Welcome to this charming 3-bedroom, 2-bath home located in the established Bradford Park community in Northeast Columbia. Offering approximately 1,700+ square feet of living space, this home features a comfortable single-level layout that is perfect for everyday living.Step inside to a bright and inviting living room highlighted by a cozy fireplace, creating the perfect gathering space for relaxing evenings. The home flows easily into the dining area and kitchen, providing a functional layout for meals, entertaining, and family time.The primary suite features a private bathroom and ample closet space, while two additional bedrooms provide flexibility for family, guests, or a home office. A second full bathroom conveniently serves the additional bedrooms and common areas.Outside, enjoy a manageable yard with space for outdoor seating, grilling, or gardening. The property also offers a driveway and convenient parking.Ideally located just minutes from shopping, dining, schools, and major roadways, this home provides easy access to downtown Columbia, Fort Jackson, and nearby retail areas. Whether you're a first-time homebuyer, downsizing, or looking for an investment opportunity, this property offers great potential in a convenient location. Disclaimer: CMLS has not reviewed and, therefore, does not endorse vendors who may appear in listings.
Pending
Price cut: $5K (5/30)
$189,900
152 Westport Dr, Columbia, SC 29223
3beds
1,692sqft
:
Get pre-qualified$1,200/mo
Single Family Residence
Built in 1987
5,662 Square Feet Lot
$187,700 Zestimate®
$112/sqft
$-- HOA
What's special
Cozy fireplaceDriveway and convenient parkingComfortable single-level layoutAmple closet space
- 141 days |
- 27 |
- 0 |
Zillow last checked:
Listing updated:
Listed by:
Constance Bennett,
Trelora Realty Inc
Source: Consolidated MLS,MLS#: 629380
Facts & features
Interior
Bedrooms & bathrooms
- Bedrooms: 3
- Bathrooms: 2
- Full bathrooms: 2
- Main level bathrooms: 2
Primary bedroom
- Features: Vaulted Ceiling(s)
- Level: Main
Bedroom 2
- Level: Main
Bedroom 3
- Level: Main
Kitchen
- Features: Kitchen Island
- Level: Main
Living room
- Level: Main
Heating
- Heat Pump 1st Lvl
Cooling
- Central Air
Appliances
- Included: Built-In Range, Dishwasher, Refrigerator
- Laundry: Utility Room
Features
- Flooring: Carpet
- Basement: Crawl Space
- Number of fireplaces: 1
Interior area
- Total structure area: 1,692
- Total interior livable area: 1,692 sqft
Property
Parking
- Parking features: No Garage
Features
- Stories: 1
- Patio & porch: Deck
- Fencing: Rear Only Wood
Lot
- Size: 5,662 Square Feet
Details
- Parcel number: 229060125
Construction
Type & style
- Home type: SingleFamily
- Architectural style: Ranch
- Property subtype: Single Family Residence
Materials
- Brick-All Sides-AbvFound
Condition
- New construction: No
- Year built: 1987
Utilities & green energy
- Sewer: Public Sewer
- Water: Public
Community & HOA
Community
- Subdivision: BRADFORD PARK
HOA
- Has HOA: No
Location
- Region: Columbia
Financial & listing details
- Price per square foot: $112/sqft
- Tax assessed value: $90,200
- Annual tax amount: $3,331
- Date on market: 3/18/2026
- Listing agreement: Exclusive Right To Sell
- Road surface type: Paved
Estimated market value
$187,700
$178,000 - $197,000
$1,865/mo
Price history
| Date | Event | Price |
|---|---|---|
| 6/24/2026 | Pending sale | $189,900$112/sqft |
Source:  Consolidated MLS #629380 Report a problem Consolidated MLS #629380 Report a problem | ||
| 6/10/2026 | Contingent | $189,900$112/sqft |
Source: Consolidated MLS #629380 Report a problem | ||
| 5/30/2026 | Price change | $189,900-2.6%$112/sqft |
Source: Consolidated MLS #629380 Report a problem | ||
| 5/15/2026 | Price change | $194,900-4.9%$115/sqft |
Source: Consolidated MLS #629380 Report a problem | ||
| 4/25/2026 | Price change | $204,900-2.4%$121/sqft |
Source: Consolidated MLS #629380 Report a problem | ||
| 3/18/2026 | Listed for sale | $209,900+35%$124/sqft |
Source: Consolidated MLS #629380 Report a problem | ||
| 11/10/2022 | Sold | $155,430+128.6%$92/sqft |
Source: Public Record Report a problem | ||
| 3/24/2021 | Listing removed | -- |
Source: Owner Report a problem | ||
| 9/20/2018 | Listing removed | $1,250$1/sqft |
Source: Owner Report a problem | ||
| 7/21/2018 | Listed for rent | $1,250$1/sqft |
Source: Owner Report a problem | ||
| 11/19/2010 | Sold | $68,000-1.3%$40/sqft |
Source: Public Record Report a problem | ||
| 10/14/2010 | Pending sale | $68,900$41/sqft |
Source: Coldwell Banker United, REALTORS #276105 Report a problem | ||
| 9/18/2010 | Listed for sale | $68,900$41/sqft |
Source: Coldwell Banker United, REALTORS #276105 Report a problem | ||
Public tax history
| Year | Property taxes | Tax assessment |
|---|---|---|
| 2022 | $3,331 +0.3% | $5,410 |
| 2021 | $3,322 -0.4% | $5,410 |
| 2020 | $3,335 +0.7% | $5,410 |
| 2019 | $3,311 +13.9% | $5,410 +15.1% |
| 2018 | $2,906 | $4,700 |
| 2017 | $2,906 +2.5% | $4,700 |
| 2016 | $2,835 +0.5% | $4,700 |
| 2015 | $2,821 +2.5% | $4,700 -94% |
| 2014 | $2,752 +1.2% | $78,400 +1568.1% |
| 2013 | $2,719 | $4,700 -27.5% |
| 2012 | -- | $6,480 |
| 2011 | -- | $6,480 |
| 2010 | -- | $6,480 |
| 2009 | -- | $6,480 +12.1% |
| 2008 | -- | $5,780 +49.7% |
| 2007 | -- | $3,860 |
| 2006 | -- | $3,860 |
| 2005 | -- | $3,860 +18.4% |
| 2004 | -- | $3,260 |
| 2003 | -- | $3,260 |
| 2002 | -- | $3,260 |
| 2000 | -- | $3,260 |
Find assessor info on the county website
Monthly payment
Est. payment
Payment breakdown
Explore the cost of this home by adjusting the details. Changes won't be saved.Climate risks
Neighborhood: 29223
Nearby schools
GreatSchools rating
- 6/10L. B. Nelson Elementary SchoolGrades: PK-5Distance: 1 mi
- 5/10Summit Parkway Middle SchoolGrades: K-8Distance: 1.4 mi
- 8/10Spring Valley High SchoolGrades: 9-12Distance: 0.9 mi
Schools provided by the listing agent
- Elementary: Pontiac
- Middle: Summit
- High: Spring Valley
- District: Richland Two
Source: Consolidated MLS. This data may not be complete. We recommend contacting the local school district to confirm school assignments for this home.
- $196,6003 bd2 ba1.4k sqft148 Westport Dr, Columbia, SC 29223Off Market
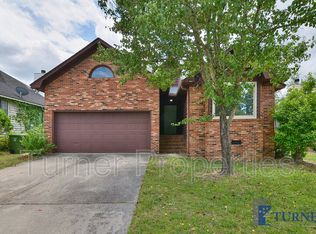
- $199,9003 bd2 ba1.5k sqft156 Westport Dr, Columbia, SC 29223Off Market
- $193,9003 bd2 ba1.5k sqft144 Westport Dr, Columbia, SC 29223Off Market
- $204,7003 bd2 ba1.5k sqft304 Risdon Way, Columbia, SC 29223Off Market
- $200,5003 bd2 ba1.3k sqft308 Risdon Way, Columbia, SC 29223Off Market
- $223,0003 bd2 ba1.4k sqft300 Risdon Way, Columbia, SC 29223Off Market
- $181,9003 bd2 ba1.3k sqft108 Bradford Ln, Columbia, SC 29223Off Market
- $197,8003 bd2 ba1.3k sqft140 Westport Dr, Columbia, SC 29223Off Market
A local agent can set up tours, give advice and negotiate with sellers.
Similar homes
- $184,9003 bd2 ba1.4k sqft212 Carriage Oaks Dr, Columbia, SC 29229For Sale
 MLS ID #640247, Scott Baker. Consolidated MLS
 - $215,0003 bd2 ba1.4k sqft308 N Chateau Dr, Columbia, SC 29223For Sale
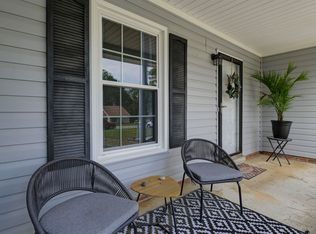 MLS ID #637196, Melinda Hunt. Consolidated MLS
 - $220,0003 bd2 ba1.7k sqft200 Irongate Dr, Columbia, SC 29223For Sale
 MLS ID #639238, Daniel Vance. Consolidated MLS
 - $184,9003 bd2 ba1.4k sqft408 Thornfield Rd, Columbia, SC 29229For Sale
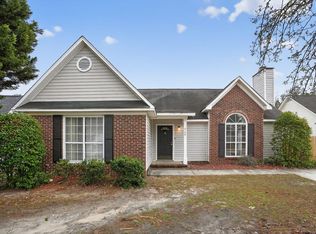 MLS ID #634153, Constance Bennett. Consolidated MLS
 - $229,9004 bd3 ba2k sqft11 High Glen Ct, Columbia, SC 29229For SaleMLS ID #640249, Scott Baker. Consolidated MLS
- $189,9003 bd2 ba1.4k sqft2305 White Pine Rd, Columbia, SC 29223For SaleMLS ID #637828, Scott Baker. Consolidated MLS
- $184,9003 bd2 ba1.5k sqft324 Trowbridge Rd, Columbia, SC 29229For SaleMLS ID #630169, Constance Bennett. Consolidated MLS
- $154,9003 bd2 ba1.1k sqft326 Rockingham Rd, Columbia, SC 29223For SaleMLS ID #635862, Isabella Frazier. Consolidated MLS
- $199,0002 bd2 ba1.4k sqft108 Autumn Run Cir, Columbia, SC 29229For SaleMLS ID #639610, Vy Lefebvre. Consolidated MLS
- $164,9003 bd2 ba1.2k sqft1822 Springfield Ave, Columbia, SC 29223For SaleMLS ID #639570, Scott Baker. Consolidated MLS
- $214,9003 bd2 ba1.2k sqft123 Shady Mist Dr, Columbia, SC 29229For SaleMLS ID #638446, Scott Baker. Consolidated MLS
- $214,9003 bd3 ba2k sqft122 Whitehurst Way, Columbia, SC 29229New ConstructionMLS ID #629376, Constance Bennett. Consolidated MLS
- $229,9003 bd2 ba1.5k sqft231 Sparkleberry Ln, Columbia, SC 29229For SaleMLS ID #635665, Constance Bennett. Consolidated MLS
- $224,9003 bd2 ba1.5k sqft111 Donau Dr, Columbia, SC 29229For SaleMLS ID #639595, Scott Baker. Consolidated MLS
- $254,9004 bd3 ba2.1k sqft616 Castle Ridge Dr, Columbia, SC 29229For SaleMLS ID #640245, Scott Baker. Consolidated MLS
- $219,9003 bd3 ba1.5k sqft5 Sterling Ridge Ct, Columbia, SC 29229For SaleMLS ID #635052, Mike Matulis. Consolidated MLS
- $215,0003 bd2 ba1.4k sqft206 Whitton Ln, Columbia, SC 29229For SaleMLS ID #632310, Christina Walsh. Consolidated MLS
- $249,9003 bd2 ba1.9k sqft215 Sorrel Tree Dr, Columbia, SC 29223For SaleMLS ID #637326, Russell Jones. Consolidated MLS
- $159,9003 bd2 ba1.5k sqft208 Bob White Ave, Hopkins, SC 29061For SaleMLS ID #640256, Scott Baker. Consolidated MLS
- $240,0003 bd3 ba1.7k sqft100 Kendrick Rd, Columbia, SC 29229For SaleMLS ID #636910, Brittany Whitmire. Consolidated MLS
