Income-producing double tucked away on coveted Leda Court in the Esplanade Ridge Historic District. This quintessential New Orleans cottage offers exceptional flexibility for investors or owner-occupants seeking rental income. Rich with historic charm, the property features hardwood floors, brick fireplace facades, picture moldings, glass doorknobs, original wood doors, transoms, and classic architectural details throughout. Both units offer inviting living spaces and access to private outdoor areas. The beautifully landscaped grounds include a saltwater pool, spacious courtyards, welcoming front porch, and rare off-street parking with carport. Recent updates include a newer roof and water heaters, termite contract, and X flood zone designation. Ideally located in Bayou St. John, City Park, Esplanade Avenue, the Fairgrounds, Jazz Fest, neighborhood restaurants, coffee shops, and NOMA. A rare opportunity to own a historic New Orleans double with income potential in a premier location.
Active under contract
$795,000
1520-22 Leda St, New Orleans, LA 70119
5beds
3,437sqft
:
Get pre-qualified$5,272/mo
Duplex, Multi Family, Multi Family
Built in 1915
-- sqft lot
$744,500 Zestimate®
$231/sqft
$-- HOA
What's special
Classic architectural details throughoutGlass doorknobsSpacious courtyardsSaltwater poolBeautifully landscaped groundsWelcoming front porchBrick fireplace facades
- 48 days |
- 742 |
- 40 |
Zillow last checked:
Listing updated:
Listed by:
Bonnie LaNasa 504-508-9308,
Realty One Group Immobilia 504-405-3211,
Melis Tuncel 985-966-5864,
Realty One Group Immobilia
Source: GSREIN,MLS#: 2561875
Facts & features
Interior
Bedrooms & bathrooms
- Bedrooms: 5
- Bathrooms: 4
- Full bathrooms: 3
- 1/2 bathrooms: 1
Primary bedroom
- Description: Flooring: Wood
- Dimensions: 19 X 4
Bedroom
- Description: Flooring: Wood
- Level: First
- Dimensions: 12.1 X 10.7
Bedroom
- Description: Flooring: Wood
- Level: First
- Dimensions: 12 X 11
Bedroom
- Description: Flooring: Wood
- Level: First
- Dimensions: 12 X 10.7
Bedroom
- Description: Flooring: Wood
- Level: First
- Dimensions: 12 X 11
Bathroom
- Description: Flooring: Wood
- Level: First
- Dimensions: 12.8 x 6.6
Bathroom
- Description: Flooring: Wood
- Level: First
- Dimensions: 13.2 X 6.4
Bathroom
- Description: Flooring: Wood
- Dimensions: 12.8 X 6.6
Breakfast room nook
- Description: Flooring: Wood
- Level: First
- Dimensions: 11.9 X 11.4
Den
- Description: Flooring: Wood
- Level: First
- Dimensions: 16.9 x 12.2
Den
- Description: Flooring: Wood
- Level: First
- Dimensions: 16.9 X 12.2
Dining room
- Description: Flooring: Tile
- Level: First
- Dimensions: 16.7 X 12.8
Kitchen
- Description: Flooring: Wood
- Level: First
- Dimensions: 13.1 X 11.1
Kitchen
- Description: Flooring: Wood
- Level: First
- Dimensions: 13.1 X 11.1
Living room
- Description: Flooring: Wood
- Level: First
- Dimensions: 15.1 x 12
Living room
- Description: Flooring: Wood
- Level: First
- Dimensions: 15.1 X 12
Sunroom
- Description: Flooring: Tile
- Level: First
- Dimensions: 13 X 10.6
Heating
- Central
Cooling
- Central Air
Appliances
- Laundry: In Unit
Interior area
- Total interior livable area: 3,437 sqft
Property
Parking
- Total spaces: 3
- Parking features: Carport, Off Street, Three or more Spaces
- Has carport: Yes
Features
- Levels: Two
- Stories: 2
- Patio & porch: Balcony, Patio, Porch
- Exterior features: Balcony, Courtyard, Fence, Porch, Patio
- Pool features: In Ground, Salt Water
Lot
- Size: 8,398 Square Feet
- Dimensions: 80 x 105
- Features: City Lot, Rectangular Lot
Details
- Parcel number: 37W309314
- Special conditions: None
Construction
Type & style
- Home type: MultiFamily
- Architectural style: Other
- Property subtype: Duplex, Multi Family, Multi Family
Materials
- Wood Siding
- Foundation: Raised
- Roof: Asphalt,Shingle
Condition
- Average Condition
- Year built: 1915
Utilities & green energy
- Sewer: Public Sewer
- Water: Public
Community & HOA
Location
- Region: New Orleans
Financial & listing details
- Price per square foot: $231/sqft
- Date on market: 6/8/2026
- Tenant pays: Electricity, Gas, Water
Estimated market value
$744,500
$707,000 - $782,000
$4,562/mo
Price history
| Date | Event | Price |
|---|---|---|
| 7/20/2026 | Contingent | $795,000$231/sqft |
Source:  GSREIN #2561875 Report a problem GSREIN #2561875 Report a problem | ||
| 6/8/2026 | Listed for sale | $795,000-6.5%$231/sqft |
Source: GSREIN #2561875 Report a problem | ||
| 1/1/2026 | Listing removed | $850,000$247/sqft |
Source: GSREIN #2522796 Report a problem | ||
| 9/22/2025 | Listed for sale | $850,000-2.9%$247/sqft |
Source: GSREIN #2522796 Report a problem | ||
| 9/20/2025 | Listing removed | $875,000$255/sqft |
Source: GSREIN #2491043 Report a problem | ||
| 7/8/2025 | Price change | $875,000-2.7%$255/sqft |
Source: GSREIN #2491043 Report a problem | ||
| 3/19/2025 | Listed for sale | $899,000-5.4%$262/sqft |
Source: GSREIN #2491043 Report a problem | ||
| 8/2/2024 | Listing removed | -- |
Source: GSREIN #2452911 Report a problem | ||
| 6/11/2024 | Listed for sale | $950,000$276/sqft |
Source: GSREIN #2452911 Report a problem | ||
Public tax history
Tax history is unavailable.
Monthly payment
Est. payment
Payment breakdown
Explore the cost of this home by adjusting the details. Changes won't be saved.Climate risks
Neighborhood: Fairgrounds
Nearby schools
GreatSchools rating
- 8/10Mary McLeod Bethune Elementary School of Literature & TechnologyGrades: PK-8Distance: 2 mi
- 1/10Travis Hill SchoolGrades: 3-12Distance: 0.7 mi
- 7/10Benjamin Franklin Elementary Math And ScienceGrades: PK-8Distance: 4.5 mi
- $548,6003 bd2 ba1.8k sqft1529 Leda St, New Orleans, LA 70119Off Market
- $625,1003 bd2 ba2.1k sqft1525 Leda St, New Orleans, LA 70119Off Market
- $655,8003 bd2 ba2.4k sqft1528 Leda St, New Orleans, LA 70119Off Market
- $704,8003 bd2 ba2.4k sqft1531 Leda St, New Orleans, LA 70119Off Market
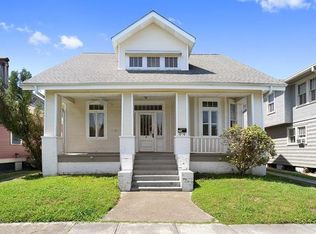
- $--8 bd2 ba3.3k sqft1521 Leda St, New Orleans, LA 70119Sold
- $--1 bd1 ba800 sqft1521 Leda St #A, New Orleans, LA 70119Off Market
- $548,1001 bd1 ba1.8k sqft1530 Leda St, New Orleans, LA 70119Off Market
- $--2 bd1 ba1.8k sqft1519 Leda Ct, New Orleans, LA 70119Off Market
A local agent can set up tours, give advice and negotiate with sellers.
A local lender can help you make sure your offer is ready when you are.
Similar homes
- $965,0004 bd4 ba3.8k sqft2820-22 Desoto St, New Orleans, LA 70119For Sale

 MLS ID #2555723, Leo Lalla, LALLA Real Estate, LLC. GSREIN
 - $664,9006 bd4 ba3.5k sqft114-16 S Hennessey St, New Orleans, LA 70119For Sale
 MLS ID #2546105, Christopher Talbot, Talbot Realty Group. GSREIN
 - $795,0006 bd4 ba2.3k sqft2242-44 State St, New Orleans, LA 70118For Sale
 MLS ID #2565741, Robyn Schmitt, Homesmart Realty South. GSREIN
 - $525,0004 bd4 ba3.6k sqft3100-02 Saint Philip St, New Orleans, LA 70119For Sale
 MLS ID #2551657, George Jeansonne, FQR Realtors. GSREIN
 - $749,0006 bd4 ba4k sqft4072 State Street Dr, New Orleans, LA 70125For SaleMLS ID #2564248, Kim Carnegie, eXp Realty, LLC. GSREIN
- $750,0004 bd5 ba3.6k sqft2501 Dauphine St, New Orleans, LA 70117For SaleMLS ID #2542540, Ryan Wentworth, REVE, REALTORS. GSREIN
- $649,0006 bd4 ba3.5k sqft2635-37 Jefferson Ave, New Orleans, LA 70115For SaleMLS ID #2568504, David Toso, Freret Realty. GSREIN
- $699,0005 bd4 ba3k sqft1425-27 Royal St, New Orleans, LA 70116For SaleMLS ID #2547142, Samara Poche, Compass Historic (LATT09). GSREIN
- $759,0006 bd4 ba2.8k sqft1118-20 Milan St, New Orleans, LA 70115For SaleMLS ID #2547454, William King, Satsuma Real Estate LLC. GSREIN
- $749,0004 bd4 ba2.3k sqft3131-33 Dauphine St, New Orleans, LA 70117For SaleMLS ID #2559161, John Schaff, Compass Historic (LATT09). GSREIN
- $845,0006 bd4 ba4k sqft8333 Pritchard Pl, New Orleans, LA 70118For SaleMLS ID #2558481, Michele Marcombe, Compass Garden District. GSREIN
- $899,0006 bd6 ba3.8k sqft4627-4629 Baronne St, New Orleans, LA 70115For SaleMLS ID #2563911, Yvette Favret, Crescent Sotheby's International Realty. GSREIN
- $1,075,0006 bd5 ba4.1k sqft3608 Elaine Pl, New Orleans, LA 70119For SaleMLS ID #2560439, Aaron Dare, Crane Realtors. GSREIN
- $965,0004 bd4 ba3.8k sqft2820 Desoto St, New Orleans, LA 70119For SaleMLS ID #2495484, Leo Lalla, LALLA Real Estate, LLC. GSREIN
- $799,0007 bd5 ba4.6k sqft3419-21 Prytania St, New Orleans, LA 70115For SaleMLS ID #2541897, Jason Riggs, Villere Realty, LLC. GSREIN
- $729,0005 bd3 ba3.7k sqft6831 W End Blvd, New Orleans, LA 70124For SaleMLS ID #2564378, M. Michael Bain, Crescent Sotheby's International Realty. GSREIN
- $689,0006 bd4 ba3.7k sqft4101-03 Dauphine St, New Orleans, LA 70117For SaleMLS ID #2551624, Aaron Dare, Crane Realtors. GSREIN
- $766,0005 bd4 ba2.5k sqft1312 Short St, New Orleans, LA 70118For SaleMLS ID #2561063, Zachary Russell, REVE, REALTORS. GSREIN
- $700,0007 bd4 ba3.1k sqft2703-2705 Palmer Ave, New Orleans, LA 70118For SaleMLS ID #2560341, Katherine Bosio, REVE, REALTORS. GSREIN
- $699,0004 bd4 ba3.1k sqft817-19 Cherokee St, New Orleans, LA 70118For SaleMLS ID #2548041, Nathalie Dubois, Berkshire Hathaway HomeServices Preferred, REALTOR. GSREIN
