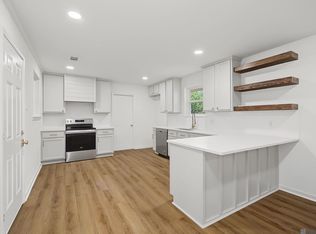
Brand-new 3-bedroom, 2-bath home offering approximately 1,211 square feet of living space with an open-concept floor plan and 9-foot ceilings throughout. The kitchen features custom ceiling-height shaker cabinets, granite countertops, a large island with seating, tile backsplash, and stainless steel appliances. A brand-new GE washer and dryer are included, along with an externally vented microwave. Luxury vinyl plank 20 mil flooring runs throughout the home. The primary suite includes a private en-suite bath, while two additional bedrooms and a second full bath provide space for family, guests, or a home office. Quality construction features include ZIP System® wall sheathing, James Hardie® siding, energy-efficient windows and HVAC, continuous vented soffits, and ridge ventilation. Smart-home technology and a full security system with three months of complimentary service are also included. Enjoy covered front and rear porches, an extended concrete driveway, and a fully enclosed 6-foot privacy fence. An electronic driveway gate upgrade is available. Conveniently located near LSU, Downtown Baton Rouge, shopping, dining, parks, and major roadways. A new-construction builder warranty is included. Schedule your private showing today.
New construction
$225,000
1520 Napoleon St, Baker, LA 70802
3beds
1,211sqft
Single Family Residence, Residential
Built in 2026
6,098 Square Feet Lot
$-- Zestimate®
$186/sqft
$-- HOA
What's special
Open-concept floor planStainless steel appliancesTile backsplashCustom ceiling-height shaker cabinetsGranite countertopsExternally vented microwaveEnergy-efficient windows and hvac
- 10 days |
- 252 |
- 11 |
Zillow last checked:
Listing updated:
Listed by:
Laura Buck Smith,
The Market Real Estate Co 225-953-8889,
Jeremy Beauchamp,
The Market Real Estate Co
Source: ROAM MLS,MLS#: 2026014677
Facts & features
Interior
Bedrooms & bathrooms
- Bedrooms: 3
- Bathrooms: 2
- Full bathrooms: 2
Rooms
- Room types: Bedroom, Primary Bedroom, Dining Room, Kitchen, Living Room
Primary bedroom
- Features: En Suite Bath, Ceiling 9ft Plus
- Level: First
- Area: 144
- Dimensions: 12 x 12
Bedroom 1
- Level: First
- Area: 100
- Dimensions: 10 x 10
Bedroom 2
- Level: First
- Area: 100
- Dimensions: 10 x 10
Primary bathroom
- Features: Double Vanity, Walk-In Closet(s), Shower Combo
Dining room
- Level: First
- Area: 120
- Dimensions: 10 x 12
Kitchen
- Features: Granite Counters, Kitchen Island
- Level: First
- Area: 132
- Dimensions: 11 x 12
Living room
- Level: First
- Area: 228
- Dimensions: 19 x 12
Heating
- Central, Electric
Cooling
- Central Air
Appliances
- Included: Elec Stove Con, Dryer, Washer, Dishwasher, Microwave, Range/Oven, Refrigerator, Stainless Steel Appliance(s)
- Laundry: Electric Dryer Hookup, Washer Hookup, Inside, Washer/Dryer Hookups
Features
- Breakfast Bar, Eat-in Kitchen, Ceiling 9'+
- Flooring: Other
Interior area
- Total structure area: 1,325
- Total interior livable area: 1,211 sqft
Property
Parking
- Total spaces: 2
- Parking features: 2 Cars Park, Driveway
Features
- Stories: 1
- Patio & porch: Porch
- Exterior features: Lighting
- Fencing: Full,Privacy,Wood
Lot
- Size: 6,098 Square Feet
- Dimensions: 64.33 x 113.87
- Features: Landscaped
Details
- Parcel number: 00736260
- Special conditions: Standard,Owner/Agent
Construction
Type & style
- Home type: SingleFamily
- Architectural style: Cottage
- Property subtype: Single Family Residence, Residential
Materials
- Fiber Cement, Frame
- Foundation: Slab
- Roof: Shingle
Condition
- Under Construction
- New construction: Yes
- Year built: 2026
Details
- Builder name: Beauchamp Property Investments, LLC
- Warranty included: Yes
Utilities & green energy
- Gas: None
- Sewer: Public Sewer
- Water: Public
Community & HOA
Community
- Security: Security System, Smoke Detector(s)
- Subdivision: Suburb Swart Addition
Location
- Region: Baker
Financial & listing details
- Price per square foot: $186/sqft
- Tax assessed value: $25,400
- Annual tax amount: $311
- Price range: $225K - $225K
- Date on market: 8/10/2026
- Listing terms: Cash,Conventional,FHA,VA Loan
Estimated market value
Not available
Estimated sales range
Not available
Not available
Price history
| Date | Event | Price |
|---|---|---|
| 8/10/2026 | Listed for sale | $225,000$186/sqft |
Source:  ROAM MLS #2026014677 Report a problem ROAM MLS #2026014677 Report a problem | ||
| 8/5/2020 | Sold | -- |
Source: Public Record Report a problem | ||
Public tax history
| Year | Property taxes | Tax assessment |
|---|---|---|
| 2025 | $311 +4.7% | $2,540 |
| 2024 | $297 -1.7% | $2,540 |
| 2023 | $303 -0.2% | $2,540 |
| 2022 | $303 +2.4% | $2,540 |
| 2021 | $296 +0.2% | $2,540 |
| 2020 | $296 +6.2% | $2,540 +10.4% |
| 2019 | $279 +1.3% | $2,300 |
| 2018 | $275 | $2,300 |
| 2017 | $275 | $2,300 |
| 2016 | $275 +2.5% | $2,300 +2.2% |
| 2015 | $268 +2.5% | $2,250 |
| 2014 | $262 | $2,250 |
| 2013 | $262 0% | $2,250 |
| 2012 | $262 +8.8% | $2,250 |
| 2011 | $241 +0% | $2,250 |
| 2010 | $241 | $2,250 |
Find assessor info on the county website
Monthly payment
Est. payment
Payment breakdown
Explore the cost of this home by adjusting the details. Changes won't be saved.Climate risks
Neighborhood: Old South Baton Rouge
Nearby schools
GreatSchools rating
- NAUniversity Terrace Elementary SchoolGrades: 4-5Distance: 0.6 mi
- 6/10Glasgow Middle SchoolGrades: 6-8Distance: 2.9 mi
- 2/10Mckinley Senior High SchoolGrades: 9-12Distance: 0.9 mi
Schools provided by the listing agent
- District: East Baton Rouge
Source: ROAM MLS. This data may not be complete. We recommend contacting the local school district to confirm school assignments for this home.
- $16,688-- bd-- ba594 sqft1536 Napoleon St, Baton Rouge, LA 70802Off Market
- $3,300-- bd-- ba-- sqft344 Louise St, Baton Rouge, LA 70802Off Market
- $3,696-- bd-- ba-- sqft324 Louise St, Baton Rouge, LA 70802Off Market
- $27,720-- bd-- ba-- sqft406 Louise St, Baton Rouge, LA 70802Off Market
- $29,568-- bd-- ba-- sqft1511 Napoleon St, Baton Rouge, LA 70802Off Market
- $12,320-- bd-- ba-- sqft305 Howard St, Baton Rouge, LA 70802Off Market
- $13,0004,356 sqft281 Howard St, Baton Rouge, LA 70802Off Market
- $49,280-- bd-- ba-- sqft333 Howard St, Baton Rouge, LA 70802Off Market
A local agent can set up tours, give advice and negotiate with sellers.
Similar homes
- $225,0003 bd2 ba1.3k sqft1503 Matilda St, Baton Rouge, LA 70802For Sale

 MLS ID #2026002507, Gretchen Pennywell, Supreme. ROAM MLS
 - $245,0003 bd1 ba1.6k sqft120 Cloud Dr, Baton Rouge, LA 70806For Sale
 MLS ID #2026014304, Stacy Landry, Supreme. ROAM MLS
 - $254,0003 bd2 ba1.4k sqft2829 Convention St, Baton Rouge, LA 70806For Sale
 MLS ID #2026014268, Kara Horne, Dawson Grey Real Estate. ROAM MLS
 - $239,5003 bd2 ba1.5k sqft10845 Mollylea Dr, Baton Rouge, LA 70815For Sale
 MLS ID #2026013927, Brock Darbonne, LPT Realty, LLC. ROAM MLS
 - $189,9003 bd2 ba1.1k sqft3048 Voss Dr, Baton Rouge, LA 70805For SaleMLS ID #2026010648, Rayfield Grant, CENTURY 21 Bessette Flavin. ROAM MLS
- $247,5003 bd2 ba1.4k sqft2657 78th Ave, Baton Rouge, LA 70807New ConstructionMLS ID #2026012943, Sharell Jacquet, Keller Williams Realty Red Stick Partners. ROAM MLS
- $223,0003 bd2 ba1.3k sqft15013 Point Chenier Ave, Baton Rouge, LA 70817For SaleMLS ID #2026009910, Marci Rome, CENTURY 21 Bessette Flavin. ROAM MLS
- $240,0003 bd3 ba1.5k sqft553 Hadley Dr, Baton Rouge, LA 70820For SaleMLS ID #2026014278, Darbi McGlone, Property First Realty Group. ROAM MLS
- $250,0003 bd2 ba1.7k sqft2554 Torrey Pine Dr, Baton Rouge, LA 70816For SaleMLS ID #2026014925, Andrea St. Germain, eXp Realty. ROAM MLS
- $223,9005 bd2 ba1.6k sqft7242 Perimeter Dr, Baton Rouge, LA 70812For SaleMLS ID #2026010728, Kadesha Connor, Magnolia South Realty, LLC. ROAM MLS
- $237,9003 bd2 ba1.5k sqft9932 Santa Monica Ave, Baton Rouge, LA 70818For SaleMLS ID #2026014345, Laura Buck Smith, The Market Real Estate Co. ROAM MLS
- $230,0003 bd2 ba1.5k sqft30464 Fairway View Dr, Denham Springs, LA 70726For SaleMLS ID #2026014972, Alyss Rogers, Smart Move Real Estate. ROAM MLS
- $185,0003 bd2 ba1.3k sqft10021 Avenue B, Baton Rouge, LA 70807For SaleMLS ID #2026014661, Kay Samuel, Keller Williams Realty Red Stick Partners. ROAM MLS
- $229,9993 bd2 ba1.4k sqft10741 Carmel Dr, Baton Rouge, LA 70818For SaleMLS ID #2026011580, Tara Smith, Smith Squared Real Estate Group, LLC. ROAM MLS
- $250,0003 bd2 ba1.7k sqft1464 San Jauquin Dr, Baton Rouge, LA 70815For SaleMLS ID #2026009447, Barret Blondeau, Falaya. ROAM MLS
- from $231,6653 bd2 ba1.6k sqftShiloh Barndominium Plan, Baton Rouge, LA: Build On Your Lot, Baton Rouge, LA 70816New ConstructionAmericas Home Place
- $232,5003 bd2 ba1.4k sqft9655 Fairhope Ln, Denham Springs, LA 70726For SaleMLS ID #2026013849, Richard Childress, The W Group Real Estate LLC. ROAM MLS
- $249,5003 bd2 ba1.3k sqft12823 Catalpa Ave, Denham Springs, LA 70726For SaleMLS ID #2026015012, Sondra Richard, Real Broker LLC. ROAM MLS
- $185,0003 bd2 ba1.3k sqft10031 Avenue B, Baton Rouge, LA 70807For SaleMLS ID #2026013246, Candace Temple, Service 1st Real Estate. ROAM MLS
- $227,0003 bd2 ba1.2k sqft18438 Perkins Oak Rd, Prairieville, LA 70769For SaleMLS ID #2026013532, Nia Bookter, Keller Williams Realty-First Choice. ROAM MLS
