Contract Pending
Pending
$150,000
1520 SW 31st St, Lincoln, NE 68522
2beds
1,434sqft
Single Family Residence
Built in 2002
6,534 Square Feet Lot
$-- Zestimate®
$105/sqft
$-- HOA
What's special
- 97 days
- 16
- 0
Zillow last checked:
Listing updated:
Listed by:
Kim Stephens 402-203-9106,
Realty ONE Group Sterling
Source: GPRMLS,MLS#: 22619654
Facts & features
Interior
Bedrooms & bathrooms
- Bedrooms: 2
- Bathrooms: 1
- Full bathrooms: 1
- Main level bathrooms: 1
Primary bedroom
- Level: Main
- Area: 180
- Dimensions: 15 x 12
Bedroom 2
- Level: Main
- Area: 100
- Dimensions: 10 x 10
Family room
- Level: Basement
- Area: 360
- Dimensions: 30 x 12
Kitchen
- Level: Main
- Area: 121
- Dimensions: 11 x 11
Living room
- Level: Main
- Area: 195
- Dimensions: 13 x 15
Basement
- Area: 816
Heating
- Natural Gas, Forced Air
Cooling
- Central Air
Appliances
- Included: Range, Dishwasher, Disposal
Features
- Basement: Partially Finished
- Has fireplace: No
Interior area
- Total structure area: 1,434
- Total interior livable area: 1,434 sqft
- Finished area above ground: 884
- Finished area below ground: 550
Property
Parking
- Total spaces: 1
- Parking features: Attached
- Attached garage spaces: 1
Features
- Levels: Other
- Patio & porch: Patio
- Fencing: Wood,Full
Lot
- Size: 6,534 Square Feet
- Dimensions: 60 x 108
- Features: Up to 1/4 Acre.
Details
- Parcel number: 1032203005000
Construction
Type & style
- Home type: SingleFamily
- Property subtype: Single Family Residence
Materials
- Foundation: Concrete Perimeter
Condition
- Not New and NOT a Model
- New construction: No
- Year built: 2002
Utilities & green energy
- Sewer: Public Sewer
- Water: Public
Community & HOA
Community
- Subdivision: Timber Valley Add
HOA
- Has HOA: No
Location
- Region: Lincoln
Financial & listing details
- Price per square foot: $105/sqft
- Tax assessed value: $221,700
- Annual tax amount: $2,848
- Date on market: 7/12/2026
- Listing terms: Conventional,Cash
- Ownership: Fee Simple
Estimated market value
Not available
Estimated sales range
Not available
$1,704/mo
Price history
| Date | Event | Price |
|---|---|---|
| 7/12/2026 | Pending sale | $150,000+32.7%$105/sqft |
Source:  GPRMLS #22619654 Report a problem GPRMLS #22619654 Report a problem | ||
| 3/24/2021 | Listing removed | -- |
Source: Owner Report a problem | ||
| 7/31/2013 | Sold | $113,000$79/sqft |
Source: GPRMLS #L10106652 Report a problem | ||
| 6/4/2013 | Price change | $113,000+0.4%$79/sqft |
Source: Owner Report a problem | ||
| 5/28/2013 | Listed for sale | $112,500+7.2%$78/sqft |
Source: Owner Report a problem | ||
| 5/31/2002 | Sold | $104,925$73/sqft |
Source: Public Record Report a problem | ||
Public tax history
| Year | Property taxes | Tax assessment |
|---|---|---|
| 2025 | $2,849 -3.5% | $221,700 +4.6% |
| 2024 | $2,953 -13.1% | $211,900 +4.5% |
| 2023 | $3,397 +4.6% | $202,700 +24.1% |
| 2022 | $3,247 -0.2% | $163,300 |
| 2021 | $3,255 +22.5% | $163,300 +17.5% |
| 2020 | $2,656 -5.2% | $139,000 |
| 2019 | $2,801 +7.4% | $139,000 +6.9% |
| 2018 | $2,608 +4.5% | $130,000 |
| 2017 | $2,495 +14.1% | $130,000 +15.8% |
| 2016 | $2,187 | $112,300 |
| 2015 | $2,187 +0.7% | $112,300 +7.5% |
| 2014 | $2,172 +6.9% | $104,500 |
| 2013 | $2,032 | $104,500 |
| 2012 | -- | $104,500 -0.4% |
| 2011 | -- | $104,900 |
| 2010 | -- | $104,900 |
| 2009 | -- | $104,900 -10.4% |
| 2008 | -- | $117,076 |
| 2007 | -- | $117,076 |
| 2006 | -- | $117,076 |
| 2005 | $2,080 +1.3% | -- |
| 2004 | $2,053 | -- |
| 2003 | $2,053 +505.4% | -- |
| 2002 | $339 +1% | -- |
| 2001 | $336 | -- |
Find assessor info on the county website
Monthly payment
Est. payment
Payment breakdown
Explore the cost of this home by adjusting the details. Changes won't be saved.Climate risks
Neighborhood: West A
Nearby schools
Schools provided by the listing agent
- Elementary: Roper
- Middle: Park
- High: Lincoln High
- District: Lincoln Public Schools
Source: GPRMLS. This data may not be complete. We recommend contacting the local school district to confirm school assignments for this home.


Similar homes
- $--2 bd1 ba804 sqft1911 W Apricot Ln, Lincoln, NE 68522Auction
 Auction.com 2
 - $152,5002 bd1 ba744 sqft820 B St, Lincoln, NE 68502For Sale

 MLS ID #22629990, Sandra Larsen, BancWise Realty. GPRMLS
 - $150,0003 bd1 ba1k sqft1926 G St, Lincoln, NE 68510For Sale
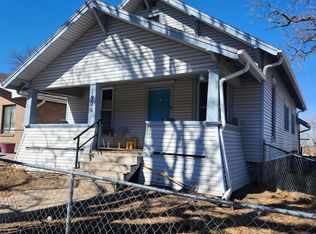 MLS ID #22626844, Tom Mullen, Realty ONE Group Sterling. GPRMLS
 - $165,0003 bd1 ba1k sqft2264 Dudley St, Lincoln, NE 68503For Sale
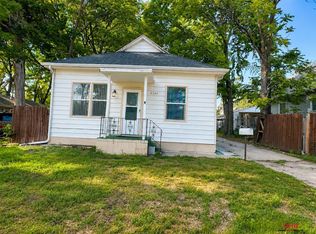 MLS ID #22629827, Thuy An, OmniHome Realty. GPRMLS
 - $169,9002 bd1 ba1.5k sqft938 S 2nd St, Lincoln, NE 68508For SaleMLS ID #22629101, Dylan Bard, Keller Williams Lincoln. GPRMLS
- $179,9003 bd2 ba1.4k sqft3204 Holdrege St, Lincoln, NE 68503For SaleMLS ID #22629930, Tom Larsen, Nebraska Realty. GPRMLS
- $170,0002 bd2 ba955 sqft2635 S 9th St, Lincoln, NE 68502For SaleMLS ID #22628824, Jacque Larabee, Liberty Core Real Estate. GPRMLS
- $160,0003 bd1 ba1.1k sqft1545 N 15th St, Lincoln, NE 68508For SaleMLS ID #22626573, Heather Ford, The 1867 Collective. GPRMLS
- $155,0001 bd2 ba2k sqft2709 S 9th St, Lincoln, NE 68502For SaleMLS ID #22627289, Emily Malousek, Nebraska Realty. GPRMLS
- $169,0003 bd1 ba1k sqft2621 K St, Lincoln, NE 68510For SaleMLS ID #22628995, Lauren Lineweber, Pinnacle Realty Group. GPRMLS
- $155,0002 bd1 ba768 sqft3810 Saint Paul Ave, Lincoln, NE 68504For SaleMLS ID #22626836, Drew Halvorson, BHHS Ambassador Real Estate. GPRMLS
- $129,9004 bd1 ba1.6k sqft1124 S 10th St, Lincoln, NE 68502For SaleMLS ID #22626270, John Mahoney, BHHS Ambassador Real Estate. GPRMLS
- $175,0002 bd1 ba1.1k sqft3918 Madison Ave, Lincoln, NE 68504For SaleMLS ID #22628630, Matt Kirkland, Giving Realty. GPRMLS
- $129,0003 bd3 ba1.2k sqft1927 J St, Lincoln, NE 68510For SaleMLS ID #22621990, Thuy An, OmniHome Realty. GPRMLS
- $200,0002 bd1 ba1.1k sqft241 S 30th St, Lincoln, NE 68510For SaleMLS ID #22629467, Trevor Clifton, Keller Williams Lincoln. GPRMLS
- $195,0002 bd1 ba1k sqft1816 W South St, Lincoln, NE 68528For SaleMLS ID #22625169, Jeff Diehl, Prime Home Realty. GPRMLS
- $161,9002 bd1 ba935 sqft3001 S 51st Street Ct Unit 324, Lincoln, NE 68506For SaleMLS ID #22626058, Mark Tvrdy, Woods Bros Realty. GPRMLS
