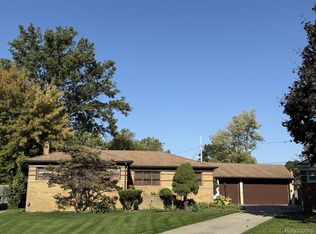
Welcome home to 15203 Dasher! This well maintained 3 bedroom, 1.5 bathroom brick ranch offers approximately 1,000 square feet of living space on the main level, along with numerous valuable updates throughout! Step inside to find beautiful hardwood flooring, a spacious living room filled with natural light, and a dedicated dining area that flows into the updated kitchen. The kitchen features updated finishes, ample cabinet space, and all appliances included. All three bedrooms are conveniently located on the main floor, along with a full bathroom. The basement offers additional space for entertaining, recreation, or storage, complete with a half bathroom, glass block windows, and a separate utility area. Major improvements include a new roof in 2018, WALLSIDE WINDOWS, FURNACE and CENTRAL AIR updated in 2019, HOT WATER TANK replaced in 2023, updated plumbing valves, and a COMPLETE REPLACEMENT of the main sewer line in 2018. Step outside to enjoy a beautifully maintained backyard featuring a newer concrete patio pad with a covered seating area, perfect for relaxing or entertaining. The white privacy fence creates a private outdoor setting, while the additional patio space, spacious lawn, and detached garage provide even more functionality. All appliances are included. UP TO CITY CODE. A wonderful opportunity to own a well cared for brick ranch with numerous major improvements already completed! Close to major freeways, shopping, and downtown Allen Park!
For sale
$199,900
15203 Dasher Ave, Allen Park, MI 48101
3beds
1,502sqft
Single Family Residence
Built in 1950
4,791 Square Feet Lot
$172,200 Zestimate®
$133/sqft
$-- HOA
What's special
- 2 days
- 333
- 37
Zillow last checked:
Listing updated:
Listed by:
David Goad 313-319-7688,
Real Estate One-Southgate 734-284-5400
Source: Realcomp II,MLS#: 20261084669
Facts & features
Interior
Bedrooms & bathrooms
- Bedrooms: 3
- Bathrooms: 2
- Full bathrooms: 1
- 1/2 bathrooms: 1
Bedroom
- Level: Entry
- Area: 108
- Dimensions: 12 X 9
Bedroom
- Level: Entry
- Area: 121
- Dimensions: 11 X 11
Bedroom
- Level: Entry
- Area: 99
- Dimensions: 11 X 9
Other
- Level: Entry
- Area: 40
- Dimensions: 5 X 8
Other
- Level: Basement
- Area: 20
- Dimensions: 5 X 4
Dining room
- Level: Entry
- Area: 90
- Dimensions: 10 X 9
Kitchen
- Level: Entry
- Area: 130
- Dimensions: 10 X 13
Living room
- Level: Entry
- Area: 143
- Dimensions: 13 X 11
Heating
- Forced Air, Natural Gas
Cooling
- Ceiling Fans, Central Air
Appliances
- Included: Dishwasher, Disposal, Dryer, Free Standing Gas Range, Free Standing Refrigerator, Microwave, Washer
Features
- Basement: Partially Finished
- Has fireplace: No
Interior area
- Total interior livable area: 1,502 sqft
- Finished area above ground: 1,002
- Finished area below ground: 500
Property
Parking
- Total spaces: 1
- Parking features: One Car Garage, Detached
- Garage spaces: 1
Features
- Levels: One
- Stories: 1
- Entry location: GroundLevelwSteps
- Patio & porch: Covered, Patio, Porch
- Exterior features: Awnings, Chimney Caps
- Pool features: None
- Fencing: Back Yard,Fenced
Lot
- Size: 4,791 Square Feet
- Dimensions: 42 x 113
Details
- Parcel number: 30011040170000
- Special conditions: Short Sale No,Standard
Construction
Type & style
- Home type: SingleFamily
- Architectural style: Ranch
- Property subtype: Single Family Residence
Materials
- Brick, Vinyl Siding
- Foundation: Basement, Block
- Roof: Asphalt
Condition
- New construction: No
- Year built: 1950
- Major remodel year: 2018
Utilities & green energy
- Electric: Circuit Breakers
- Sewer: Public Sewer
- Water: Public
Community & HOA
Community
- Security: Other, Smoke Detectors
- Subdivision: ALLEN BLVD HIGHLANDS SUB
HOA
- Has HOA: No
Location
- Region: Allen Park
Financial & listing details
- Price per square foot: $133/sqft
- Tax assessed value: $33,470
- Annual tax amount: $1,972
- Date on market: 10/23/2026
- Cumulative days on market: 2 days
- Listing agreement: Exclusive Right To Sell
- Listing terms: Cash,Conventional,FHA,Va Loan
Estimated market value
$172,200
$153,000 - $188,000
$1,669/mo
Price history
| Date | Event | Price |
|---|---|---|
| 10/23/2026 | Listed for sale | $199,900+177.6%$133/sqft |
Source:  Realcomp II #20261084669 Report a problem | ||
| 3/6/2009 | Sold | $72,000$48/sqft |
Source:  MiRealSource #342950 Report a problem | ||
Public tax history
| Year | Property taxes | Tax assessment |
|---|---|---|
| 2025 | -- | $64,100 +10.1% |
| 2024 | -- | $58,200 +10.6% |
| 2023 | -- | $52,600 +6.9% |
| 2022 | -- | $49,200 +7% |
| 2021 | -- | $46,000 |
| 2020 | $1,661 +3.3% | $46,000 +16.8% |
| 2019 | $1,607 | $39,400 +20.1% |
| 2018 | $1,607 | $32,800 +1.2% |
| 2017 | -- | $32,400 +2.5% |
| 2016 | $2,142 | $31,600 +8.6% |
| 2015 | $2,142 -12.9% | $29,100 +3.6% |
| 2013 | $2,460 +14.8% | $28,100 +3.3% |
| 2012 | $2,142 | $27,200 -21.2% |
| 2010 | -- | $34,500 -20.5% |
| 2009 | -- | $43,400 -27.4% |
| 2008 | -- | $59,800 -9.9% |
| 2007 | -- | $66,400 |
| 2005 | -- | $66,400 +5.2% |
| 2003 | -- | $63,100 +62% |
| 2001 | -- | $38,954 +5.2% |
| 1999 | $1,384 | $37,044 |
Find assessor info on the county website
Monthly payment
Est. payment
Payment breakdown
Explore the cost of this home by adjusting the details. Changes won't be saved.Climate risks
Neighborhood: 48101
Similar homes
- $199,9003 bd2 ba1.1k sqft16000 Beatrice Ave, Allen Park, MI 48101For Sale

 MLS ID #20261085409, Timothy Hillmer, Century 21 Curran & Oberski. Realcomp II
- $220,0003 bd2 ba1.7k sqft15619 Oconnor Ave, Allen Park, MI 48101For Sale
 MLS ID #20261085315, Mary D Rosecrans, Rosecrans Realty & Associates. Realcomp II
- $--3 bd2 ba1.1k sqft15809 Angelique Ave, Allen Park, MI 48101AuctionAuction.com 2
- $198,9003 bd2 ba2.1k sqft6321 Balfour Ave, Allen Park, MI 48101For Sale
 MLS ID #20261082717, Jennifer Cheney, Home Direct Realty. Realcomp II
- $194,9003 bd2 ba1.7k sqft14924 Euclid Ave, Allen Park, MI 48101For SaleMLS ID #20261080223, Cynthia Moreno, RE/MAX Innovation. Realcomp II
- $199,9004 bd2 ba1.7k sqft4937 Croissant St, Dearborn Heights, MI 48125For SaleMLS ID #20261084940, Bill J Kokenos, Remerica Hometown One. Realcomp II
- $237,9003 bd2 ba1.9k sqft18739 Wick Rd, Allen Park, MI 48101For SaleMLS ID #20261085333, Karen Shelton, Real Estate One-Southgate. Realcomp II
- $200,0003 bd2 ba1.5k sqft15625 Moore Ave, Allen Park, MI 48101For SaleMLS ID #20261082077, Greg Kime, Kime Realty. Realcomp II
- $219,0003 bd2 ba1.2k sqft15237 Warwick Ave, Allen Park, MI 48101For SaleMLS ID #20261066820, Lawrence Else, Realtyflo Inc. Realcomp II
- $239,9003 bd2 ba1.3k sqft5846 Balfour Ave, Allen Park, MI 48101For SaleMLS ID #20261084892, Tony Holguin, ERA Prime Real Estate Group South. Realcomp II
- $200,0003 bd1 ba1.1k sqft7739 Rosedale Blvd, Allen Park, MI 48101For SaleMLS ID #20261078032, Hassan Makhzoum, Keller Williams Legacy. Realcomp II
- $200,0003 bd1 ba2.1k sqft6027 Kim Ave, Allen Park, MI 48101For Sale
 MLS ID #26030131, Savannah Murphy, Grapevine RealEstate Group LLC. MichRIC
- $179,8003 bd1 ba1.4k sqft6785 Pelham Rd, Allen Park, MI 48101For SaleMLS ID #20261083075, Ali M Beydoun, Got Key'D Realty. Realcomp II
- $259,9003 bd2 ba2k sqft8615 Quandt Ave, Allen Park, MI 48101For SaleMLS ID #20261083187, Susan Paolucci, Berkshire Hathaway HomeServices Kee Realty Browns. Realcomp II
- $214,9002 bd1 ba1.1k sqft6331 Buckingham Ave, Allen Park, MI 48101For SaleMLS ID #20261082465, Danielle Jozsa, Real Estate One-Southgate. Realcomp II
- $185,0003 bd1 ba1.6k sqft1587 Garfield Ave, Lincoln Park, MI 48146For SaleMLS ID #20261084683, Wisam S Jirjis, TFB Realty & Property Management. Realcomp II
- $217,0003 bd2 ba1.6k sqft15632 Englewood Ave, Allen Park, MI 48101For SaleMLS ID #20261079558, Erica Skapyak, JWH Real Estate LLC. Realcomp II
- $210,0003 bd1 ba1.6k sqft15757 Angelique Ave, Allen Park, MI 48101For Sale
 MLS ID #50215203, Valencia Gullet-Neal, Berkshire Hathaway HomeServices Kee Realty Farmington Hills. MiRealSource
- $219,9993 bd2 ba1.9k sqft17029 Oconnor Ave, Allen Park, MI 48101For SaleMLS ID #20261078522, Abbas A El Dirani, RE/MAX Leading Edge. Realcomp II
