OPPORTUNITY AWAITS! This spacious brick home sits on an impressive .37-acre lot measuring 120 x 133, offering endless possibilities and plenty of room to make it your own! The property features an oversized detached garage with a covered patio, perfect for relaxing and enjoying the beautiful fenced backyard.
Previously used as a duplex, this home offers the potential to be a two-unit property, subject to municipal approval. The main level features 2 bedrooms and 1 full bath, while the upper level offers a nearly identical layout. Additional features include hardwood floors, oak kitchen cabinetry, and two separate electric meters, with gas and water on single meters. Large Attic for additional storage as well as an unfinished basement.
BRING YOUR VISION AND MAKE THIS PROPERTY SHINE! The home is in need of significant repairs and updating but offers tremendous potential for the right buyer. Property is being sold as part of an estate, and the personal representative has never occupied the home. Buyer to assume responsibility for all city-required repairs. Keys to be provided at closing; however, Property is occupied (tenant will stay home during showings, but will be upstairs) , so please be respectful of scheduled showing appointments and occupants. lockbox is on garage door.
Pending
$199,900
4937 Croissant St, Dearborn Heights, MI 48125
4beds
1,708sqft
Single Family Residence
Built in 1936
0.37 Acres Lot
$-- Zestimate®
$117/sqft
$-- HOA
What's special
- 19 days
- 1,022
- 95
Likely to sell faster than
Zillow last checked:
Listing updated:
Listed by:
Bill J Kokenos 734-788-0109,
Remerica Hometown One 734-420-3400,
Janel Barber 734-420-3400,
Remerica Hometown One
Source: Realcomp II,MLS#: 20261084940
Facts & features
Interior
Bedrooms & bathrooms
- Bedrooms: 4
- Bathrooms: 2
- Full bathrooms: 2
Primary bedroom
- Level: Entry
- Area: 132
- Dimensions: 12 X 11
Bedroom
- Level: Entry
- Area: 110
- Dimensions: 11 X 10
Bedroom
- Level: Second
- Area: 104
- Dimensions: 13 X 8
Bedroom
- Level: Second
- Area: 132
- Dimensions: 12 X 11
Other
- Level: Entry
Other
- Level: Second
Dining room
- Level: Entry
- Area: 126
- Dimensions: 14 X 9
Family room
- Level: Second
- Area: 150
- Dimensions: 15 X 10
Kitchen
- Level: Entry
- Area: 110
- Dimensions: 11 X 10
Other
- Level: Second
- Area: 110
- Dimensions: 11 X 10
Living room
- Level: Entry
- Area: 180
- Dimensions: 15 X 12
Living room
- Level: Second
- Area: 285
- Dimensions: 19 X 15
Heating
- Forced Air, Natural Gas
Cooling
- Central Air
Appliances
- Included: Dryer, Free Standing Electric Oven, Free Standing Refrigerator, Washer
Features
- Basement: Unfinished
- Has fireplace: No
Interior area
- Total interior livable area: 1,708 sqft
- Finished area above ground: 1,708
Property
Parking
- Total spaces: 2.5
- Parking features: Twoand Half Car Garage, Detached, Electricityin Garage, Oversized, Side Entrance
- Garage spaces: 2.5
Features
- Levels: Two
- Stories: 2
- Entry location: GroundLevelwSteps
- Patio & porch: Covered, Patio, Porch
- Pool features: None
- Fencing: Back Yard,Fenced
Lot
- Size: 0.37 Acres
- Dimensions: 120 x 133
Details
- Parcel number: 33055011520300
- Special conditions: Short Sale No,Standard
Construction
Type & style
- Home type: SingleFamily
- Architectural style: Other
- Property subtype: Single Family Residence
Materials
- Brick
- Foundation: Basement, Block
Condition
- New construction: No
- Year built: 1936
Utilities & green energy
- Electric: Circuit Breakers
- Sewer: Public Sewer
- Water: Public
Community & HOA
Community
- Features: Sidewalks
- Subdivision: DEARBORN HOMES SUB 6
HOA
- Has HOA: No
Location
- Region: Dearborn Heights
Financial & listing details
- Price per square foot: $117/sqft
- Tax assessed value: $71,579
- Annual tax amount: $4,308
- Date on market: 10/20/2026
- Cumulative days on market: 20 days
- Listing agreement: Exclusive Right To Sell
- Listing terms: Cash,Conventional
- Exclusions: Exclusion(s) Do Not Exist
Estimated market value
Not available
Estimated sales range
Not available
$1,914/mo
Price history
| Date | Event | Price |
|---|---|---|
| 10/24/2026 | Pending sale | $199,900$117/sqft |
Source:  Realcomp II #20261084940 Report a problem | ||
| 10/20/2026 | Listed for sale | $199,900$117/sqft |
Source: Realcomp II #20261084940 Report a problem | ||
Public tax history
| Year | Property taxes | Tax assessment |
|---|---|---|
| 2025 | -- | $140,800 +30.7% |
| 2024 | -- | $107,700 +15.2% |
| 2023 | -- | $93,500 +13.9% |
| 2022 | -- | $82,100 +8% |
| 2021 | -- | $76,000 |
| 2020 | $3,190 +3.8% | $76,000 +8.4% |
| 2019 | $3,075 | $70,100 +13.2% |
| 2018 | $3,075 | $61,900 +3.9% |
| 2017 | -- | $59,600 +1.9% |
| 2016 | $2,727 | $58,500 +7.7% |
| 2015 | $2,727 -49.6% | $54,300 -1.5% |
| 2013 | $5,410 +98.4% | $55,100 -22.8% |
| 2010 | $2,727 | $71,400 -19.4% |
| 2008 | -- | $88,600 -4.4% |
| 2006 | $1,902 -29.1% | $92,700 +2% |
| 2005 | $2,681 +3.8% | $90,900 +6.1% |
| 2003 | $2,582 | $85,700 +61.4% |
| 2001 | -- | $53,096 +3.2% |
| 2000 | $2,329 | $51,450 |
Find assessor info on the county website
Monthly payment
Est. payment
Payment breakdown
Explore the cost of this home by adjusting the details. Changes won't be saved.Climate risks
Neighborhood: 48125
- $65,3002 bd1 ba900 sqft4923 Croissant St, Dearborn Heights, MI 48125Off Market
- $113,5002 bd1 ba672 sqft4923 Croissant St, Dearborn Heights, MI 48125Off Market
- $123,000-- bd1 ba937 sqft4961 Croissant St, Dearborn Heights, MI 48125Off Market
- $142,500-- bd1 ba897 sqft4979 Croissant St, Dearborn Heights, MI 48125Off Market
Similar homes
- $194,9003 bd2 ba2.3k sqft23276 Annapolis St, Dearborn Heights, MI 48125For Sale
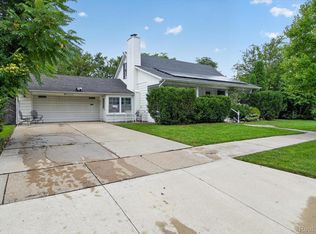
 MLS ID #20261075438, Blake Johnson, Anthology Real Estate. Realcomp II
- $239,0004 bd2 ba2k sqft23423 Annapolis St, Dearborn Heights, MI 48125For Sale
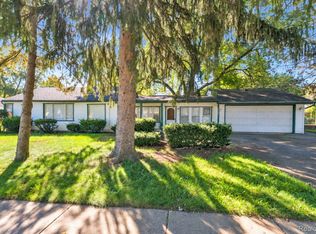 MLS ID #20261079478, Hassan Bazzi, Keller Williams Legacy. Realcomp II
- $242,9003 bd1 ba1.6k sqft3921 Harding St, Dearborn Heights, MI 48125For Sale
 MLS ID #20261087671, Allison Fishwick, Prime + Property. Realcomp II
- $189,7003 bd2 ba2k sqft24433 Champaign St, Taylor, MI 48180For Sale
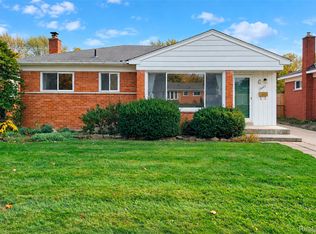 MLS ID #20261090054, Chad Jishi, KW Professionals. Realcomp II
- $215,0003 bd2 ba1.6k sqft1908 Anne Ave, Lincoln Park, MI 48146For SaleMLS ID #20261088700, Alison Reedy, Four Seasons Realty Dan Berry Group. Realcomp II
- $209,9003 bd1 ba1.1k sqft30512 Bock St, Garden City, MI 48135For SaleMLS ID #20261084942, Rami H Ahmad, Keller Williams Legacy. Realcomp II
- $229,0003 bd2 ba1.7k sqft8284 Robindale Ave, Dearborn Heights, MI 48127For SaleMLS ID #20261088302, Marsha Bogardus, Social House Group Belleville. Realcomp II
- $240,0003 bd2 ba1.9k sqft14012 Helen St, Southgate, MI 48195For Sale
 MLS ID #50226839, Deanna Coleman, Real Estate One Southgate. MiRealSource
- $183,0004 bd1 ba1.3k sqft22327 Wick Rd, Taylor, MI 48180For SaleMLS ID #20261066060, Brandi Griffin, Irongate Realty Group. Realcomp II
- $239,0003 bd2 ba2k sqft1339 Venice St, Dearborn, MI 48124For SaleMLS ID #20261079647, Al Abdallah, EXP Realty Main. Realcomp II
- $199,9003 bd1 ba1.8k sqft1520 Michigan Blvd, Lincoln Park, MI 48146For SaleMLS ID #20261065305, Celeste Gee, RE/MAX Leading Edge. Realcomp II
- $185,0003 bd2 ba2.1k sqft14160 Piedmont St, Detroit, MI 48223For SaleMLS ID #20261089026, Christopher Wallington, KW Domain. Realcomp II
- $239,9993 bd2 ba2k sqft1817 Drexel St, Dearborn, MI 48128For SaleMLS ID #20261087665, Ali M Beydoun, Got Key'D Realty. Realcomp II
- $174,9003 bd2 ba1k sqft6286 Glenis St, Taylor, MI 48180For SaleMLS ID #20261080014, Amy Dunlap, EXP Realty Main. Realcomp II
- $179,9003 bd1 ba1.2k sqft32400 Woodbrook Dr, Wayne, MI 48184For SaleMLS ID #20261078869, Moe Kassem, EXP Realty Main. Realcomp II
- $189,9003 bd2 ba1k sqft31535 Rush St, Garden City, MI 48135For SaleMLS ID #20261087722, Nader Rammal, RE/MAX Leading Edge. Realcomp II
- $239,7003 bd2 ba1.8k sqft8723 Clippert St, Taylor, MI 48180For SaleMLS ID #20261086889, Chad Jishi, KW Professionals. Realcomp II
- $169,9003 bd1 ba1k sqft1808 Pagel Ave, Lincoln Park, MI 48146For SaleMLS ID #20261086597, Melissa Begley, Downriver Homes LLC. Realcomp II
- $279,9003 bd2 ba1.5k sqft3615 Parker St, Dearborn, MI 48124For SaleMLS ID #20261087569, Alisha L Sulla, ERA Prime Real Estate Group South. Realcomp II
- $185,0004 bd1 ba1.2k sqft2378 River Dr, Lincoln Park, MI 48146For SaleMLS ID #20261069698, Ashley Najarian, RE/MAX Dream Properties. Realcomp II
