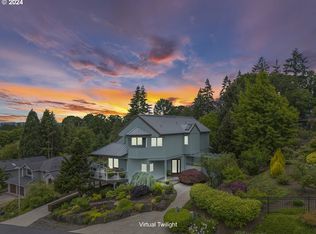
Rare Opportunity to own custom-built home on a private street w/spectacular views of WSU campus, Mountains and beyond! Home built for entertaining! Special layout w/multiple levels of elevation and unique use of stairs maximizes views & privacy! Open style kitchen/ family room. Spacious upper primary suite w/bay windows provide elevated views of mountains and incredible sunrises, & full en suite! 2 Additional BR's on upper level. Secluded Bonus/4th BR! Relax & enjoy the two private outdoor living areas. Front deck w/Trex decking and landscaping provides peaceful views of Mt St Helens, Mt Adams, Mt Adams & Mt Jefferson! Private, quiet backyard w/ flagstone patio w/views of Mt Hood from your outdoor dining area! Quick access to I-5/205+ PDX!!
Sold
Listed by: John L. Scott, Inc. Vancouver • Ruston F. Harris
Bought with: Premiere Property Group, LLC
$790,000
15208 NE 30 Avenue, Vancouver, WA 98686
4beds
2,935sqft
Single Family Residence
Built in 1988
10,001 Square Feet Lot
$804,700 Zestimate®
$269/sqft
$3,570 Estimated rent
Home value
$804,700
$756,000 - $861,000
$3,570/mo
Zestimate® history
Owner options
List your home for rent
$3,570/mo
Rent Zestimate®
Find your next renter with Zillow Rental Manager. Plus, with online applications, you can quickly screen prospective tenants – for free.
$3,570/mo
Rent Zestimate®
Refinance and save
$4,826/mo
Est. payment
Refinancing to a lower rate could help reduce your monthly payments and save thousands over the life of the loan.
$4,826/mo
Est. payment
Explore your selling options
Work with a Zillow partner agent
Leverage their expertise and Zillow's premium Showcase listings to get your home seen by more buyers.
Get startedList with your own agent
Get your home in front of millions of buyers by listing it on Zillow.
Learn how to do itSell it yourself
Take full control of how buyers see your home on Zillow by listing For Sale by Owner (FSBO).
List your homeWhat's special
Flagstone patioLandscaping provides peaceful viewsPrivate quiet backyardUnique use of stairsPrivate street
Zillow last checked:
Listing updated:
Listed by:
Ruston F. Harris,
John L. Scott, Inc. Vancouver
Bought with:
Stephanie Bingold, 118576
Premiere Property Group, LLC
Source: NWMLS as distributed by MLS GRID,MLS#: 2251631
Facts & features
Interior
Bedrooms & bathrooms
- Bedrooms: 4
- Bathrooms: 3
- Full bathrooms: 2
- 1/2 bathrooms: 1
- Main level bathrooms: 1
Primary bedroom
- Level: Second
Bedroom
- Level: Second
Bedroom
- Level: Second
Bedroom
- Level: Lower
Bathroom full
- Level: Second
Bathroom full
- Level: Second
Other
- Level: Main
Dining room
- Level: Main
Family room
- Level: Main
Kitchen with eating space
- Level: Main
Living room
- Level: Main
Utility room
- Level: Lower
Heating
- Fireplace, Forced Air, Heat Pump, Electric
Cooling
- Heat Pump
Appliances
- Included: Dishwasher(s), Double Oven, Dryer(s), Disposal, Refrigerator(s), Stove(s)/Range(s), Washer(s), Garbage Disposal
Features
- Central Vacuum, Ceiling Fan(s), Dining Room
- Flooring: Bamboo/Cork, Hardwood, Vinyl, Carpet
- Doors: French Doors
- Windows: Double Pane/Storm Window, Skylight(s)
- Basement: None
- Number of fireplaces: 1
- Fireplace features: See Remarks, Main Level: 1, Fireplace
Interior area
- Total structure area: 2,935
- Total interior livable area: 2,935 sqft
Property
Parking
- Total spaces: 3
- Parking features: Attached Garage
- Attached garage spaces: 3
Features
- Levels: Two
- Stories: 2
- Patio & porch: Bamboo/Cork, Built-In Vacuum, Ceiling Fan(s), Double Pane/Storm Window, Dining Room, Fireplace, French Doors, Hardwood, Skylight(s), Sprinkler System, Vaulted Ceiling(s), Walk-In Closet(s), Wall to Wall Carpet
- Has view: Yes
- View description: See Remarks, Territorial
Lot
- Size: 10,001 Square Feet
- Features: Cable TV, Patio, Propane, Sprinkler System
- Topography: Level,Terraces
- Residential vegetation: Fruit Trees
Details
- Parcel number: 117893094
- Zoning description: R 1-10
- Special conditions: Standard
Construction
Type & style
- Home type: SingleFamily
- Architectural style: 2 Story
- Property subtype: Single Family Residence
Materials
- Brick, Cement Planked
- Foundation: Poured Concrete
- Roof: Composition
Condition
- Year built: 1988
Utilities & green energy
- Sewer: Sewer Connected
- Water: Public
Community & HOA
Community
- Subdivision: Salmon Creek
Location
- Region: Vancouver
Financial & listing details
- Price per square foot: $269/sqft
- Tax assessed value: $739,611
- Annual tax amount: $6,068
- Date on market: 8/31/2024
- Cumulative days on market: 690 days
- Listing terms: Conventional
- Inclusions: Dishwasher(s), Double Oven, Dryer(s), Garbage Disposal, Refrigerator(s), Stove(s)/Range(s), Washer(s)
Price history
| Date | Event | Price |
|---|---|---|
| 12/31/2024 | Sold | $790,000-4.2%$269/sqft |
Source:  NWMLS as distributed by MLS GRID #2251631 Report a problem NWMLS as distributed by MLS GRID #2251631 Report a problem | ||
| 11/21/2024 | Pending sale | $825,000$281/sqft |
Source:  RMLS (OR) #24644367 Report a problem RMLS (OR) #24644367 Report a problem | ||
| 11/15/2024 | Price change | $825,000-2.7%$281/sqft |
Source: RMLS (OR) #24644367 Report a problem | ||
| 10/1/2024 | Price change | $848,000-3.1%$289/sqft |
Source: RMLS (OR) #24644367 Report a problem | ||
| 8/15/2024 | Price change | $874,900-2.6%$298/sqft |
Source: NWMLS as distributed by MLS GRID #2251631 Report a problem | ||
| 6/21/2024 | Listed for sale | $898,000+111.3%$306/sqft |
Source: NWMLS as distributed by MLS GRID #2251631 Report a problem | ||
| 5/1/2015 | Sold | $425,000$145/sqft |
Source: RMLS (OR) #15606819 Report a problem | ||
Public tax history
| Year | Property taxes | Tax assessment |
|---|---|---|
| 2024 | $6,727 +10.8% | $739,611 -2.3% |
| 2023 | $6,069 -2.6% | $756,917 +1.9% |
| 2022 | $6,231 -0.5% | $742,878 +18.1% |
| 2021 | $6,263 +8.1% | $629,146 +9.5% |
| 2020 | $5,796 | $574,589 -0.2% |
| 2019 | $5,796 +9.8% | $575,952 +4.2% |
| 2018 | $5,279 -15.4% | $552,864 +10.7% |
| 2017 | $6,241 +17.7% | $499,607 +4.9% |
| 2016 | $5,303 | $476,232 +14.3% |
| 2015 | $5,303 +2.8% | $416,581 +6.1% |
| 2014 | $5,160 | $392,573 +3.8% |
| 2013 | $5,160 +2.4% | $378,069 +8.5% |
| 2012 | $5,039 +2.7% | $348,522 -3.4% |
| 2011 | $4,908 +20.1% | $360,952 -1.8% |
| 2010 | $4,088 +3.1% | $367,691 -0.7% |
| 2009 | $3,966 | $370,290 -18.3% |
| 2008 | -- | $453,500 |
| 2007 | -- | $453,500 +41.5% |
| 2005 | -- | $320,500 |
| 2004 | -- | $320,500 +16.8% |
| 2001 | $3,382 -1.4% | $274,400 |
| 2000 | $3,429 | $274,400 |
Find assessor info on the county website
Neighborhood: Mount Vista
Nearby homes
- $860,0004 bd3 ba3.8k sqft15124 NE 29th Ave, Vancouver, WA 98686Sold

- $565,0004 bd3 ba2k sqft15408 NE 29th Ave, Vancouver, WA 98686For Sale

- $925,0003 bd4 ba3.1k sqft15108 NE 30th Ave, Vancouver, WA 98686Sold
- $639,9004 bd3 ba2k sqft15109 NE 28th Ct, Vancouver, WA 98686Sold

- $887,8003 bd3 ba3.1k sqft15504 NE 28th Ave, Vancouver, WA 98686Off Market
- $740,0004 bd3 ba3.6k sqft15508 NE 28th Ave, Vancouver, WA 98686Sold
- $540,0003 bd3 ba1.9k sqft15111 NE 26th Ct, Vancouver, WA 98686Sold
- $625,0004 bd3 ba2.6k sqft15404 NE 26th Ave, Vancouver, WA 98686Sold
Nearby schools
GreatSchools rating
- 5/10Pleasant Valley Primary SchoolGrades: PK-4Distance: 0.9 mi
- 7/10Pleasant Valley Middle SchoolGrades: 5-8Distance: 0.9 mi
- 5/10Prairie High SchoolGrades: 9-12Distance: 4.5 mi
Schools provided by the listing agent
- Elementary: Pleasant Valley Primary
- Middle: Pleasant Valley Middle
- High: Prairie High
Source: NWMLS as distributed by MLS GRID. This data may not be complete. We recommend contacting the local school district to confirm school assignments for this home.
Get a cash offer in 3 minutes
Find out how much your home could sell for in as little as 3 minutes with a no-obligation cash offer.
Estimated market value
$804,700
Get a cash offer in 3 minutes
Find out how much your home could sell for in as little as 3 minutes with a no-obligation cash offer.
Estimated market value
$804,700
- Washington
- Clark County
- Vancouver
- 98686
- Mount Vista
- 15208 NE 30 Avenue
Nearby cities
Nearby neighborhoods
Nearby zip codes
Other Vancouver Topics
