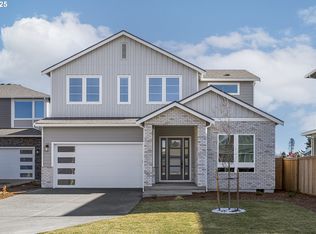
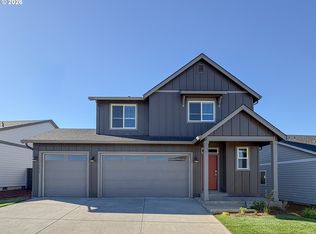
The Mercer floor plan is a perfect blend of modern design and thoughtful functionality, offering everything you’ve been looking for in a two-story home. From its stylish exterior to the spacious interior layout, this home is designed to elevate your lifestyle. As soon as you step into the inviting foyer, you’ll know you’ve found something exceptional. The open-concept main floor allows for seamless movement from the fully equipped kitchen to the dining area and expansive family room, creating the perfect space for both everyday living and entertaining. The family room is centered around a beautiful gas fireplace that will make for a cozy oasis during the cold winters. With additional versatile rooms like the flex room downstairs and four bedrooms upstairs, this home provides ample space for family, guests, or a home office to suit your needs. This home has a large, fenced-in backyard that backs up to the shared community green space with no homes directly behind it. The backyard has an attached, covered patio that provides some much needed shade during the warm summer months. In addition to a beautiful shared green space, this community features a brand-new, private playground and has paved sidewalks that make it great for walking and biking. The community is also built on two private streets that prevent through traffic and enhance the overall safety of the neighborhood.
Active
$779,900
15208 SE Towers Ter, Milwaukie, OR 97267
4beds
2,378sqft
Residential, Single Family Residence
Built in 2024
-- sqft lot
$-- Zestimate®
$328/sqft
$175/mo HOA
What's special
Beautiful gas fireplaceLarge fenced-in backyardDining areaStylish exteriorSpacious interior layoutFlex room downstairsExpansive family room
- 3 days |
- 105 |
- 2 |
Zillow last checked:
Listing updated:
Listed by:
Armando Gonzales 833-322-8881,
LGI Homes
Source: RMLS (OR),MLS#: 416530337
Facts & features
Interior
Bedrooms & bathrooms
- Bedrooms: 4
- Bathrooms: 3
- Full bathrooms: 2
- Partial bathrooms: 1
- Main level bathrooms: 1
Rooms
- Room types: Bedroom 4, Bonus Room, Den, Bedroom 2, Bedroom 3, Dining Room, Family Room, Kitchen, Living Room, Primary Bedroom
Primary bedroom
- Features: Walkin Closet
- Level: Upper
- Area: 196
- Dimensions: 14 x 14
Bedroom 2
- Features: Closet
- Level: Upper
- Area: 121
- Dimensions: 11 x 11
Bedroom 3
- Features: Closet
- Level: Upper
- Area: 110
- Dimensions: 10 x 11
Bedroom 4
- Features: Closet
- Level: Upper
- Area: 121
- Dimensions: 11 x 11
Dining room
- Level: Main
- Area: 120
- Dimensions: 8 x 15
Kitchen
- Features: Island, Pantry
- Level: Main
- Area: 165
- Width: 15
Living room
- Features: Ceiling Fan
- Level: Main
- Area: 300
- Dimensions: 20 x 15
Heating
- ENERGY STAR Qualified Equipment, Forced Air 95 Plus
Cooling
- Central Air
Appliances
- Included: Built In Oven, Built-In Range, Convection Oven, Dishwasher, Disposal, ENERGY STAR Qualified Appliances, Free-Standing Refrigerator, Gas Appliances, Microwave, Plumbed For Ice Maker, Range Hood, Stainless Steel Appliance(s), Gas Water Heater, Tank Water Heater
- Laundry: Laundry Room
Features
- Ceiling Fan(s), High Ceilings, High Speed Internet, Quartz, Closet, Kitchen Island, Pantry, Walk-In Closet(s), Pot Filler, Tile
- Flooring: Hardwood, Tile, Wall to Wall Carpet
- Windows: Double Pane Windows, Vinyl Frames
- Basement: Crawl Space
- Number of fireplaces: 1
- Fireplace features: Gas
Interior area
- Total structure area: 2,378
- Total interior livable area: 2,378 sqft
Property
Parking
- Total spaces: 2
- Parking features: Driveway, Garage Door Opener, Attached
- Attached garage spaces: 2
- Has uncovered spaces: Yes
Features
- Levels: Two
- Stories: 2
- Patio & porch: Covered Patio, Porch
- Exterior features: Yard
- Fencing: Fenced
Lot
- Features: Level, Private, Sprinkler, SqFt 5000 to 6999
Details
- Parcel number: 05039835
Construction
Type & style
- Home type: SingleFamily
- Architectural style: Craftsman
- Property subtype: Residential, Single Family Residence
Materials
- Board & Batten Siding, Cement Siding, Lap Siding, Shingle Siding, Insulation and Ceiling Insulation
- Foundation: Stem Wall
- Roof: Composition
Condition
- New Construction
- New construction: Yes
- Year built: 2024
Details
- Warranty included: Yes
Utilities & green energy
- Gas: Gas
- Sewer: Public Sewer
- Water: Public
Green energy
- Energy generation: Solar Ready
Community & HOA
Community
- Security: None
- Subdivision: Copper Heights
HOA
- Has HOA: Yes
- Amenities included: Front Yard Landscaping, Maintenance Grounds
- HOA fee: $175 monthly
Location
- Region: Milwaukie
Financial & listing details
- Price per square foot: $328/sqft
- Tax assessed value: $740,147
- Annual tax amount: $7,540
- Date on market: 4/14/2026
- Listing terms: Cash,Conventional,FHA,VA Loan
- Road surface type: Paved
Estimated market value
Not available
Estimated sales range
Not available
$3,666/mo
Price history
| Date | Event | Price |
|---|---|---|
| 8/18/2026 | Listed for sale | $779,900$328/sqft |
Source:  RMLS (OR) #416530337 Report a problem RMLS (OR) #416530337 Report a problem | ||
| 7/17/2026 | Listing removed | $779,900$328/sqft |
Source: RMLS (OR) #416530337 Report a problem | ||
| 6/19/2026 | Price change | $779,900+3.3%$328/sqft |
Source: RMLS (OR) #416530337 Report a problem | ||
| 5/2/2026 | Price change | $754,900-3.2%$317/sqft |
Source: RMLS (OR) #416530337 Report a problem | ||
| 4/14/2026 | Listed for sale | $779,900$328/sqft |
Source: RMLS (OR) #416530337 Report a problem | ||
Public tax history
| Year | Property taxes | Tax assessment |
|---|---|---|
| 2025 | $7,540 +555.5% | $397,459 +547.1% |
| 2024 | $1,150 | $61,424 |
Find assessor info on the county website
Monthly payment
Est. payment
Payment breakdown
Explore the cost of this home by adjusting the details. Changes won't be saved.Climate risks
Neighborhood: Oatfield
Nearby schools
GreatSchools rating
- 3/10Bilquist Elementary SchoolGrades: K-5Distance: 0.5 mi
- 2/10Alder Creek Middle SchoolGrades: 6-8Distance: 1 mi
- 4/10Putnam High SchoolGrades: 9-12Distance: 1.7 mi
Schools provided by the listing agent
- Elementary: Bilquist
- Middle: Alder Creek
- High: Putnam
Source: RMLS (OR). This data may not be complete. We recommend contacting the local school district to confirm school assignments for this home.
- $739,9003 bd3 ba2.1k sqft15204 SE Towers Ter, Milwaukie, OR 97267New Construction
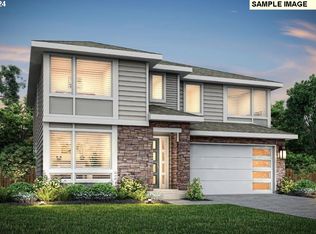
- $778,7003 bd2 ba2.2k sqft15216 SE Towers Ter, Milwaukie, OR 97267Off Market
- $842,9005 bd3 ba2.5k sqft15200 SE Towers Ter, Milwaukie, OR 97267Sold
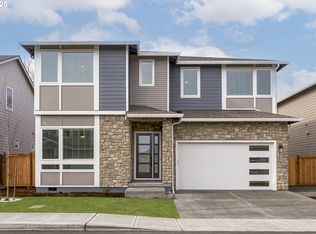
- $779,9005 bd3 ba2.5k sqft15213 SE Towers Ter, Portland, OR 97267Pending
- $749,9003 bd3 ba2.1k sqft15209 SE Towers Ter, Milwaukie, OR 97267New Construction
- $769,9004 bd3 ba2.3k sqft15201 SE Towers Ter, Milwaukie, OR 97267New Construction
- $680,9003 bd2 ba1.5k sqft15205 SE Towers Ter, Milwaukie, OR 97267Sold
- $679,9003 bd2 ba1.5k sqft15212 SE Towers Ter, Milwaukie, OR 97267Sold
A local agent can set up tours, give advice and negotiate with sellers.
Similar homes
- from $810,0004 bd3 ba3.1k sqftThe Bridger Plan, Serres Farms, Oregon City, OR 97045New Construction
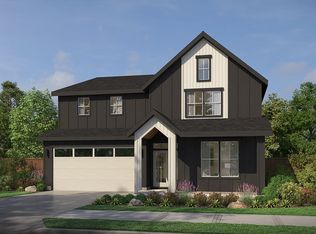 Pacific Lifestyle Homes
 - $733,4004 bd3 ba2.3k sqft16633 SE Multnomah Falls Dr, Happy Valley, OR 97086Active
 RMLS (OR)
 - from $807,9004 bd3 ba3k sqftBremerton - Heritage LX Plan, Build on Your Land - Legacy Collection (SW Washington), Vancouver, WA 98662New Construction
 New Tradition Homes
 - from $696,0004 bd3 ba2.3k sqftThe Sage Plan, Serres Farms, Oregon City, OR 97045New Construction
 Pacific Lifestyle Homes
 - $614,9994 bd3 ba2.2k sqft10722 SE Lexington St, Portland, OR 97266ActiveMLS ID #303673889, Shawn Skinner, Keller Williams PDX Central. RMLS (OR)
- from $799,9003 bd3 ba3k sqftBelmont - Heritage LX (Single-Story) Plan, Build on Your Land - Legacy Collection (SW Washington), Vancouver, WA 98662New ConstructionNew Tradition Homes
- $925,0005 bd3 ba3k sqft13522 NW Anthem Ln, Portland, OR 97229ActiveMLS ID #325835010, Whitney Parker, Redfin. RMLS (OR)
- from $660,9904 bd3 ba2.7k sqftBurgundy TU Plan, The Reserve at The Vineyard, Beaverton, OR 97007New ConstructionRisewell Homes
- from $685,0003 bd3 ba2.6k sqftThe Alder Plan, Scholls Heights, Beaverton, OR 97007New ConstructionPacific Lifestyle Homes
- from $789,9004 bd4 ba3.2k sqftLaCrosse - Heritage LX Plan, Build on Your Land - Legacy Collection (SW Washington), Vancouver, WA 98662New ConstructionNew Tradition Homes
- $779,5004 bd2 ba2.6k sqft16930 SW Dowitcher Ln, Beaverton, OR 97007ActiveMLS ID #194158783, Bill Gaffney, Change Realty, LLC. RMLS (OR)
- $749,9904 bd3 ba2.7k sqft15574 SW Peace Ave, Tigard, OR 97224ActiveRMLS (OR)
- $783,0604 bd3 ba2.4k sqft12690 SW Trask St, Beaverton, OR 97007ActiveRMLS (OR)
- $799,9744 bd3 ba2.2k sqft14682 Huckleberry Ave, Sandy, OR 97055ActiveRMLS (OR)
- $767,0004 bd3 ba2.5k sqft15524 SW Missouri Ave, Tigard, OR 97224ActiveRMLS (OR)
- from $814,9604 bd3 ba2.5k sqftThe 2579 Plan, The Glades at Green Mountain, Camas, WA 98607New ConstructionHolt Homes
- $979,9005 bd3 ba3.1k sqft6964 SW Windflower St, Wilsonville, OR 97070ActiveMLS ID #789863686, Travis Wolpin, Stone Bridge Realty, Inc. RMLS (OR)
- from $669,9904 bd3 ba2.3k sqftNapa Plan, The Residences at The Vineyard, Beaverton, OR 97007New ConstructionRisewell Homes
- from $794,9904 bd4 ba3.4k sqftBordeaux 2 TU Plan, The Reserve at The Vineyard, Beaverton, OR 97007New ConstructionRisewell Homes
- $699,0004 bd3 ba2.4k sqft12289 SW Champlin Ln, Beaverton, OR 97007ActiveMLS ID #445509989, Dirk Hmura, The Agency Portland. RMLS (OR)
