Open House This Weekend! Join us Saturday, August 22nd, and Sunday, August 23rd, from 11:00 AM to 2:00 PM to tour the beautiful Henry floor plan and experience everything Copper Heights has to offer. We look forward to seeing you! The Henry floor plan seamlessly combines style and practicality, offering the perfect space for modern living. The main level features an open-concept design that connects the spacious family room with the kitchen and dining area, creating an ideal setting for both everyday living and entertaining. The family room is centered around a beautiful fireplace, creating a cozy retreat during the colder months. The thoughtfully designed kitchen offers easy access to the mudroom and garage, making daily routines more convenient and efficient. Filled with natural light and featuring a functional layout, the Henry's main floor provides the comfort and flexibility every family needs. Step outside to enjoy a large, fully fenced backyard that backs to the community green space. The covered patio is perfect for relaxing or entertaining while providing welcome shade during the warm summer months. Beyond your backyard, you'll enjoy a beautiful shared green space, a brand-new private playground, and paved sidewalks that make the neighborhood ideal for walking and biking. Copper Heights is built on two private streets, minimizing through traffic and creating a quieter, safer community. Come see why the Henry is the perfect place to call home!
Active
$739,900
15204 SE Towers Ter, Milwaukie, OR 97267
3beds
2,197sqft
Residential, Single Family Residence
Built in 2024
-- sqft lot
$-- Zestimate®
$337/sqft
$175/mo HOA
What's special
Large fully fenced backyardOpen-concept designCovered patioThoughtfully designed kitchenSpacious family roomPaved sidewalksFilled with natural light
- 129 days |
- 30 |
- 0 |
Zillow last checked:
Listing updated:
Listed by:
Armando Gonzales 833-322-8881,
LGI Homes
Source: RMLS (OR),MLS#: 225945034
Facts & features
Interior
Bedrooms & bathrooms
- Bedrooms: 3
- Bathrooms: 3
- Full bathrooms: 2
- Partial bathrooms: 1
- Main level bathrooms: 1
Rooms
- Room types: Loft, Den, Laundry, Bedroom 2, Bedroom 3, Dining Room, Family Room, Kitchen, Living Room, Primary Bedroom
Primary bedroom
- Features: Walkin Closet
- Level: Upper
- Area: 234
- Dimensions: 13 x 18
Bedroom 2
- Features: Walkin Closet
- Level: Upper
- Area: 140
- Dimensions: 10 x 14
Bedroom 3
- Features: Walkin Closet
- Level: Upper
- Area: 121
- Dimensions: 11 x 11
Dining room
- Level: Main
- Area: 98
- Dimensions: 7 x 14
Kitchen
- Features: Island, Pantry
- Level: Main
- Area: 168
- Width: 14
Living room
- Features: Ceiling Fan
- Level: Main
- Area: 234
- Dimensions: 13 x 18
Heating
- ENERGY STAR Qualified Equipment, Forced Air 95 Plus
Cooling
- Central Air
Appliances
- Included: Built In Oven, Built-In Range, Convection Oven, Dishwasher, Disposal, ENERGY STAR Qualified Appliances, Free-Standing Refrigerator, Gas Appliances, Microwave, Plumbed For Ice Maker, Range Hood, Stainless Steel Appliance(s), Gas Water Heater, Tank Water Heater
- Laundry: Laundry Room
Features
- Ceiling Fan(s), High Ceilings, High Speed Internet, Quartz, Walk-In Closet(s), Kitchen Island, Pantry, Pot Filler, Tile
- Flooring: Hardwood, Tile, Wall to Wall Carpet
- Windows: Double Pane Windows, Vinyl Frames
- Basement: Crawl Space
- Number of fireplaces: 1
- Fireplace features: Gas
Interior area
- Total structure area: 2,197
- Total interior livable area: 2,197 sqft
Property
Parking
- Total spaces: 2
- Parking features: Driveway, Garage Door Opener, Attached
- Attached garage spaces: 2
- Has uncovered spaces: Yes
Features
- Levels: Two
- Stories: 2
- Patio & porch: Covered Patio, Porch
- Exterior features: Yard
- Fencing: Fenced
Lot
- Features: Level, Private, Sprinkler, SqFt 5000 to 6999
Details
- Parcel number: 05039836
Construction
Type & style
- Home type: SingleFamily
- Architectural style: Craftsman
- Property subtype: Residential, Single Family Residence
Materials
- Board & Batten Siding, Cement Siding, Lap Siding, Shingle Siding, Insulation and Ceiling Insulation
- Foundation: Stem Wall
- Roof: Composition
Condition
- New Construction
- New construction: Yes
- Year built: 2024
Details
- Warranty included: Yes
Utilities & green energy
- Gas: Gas
- Sewer: Public Sewer
- Water: Public
Green energy
- Energy generation: Solar Ready
Community & HOA
Community
- Security: None
- Subdivision: Copper Heights
HOA
- Has HOA: Yes
- Amenities included: Front Yard Landscaping, Maintenance Grounds
- HOA fee: $175 monthly
Location
- Region: Milwaukie
Financial & listing details
- Price per square foot: $337/sqft
- Tax assessed value: $720,497
- Annual tax amount: $7,341
- Date on market: 4/14/2026
- Listing terms: Cash,Conventional,FHA,VA Loan
- Road surface type: Paved
Estimated market value
Not available
Estimated sales range
Not available
$3,524/mo
Price history
| Date | Event | Price |
|---|---|---|
| 8/1/2026 | Listed for sale | $739,900$337/sqft |
Source:  RMLS (OR) #225945034 Report a problem RMLS (OR) #225945034 Report a problem | ||
| 6/10/2026 | Listing removed | $739,900$337/sqft |
Source: RMLS (OR) #225945034 Report a problem | ||
| 5/8/2026 | Price change | $739,900-3.3%$337/sqft |
Source: RMLS (OR) #225945034 Report a problem | ||
| 4/14/2026 | Listed for sale | $764,900$348/sqft |
Source: RMLS (OR) #225945034 Report a problem | ||
Public tax history
| Year | Property taxes | Tax assessment |
|---|---|---|
| 2025 | $7,341 +538.3% | $386,907 +529.9% |
| 2024 | $1,150 | $61,424 |
Find assessor info on the county website
Monthly payment
Est. payment
Payment breakdown
Explore the cost of this home by adjusting the details. Changes won't be saved.Climate risks
Neighborhood: Oatfield
Nearby schools
GreatSchools rating
- 3/10Bilquist Elementary SchoolGrades: K-5Distance: 0.5 mi
- 2/10Alder Creek Middle SchoolGrades: 6-8Distance: 1 mi
- 4/10Putnam High SchoolGrades: 9-12Distance: 1.7 mi
Schools provided by the listing agent
- Elementary: Bilquist
- Middle: Alder Creek
- High: Putnam
Source: RMLS (OR). This data may not be complete. We recommend contacting the local school district to confirm school assignments for this home.
- $779,9004 bd3 ba2.3k sqft15208 SE Towers Ter, Milwaukie, OR 97267New Construction

- $842,9005 bd3 ba2.5k sqft15200 SE Towers Ter, Milwaukie, OR 97267Sold
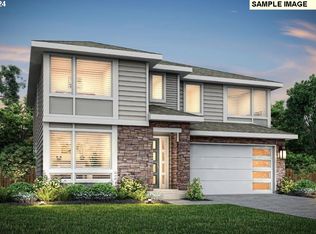
- $779,9005 bd3 ba2.5k sqft15213 SE Towers Ter, Portland, OR 97267Pending
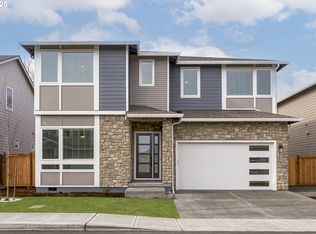
- $778,7003 bd2 ba2.2k sqft15216 SE Towers Ter, Milwaukie, OR 97267Off Market
- $769,9004 bd3 ba2.3k sqft15201 SE Towers Ter, Milwaukie, OR 97267New Construction
- $749,9003 bd3 ba2.1k sqft15209 SE Towers Ter, Milwaukie, OR 97267New Construction
- $680,9003 bd2 ba1.5k sqft15205 SE Towers Ter, Milwaukie, OR 97267Sold
- $679,9003 bd2 ba1.5k sqft15212 SE Towers Ter, Milwaukie, OR 97267Sold
A local agent can set up tours, give advice and negotiate with sellers.
Similar homes
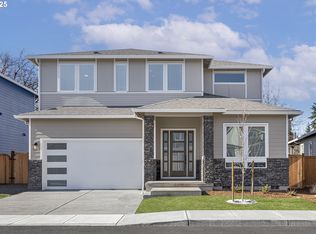
- $749,9003 bd3 ba2.1k sqft15209 SE Towers Ter, Milwaukie, OR 97267Active
 RMLS (OR)
 - $684,9605 bd3 ba2.5k sqft14047 SE Piper Cub Way, Milwaukie, OR 97267Active
 MLS ID #400016119, Chase D'Ambrosio, Real Estate Performance Group. RMLS (OR)
 - $699,0005 bd3 ba2.2k sqft13897 SE Piper Cub Way, Milwaukie, OR 97267Active
 MLS ID #425294919, Holly Rodriguez, The Agency Portland. RMLS (OR)
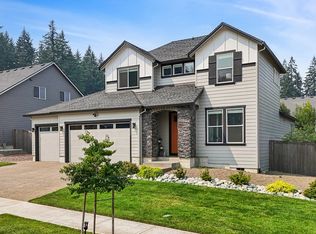
 - $800,0004 bd3 ba2.3k sqft15333 SE Legacy St, Happy Valley, OR 97086Active
 MLS ID #152745212, Tyler Reese, Works Real Estate. RMLS (OR)
 - $599,5003 bd3 ba2k sqft6635 Larissa Ln, Gladstone, OR 97027ActiveMLS ID #329798944, Cathy Cover, RE/MAX Equity Group. RMLS (OR)
- $599,0003 bd2 ba1.9k sqft19657 Schaefer Dr, Oregon City, OR 97045ActiveMLS ID #607923017, Cee Webster, Neighbors Realty. RMLS (OR)
- $839,9214 bd3 ba2.7k sqft14184 SE Iseli Ln, Clackamas, OR 97015ActiveMLS ID #223002921, Mike Day, HomeSource. RMLS (OR)
- $749,9004 bd3 ba2.4k sqft10474 SW Lucy Ct, Tigard, OR 97223ActiveMLS ID #600030158, Tiffanie Danley, Real Broker. RMLS (OR)
- $624,9874 bd3 ba2k sqft12725 Aspenwood Ln, Oregon City, OR 97045ActiveMLS ID #310071834, Lance Weinard, LUXE Forbes Global Properties. RMLS (OR)
- $644,9005 bd3 ba2.3k sqft16071 Serres Farms Way, Oregon City, OR 97045ActiveMLS ID #330951264, Stephanie Peck, eXp Realty, LLC. RMLS (OR)
- $900,0004 bd4 ba2.8k sqft16378 Hunter Ave, Oregon City, OR 97045ActiveMLS ID #761352809, Mike Day, HomeSource. RMLS (OR)
- $649,0004 bd3 ba2.7k sqft14214 SE Crystal Springs Blvd, Portland, OR 97236ActiveMLS ID #251740852, Michael O'Meara, eXp Realty, LLC. RMLS (OR)
- $590,0003 bd3 ba1.7k sqft17079 SE Troge Rd, Happy Valley, OR 97086ActiveMLS ID #581415633, Rachel Smith, Modern Homes Collective. RMLS (OR)
- $725,0004 bd3 ba2.5k sqft27628 SW Marigold Ter, Wilsonville, OR 97070ActiveMLS ID #727272709, Chris Suarez, Keller Williams Sunset Corridor. RMLS (OR)
- $625,0004 bd3 ba2.4k sqft1198 N Sycamore St, Canby, OR 97013ActiveMLS ID #285583200, Eric Lehouiller, Real Broker. RMLS (OR)
- $699,9003 bd3 ba2.6k sqft2212 SE 12th Ave, Canby, OR 97013ActiveMLS ID #268671061, Jason Watkins, Real Estate Performance Group. RMLS (OR)
- $749,0005 bd3 ba2.8k sqft236 NE 17th Ave, Canby, OR 97013ActiveMLS ID #544981611, Justin Bradley, Redfin. RMLS (OR)
- $725,0004 bd3 ba2k sqft329 W Laurel St, Washougal, WA 98671ActiveMLS ID #455726524, Eric Lopez, Real Broker LLC. RMLS (OR)
- $738,9504 bd2 ba2.1k sqft449 SW 15th Ave, Canby, OR 97013ActiveMLS ID #303753061, Keeley Netter, Equity Oregon Real Estate. RMLS (OR)
- $889,9173 bd3 ba2.9k sqft14167 SE Iseli Ln, Clackamas, OR 97015ActiveMLS ID #111335761, Mike Day, HomeSource. RMLS (OR)
