GOLF CART RIDE TO THE BEACH!!! Welcome to this spacious 3-bedroom 2 full bath home nestled in the pet friendly community of Crystal Lake. You can boat (no motors), fish, bike or stroll around this scenic lake. Your new home is ready to move in with beautiful LVP flooring throughout, and updated lighting makes this a happy place you'll call your forever home. A large open kitchen has plenty of cabinet and counterspace and new stainless-steel appliances for the chef. There is an arch inset with a bar for cocktails, coffee, or use as a buffet. The primary bedroom suite holds a king-sized bed with plenty of room for full size nightstands on either side, while still room for a dresser and other furniture. Enjoy the walk-in closet and the luxury primary bath including the soaker tub and a full shower. The living room is full of sunshine and great decor with an arched inset great for fireplace stand and tv. The other side of the home has the other 2 bedrooms and a full bath. Nice feature for privacy when guests are in. The front deck is nice place for enjoying your coffee in the morning knowing your day can be filled minutes to the Market Commons, State Park, grocery store and even the airport. Park your golf cart or make a workshop in the shed. Lot fee includes trash pickup, yard debris pickup and basic cable.
For sale
$199,900
1521 Aries Ln., Myrtle Beach, SC 29575
3beds
1,216sqft
Manufactured Home, Single Family Residence
Built in 2016
-- sqft lot
$191,900 Zestimate®
$164/sqft
$-- HOA
What's special
Large open kitchenUpdated lightingBeautiful lvp flooring throughoutNew stainless-steel appliancesWalk-in closet
- 233 days
- 58
- 4
Zillow last checked:
Listing updated:
Listed by:
Michele Barton Cell:412-999-9377,
Realty ONE Group DocksideNorth
Source: CCAR,MLS#: 2604096 Originating MLS: Coastal Carolinas Association of Realtors
Originating MLS: Coastal Carolinas Association of RealtorsFacts & features
Interior
Bedrooms & bathrooms
- Bedrooms: 3
- Bathrooms: 2
- Full bathrooms: 2
Rooms
- Room types: Utility Room
Primary bedroom
- Features: Ceiling Fan(s), Main Level Primary, Walk-In Closet(s)
- Level: First
Primary bathroom
- Features: Bathtub, Separate Shower
Dining room
- Features: Kitchen/Dining Combo
Kitchen
- Features: Kitchen Exhaust Fan, Pantry, Stainless Steel Appliances
Living room
- Features: Ceiling Fan(s)
Other
- Features: Bedroom on Main Level, Utility Room
Heating
- Central, Electric, Forced Air
Cooling
- Central Air
Appliances
- Included: Dishwasher, Microwave, Range, Refrigerator, Range Hood
- Laundry: Washer Hookup
Features
- Bathtub, Ceiling Fan(s), Main Level Primary, Split Bedrooms, Separate Shower, Walk-In Closet(s), Bedroom on Main Level, Stainless Steel Appliances
- Flooring: Luxury Vinyl, Luxury VinylPlank
- Basement: Crawl Space
Interior area
- Total structure area: 1,216
- Total interior livable area: 1,216 sqft
Property
Parking
- Total spaces: 5
- Parking features: Driveway
- Has uncovered spaces: Yes
Features
- Levels: One
- Stories: 1
- Patio & porch: Deck
- Exterior features: Deck, Storage
Lot
- Features: Rectangular, Rectangular Lot
Details
- Additional parcels included: ,
- Parcel number: 99800103940
- On leased land: Yes
- Lease amount: $468
- Zoning: MHP
- Special conditions: None
Construction
Type & style
- Home type: MobileManufactured
- Architectural style: Mobile Home
- Property subtype: Manufactured Home, Single Family Residence
Materials
- Vinyl Siding
- Foundation: Crawlspace
Condition
- Resale
- Year built: 2016
Utilities & green energy
- Water: Public
- Utilities for property: Cable Available, Electricity Available, Phone Available, Sewer Available, Water Available
Community & HOA
Community
- Features: Golf Carts OK
- Security: Smoke Detector(s)
- Subdivision: Crystal Lake
HOA
- Has HOA: No
- Amenities included: Owner Allowed Golf Cart, Owner Allowed Motorcycle, Pet Restrictions
Location
- Region: Myrtle Beach
Financial & listing details
- Price per square foot: $164/sqft
- Tax assessed value: $22,000
- Annual tax amount: $380
- Date on market: 2/16/2026
- Electric utility on property: Yes
- Body type: Single Wide
Estimated market value
$191,900
$182,000 - $201,000
Not available
Price history
| Date | Event | Price |
|---|---|---|
| 2/16/2026 | Listed for sale | $199,900+53.8%$164/sqft |
Source:  CCAR #2604096 Report a problem CCAR #2604096 Report a problem | ||
| 1/31/2024 | Listing removed | -- |
Source: CCAR #2401747 Report a problem | ||
| 1/21/2024 | Price change | $130,000-16.1%$107/sqft |
Source: CCAR #2316658 Report a problem | ||
| 8/18/2023 | Listed for sale | $155,000-6.1%$127/sqft |
Source: CCAR #2316658 Report a problem | ||
| 2/1/2023 | Listing removed | -- |
Source: CCAR #2217249 Report a problem | ||
| 9/1/2022 | Price change | $165,000-5.7%$136/sqft |
Source: CCAR #2217249 Report a problem | ||
| 7/29/2022 | Listed for sale | $175,000$144/sqft |
Source: CCAR #2217249 Report a problem | ||
Public tax history
| Year | Property taxes | Tax assessment |
|---|---|---|
| 2025 | $380 | $22,000 |
| 2024 | $380 -2.6% | $22,000 |
| 2023 | $390 +1% | $22,000 |
| 2022 | $386 -13% | $22,000 |
| 2021 | $443 +16% | -- |
| 2020 | $382 | -- |
| 2019 | -- | -- |
| 2018 | $41 | $460 -74.1% |
| 2017 | -- | $1,775 |
| 2016 | -- | $1,775 +162.6% |
| 2015 | -- | $676 |
| 2014 | $41 | $676 |
| 2013 | -- | -- |
| 2012 | -- | -- |
Find assessor info on the county website
Monthly payment
Climate risks
Neighborhood: 29575
Nearby schools
Schools provided by the listing agent
- Elementary: Lakewood Elementary School
- Middle: Socastee Middle School
- High: Socastee High School
Source: CCAR. This data may not be complete. We recommend contacting the local school district to confirm school assignments for this home.
Similar homes
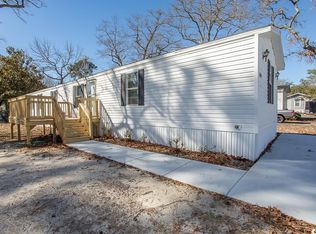
- $189,9003 bd2 ba1.2k sqft1508 Aries Ln., Myrtle Beach, SC 29575For Sale
 MLS ID #2603399, Michele Barton, Realty ONE Group DocksideNorth. CCAR
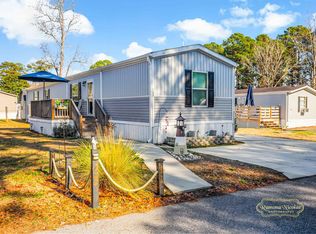
 - $225,0004 bd2 ba800 sqft6001-1708 South Kings Hwy., Myrtle Beach, SC 29575For Sale
 MLS ID #2624515, Michael McAteer, Century 21 Palms Realty. CCAR
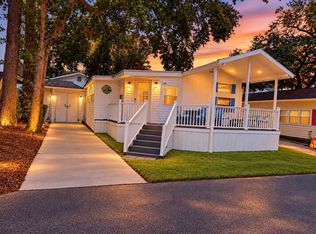
 - $159,9903 bd2 ba1.2k sqft1617 Crystal Lake Dr., Myrtle Beach, SC 29575For Sale
 MLS ID #2615262, Donna Benson-Todd, CENTURY 21 Boling & Associates. CCAR
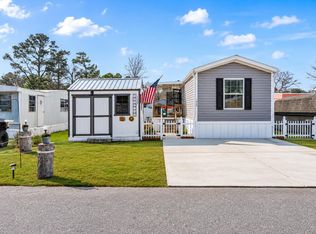
 - $178,9003 bd2 ba924 sqft1525 Capella Ln., Myrtle Beach, SC 29575For Sale
 MLS ID #2600861, Cheryl L Smith, INNOVATE Real Estate. CCAR
 - $154,0002 bd3 ba1.4k sqft1672 Ursa Minor Dr., Myrtle Beach, SC 29588For SaleMLS ID #2618585, Blackwater Team, Welcome Home Realty. CCAR
- $205,0002 bd2 ba996 sqft5905 S Kings Hwy. #237 A, Myrtle Beach, SC 29575For SaleMLS ID #2521011, FD Deaton, EXP Realty LLC. CCAR
- $229,0002 bd2 ba812 sqft6001 - 1273 S Kings Hwy. #1273 Snapper Lane, Myrtle Beach, SC 29575For SaleMLS ID #2622360, Brian Fiore, Ocean Lakes Properties. CCAR
- $185,0002 bd2 ba1k sqft1710 Fawn Vista Dr. N #E-1, Surfside Beach, SC 29575For SaleMLS ID #2609797, The DeForrest Team, INNOVATE Real Estate. CCAR
- $225,0002 bd2 ba968 sqft2051 Curlew Dr., Surfside Beach, SC 29575For SaleMLS ID #2622754, Christy M Rhom, Rose Real Estate Inc. CCAR
- $235,0002 bd2 ba800 sqft6001-1137A S Kings Hwy. #1137A, Myrtle Beach, SC 29575For SaleMLS ID #2620804, Joey Kerr, TheGrandStrandSalesTeamEXP. CCAR
- $175,0002 bd2 ba1k sqft1441 Turkey Ridge Rd. #D, Surfside Beach, SC 29575For SaleMLS ID #2620719, Michelle M Schneider, Peace Sotheby's Intl Realty PI. CCAR
- $179,9002 bd2 ba925 sqft206 Double Eagle Dr. #A1, Surfside Beach, SC 29575For SaleMLS ID #2618341, Sollecito Advantage Group, CB Sea Coast Advantage MI. CCAR
- $239,9002 bd2 ba800 sqft6001 - 1585 S Kings Hwy. #1585 Sharks Tooth Trail, Myrtle Beach, SC 29575For SaleMLS ID #2616732, Brian Fiore, Ocean Lakes Properties. CCAR
- $189,9002 bd2 ba776 sqft6001 South Kings Hwy. #1727, Myrtle Beach, SC 29575For SaleMLS ID #2622648, Maria L Caspento, INNOVATE Real Estate. CCAR
- $174,9002 bd2 ba914 sqft1930 Bent Grass Dr. #40-K, Surfside Beach, SC 29575For SaleMLS ID #2619073, Ashton Hildebrand, Sweet Home Carolina Realty. CCAR
- $179,9003 bd2 ba1.8k sqft160 Nollie Rd., Myrtle Beach, SC 29588For SaleMLS ID #2615320, Sollecito Advantage Group, CB Sea Coast Advantage MI. CCAR
- $189,9003 bd2 ba1.2k sqft361 E Canal St., Garden City Beach, SC 29576For SaleMLS ID #2608657, Lisa B Melendez, Hola Realty. CCAR
- $259,0002 bd1 ba800 sqft6001 - 5231 S Kings Hwy. #5231 N. Sandlapper, Myrtle Beach, SC 29575For SaleMLS ID #2621435, Brian Fiore, Ocean Lakes Properties. CCAR
- $199,9003 bd2 ba1.2k sqft101 Westhaven Dr. #7B, Myrtle Beach, SC 29579For SaleMLS ID #2620845, Tonya Allen, INNOVATE Real Estate. CCAR
- $274,0002 bd2 ba800 sqft6001 - 5325 S Kings Hwy., Myrtle Beach, SC 29575For SaleMLS ID #2601806, Mandy Wright, Realty ONE Group DocksideSouth. CCAR
