Why wait to build when you can have it all NOW, including a stunning custom pool that's already yours to enjoy? Discover an exceptional opportunity in the highly desirable Wellington community! This beautifully maintained, move-in-ready, single-story home offers 5 bedrooms, 3 full bathrooms, a 3-car garage, brand-new carpet, and the luxury of having your own backyard retreat!
The backyard is where this home truly shines! Imagine spending warm Texas afternoons relaxing in your own spectacular custom pool, complete with heating and cooling capabilities for extended enjoyment throughout the seasons. With nearly $100,000 invested in pool-related upgrades, this outdoor oasis was thoughtfully designed for both beauty and comfort. The seamless, step-free walkout deck creates an inviting transition to the pool area, while the durable epoxy-coated spray deck helps keep the surface comfortable under the Texas sun.
Inside, pride of ownership is evident throughout. Meticulously cared for and consistently maintained, this home reflects the attention and dedication of sellers who have truly loved their property. The spacious, single-story layout offers the flexibility of five bedrooms, while the 3-car garage provides additional room for vehicles and storage.
As an added bonus, the refrigerator and custom-fitted LED Christmas lights, specifically measured and designed for this home, convey with an accepted offer!
Beyond your front door, enjoy everything the sought-after Wellington master-planned community has to offer, including 2 scenic ponds, clubhouses, playgrounds, parks, pools and beautiful walking trails. Located within Northwest ISD, with nearby Schluter Elementary, Leo Adams Middle School, and Eaton High School, plus convenient district bus service.
**Schedule your private showing and come see what makes this home so special!**
For sale
$459,000
1521 Eleanor Dr, Haslet, TX 76052
5beds
2,226sqft
Single Family Residence
Built in 2019
7,187 Square Feet Lot
$450,500 Zestimate®
$206/sqft
$73/mo HOA
What's special
Backyard retreatSeamless step-free walkout deckBrand-new carpetSpacious single-story layoutMove-in-ready single-story homeStunning custom poolDurable epoxy-coated spray deck
- 7 days
- 348
- 37
Likely to sell faster than
Zillow last checked:
Listing updated:
Listed by:
Ursula del-Aguila 0767262 972-505-6429,
Ebby Halliday, REALTORS 817-481-5882
Source: NTREIS,MLS#: 21424576
Facts & features
Interior
Bedrooms & bathrooms
- Bedrooms: 5
- Bathrooms: 3
- Full bathrooms: 3
Primary bedroom
- Level: First
- Dimensions: 0 x 0
Living room
- Level: First
- Dimensions: 0 x 0
Appliances
- Included: Dishwasher, Disposal, Gas Range, Microwave, Tankless Water Heater
Features
- High Speed Internet
- Has basement: No
- Has fireplace: No
Interior area
- Total interior livable area: 2,226 sqft
Video & virtual tour
Property
Parking
- Total spaces: 3
- Parking features: Direct Access, Driveway, Garage Faces Front, Garage, Garage Door Opener
- Attached garage spaces: 3
Features
- Levels: One
- Stories: 1
- Pool features: Heated, In Ground, Outdoor Pool, Pool
Lot
- Size: 7,187 Square Feet
Details
- Parcel number: 42461721
Construction
Type & style
- Home type: SingleFamily
- Architectural style: Detached
- Property subtype: Single Family Residence
Condition
- Year built: 2019
Utilities & green energy
- Water: Public
- Utilities for property: Electricity Available, Electricity Connected, Natural Gas Available, Separate Meters, Water Available
Community & HOA
Community
- Features: Sidewalks
- Subdivision: Wellington
HOA
- Has HOA: Yes
- Services included: Association Management
- HOA fee: $880 annually
- HOA name: First Service Residential
- HOA phone: 855-333-5149
Location
- Region: Haslet
Financial & listing details
- Price per square foot: $206/sqft
- Tax assessed value: $389,000
- Annual tax amount: $8,626
- Date on market: 11/12/2026
- Cumulative days on market: 8 days
- Listing terms: Cash,Conventional,1031 Exchange,FHA,VA Loan
- Exclusions: All patio furniture. Will remove before closing.
Estimated market value
$450,500
$428,000 - $473,000
$2,683/mo
Price history
| Date | Event | Price |
|---|---|---|
| 11/12/2026 | Listed for sale | $459,000$206/sqft |
Source: NTREIS #21424576 Report a problem | ||
| 6/15/2020 | Sold | -- |
Source: Agent Provided Report a problem | ||
Public tax history
| Year | Property taxes | Tax assessment |
|---|---|---|
| 2025 | $3,609 -7.1% | $389,000 -5.4% |
| 2024 | $3,884 -4.2% | $411,000 -12.5% |
| 2023 | $4,056 -4.3% | $469,975 +26.1% |
| 2022 | $4,240 +8% | $372,610 +11% |
| 2021 | $3,925 -5.7% | $335,550 +7.7% |
| 2020 | $4,162 +426.1% | $311,480 +426.1% |
| 2019 | $791 | $59,200 |
Find assessor info on the county website
Monthly payment
Est. payment
Payment breakdown
Explore the cost of this home by adjusting the details. Changes won't be saved.Climate risks
Neighborhood: 76052
Nearby schools
Schools provided by the listing agent
- Elementary: Carl E. Schluter
- Middle: Leo Adams
- High: Eaton
- District: Northwest ISD
Source: NTREIS. This data may not be complete. We recommend contacting the local school district to confirm school assignments for this home.
Similar homes
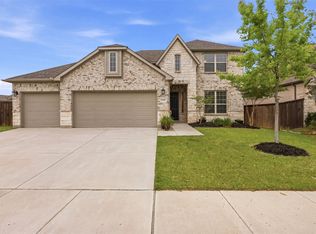
- $--5 bd3 ba2.2k sqft448 Letara Ranch Rd, Haslet, TX 76052Auction
 Auction.com 2
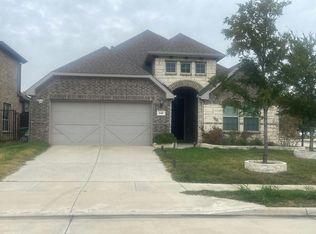
- from $491,9904 bd3 ba2.3k sqftPlan Douglas Plan, Wellington: 50ft. lots, Fort Worth, TX 76052New Construction
 Highland Homes
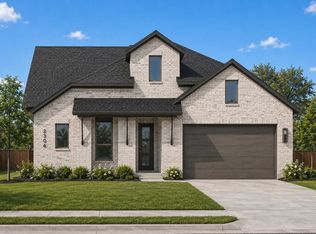
- $--5 bd3 ba2.9k sqft2500 Shakopee St, Fort Worth, TX 76179Auction
 Auction.com 2
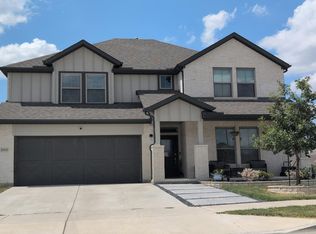
- from $434,9904 bd3 ba2.5k sqftCameron Plan, Inspiration at LaPrelle, Fort Worth, TX 76052New Construction
 TRI Pointe Homes
