Investor Special! Welcome to 1521 N Haynie situated in North Tyler with convenient access to Hwy 271. This property features an approx. 1300 sq ft home and an approx. 775 sq ft guesthouse. It needs TLC, your vision and workmanship to bring it to life and once complete, it could make an excellent starter home with income potential or home with mother in law suite. Come visit this property and take advantage of this opportunity!
For sale
$99,900
1521 N Haynie Ave, Tyler, TX 75702
2beds
2,075sqft
:
Get pre-qualified$814/mo
Single Family Residence
Built in 2014
10,018 Square Feet Lot
$-- Zestimate®
$48/sqft
$-- HOA
What's special
- 123 days |
- 747 |
- 57 |
Zillow last checked:
Listing updated:
Listed by:
Erika Gonzalez 903-571-9313,
Maya Properties
Source: GTARMLS,MLS#: 26004231
Facts & features
Interior
Bedrooms & bathrooms
- Bedrooms: 2
- Bathrooms: 1
- Full bathrooms: 1
Rooms
- Room types: 1 Living Area
Bedroom
- Level: Main
Bathroom
- Features: Shower and Tub
Dining room
- Features: Separate Formal Dining, Formal Living Combo
Heating
- Central/Electric
Cooling
- Central Electric
Appliances
- Included: None
Features
- Ceiling Fan(s)
- Flooring: Wood
- Has fireplace: No
- Fireplace features: None
Interior area
- Total structure area: 2,075
- Total interior livable area: 2,075 sqft
Property
Parking
- Parking features: Open
- Has uncovered spaces: Yes
Features
- Levels: One
- Stories: 1
- Patio & porch: Patio Covered
- Pool features: None
- Fencing: Partial
Lot
- Size: 10,018 Square Feet
- Dimensions: 70 x 142
- Features: Rectangular Lot
Details
- Additional structures: Guest Quarters, Storage, Second Residence
- Special conditions: None
Construction
Type & style
- Home type: SingleFamily
- Architectural style: Cottage,Traditional
- Property subtype: Single Family Residence
Materials
- Wood Frame, Siding
- Foundation: Pillar/Post/Pier
- Roof: Composition
Condition
- Year built: 2014
Utilities & green energy
- Sewer: Public Sewer
- Water: Public, Company: City Of Tyler
- Utilities for property: Overhead Utilities
Community & HOA
Community
- Security: Smoke Detector(s)
- Subdivision: Fairfield Addn
HOA
- Has HOA: No
Location
- Region: Tyler
Financial & listing details
- Price per square foot: $48/sqft
- Annual tax amount: $3,804
- Date on market: 3/26/2026
- Listing terms: Conventional,Cash
- Road surface type: Paved
Estimated market value
Not available
Estimated sales range
Not available
$1,124/mo
Price history
| Date | Event | Price |
|---|---|---|
| 5/15/2026 | Listed for sale | $99,900$48/sqft |
Source:  GTARMLS #26004231 Report a problem GTARMLS #26004231 Report a problem | ||
| 5/7/2026 | Pending sale | $99,900$48/sqft |
Source: GTARMLS #26004231 Report a problem | ||
| 3/26/2026 | Listed for sale | $99,900+11.1%$48/sqft |
Source: GTARMLS #26004231 Report a problem | ||
| 3/18/2024 | Sold | -- |
Source: GTARMLS #24001610 Report a problem | ||
| 2/6/2024 | Listed for sale | $89,900-9.2%$43/sqft |
Source: GTARMLS #24001610 Report a problem | ||
| 2/6/2024 | Listing removed | -- |
Source: GTARMLS #23014791 Report a problem | ||
| 12/14/2023 | Pending sale | $99,000$48/sqft |
Source: GTARMLS #23014791 Report a problem | ||
| 12/13/2023 | Listed for sale | $99,000$48/sqft |
Source: GTARMLS #23014791 Report a problem | ||
| 11/29/2023 | Pending sale | $99,000$48/sqft |
Source: GTARMLS #23014791 Report a problem | ||
| 11/8/2023 | Listed for sale | $99,000$48/sqft |
Source: GTARMLS #23014791 Report a problem | ||
| 11/4/2023 | Pending sale | $99,000$48/sqft |
Source: GTARMLS #23014791 Report a problem | ||
| 11/2/2023 | Listed for sale | $99,000-23.8%$48/sqft |
Source: GTARMLS #23014791 Report a problem | ||
| 10/25/2023 | Listing removed | $129,900$63/sqft |
Source: GTARMLS #23013894 Report a problem | ||
| 10/13/2023 | Listed for sale | $129,900-18.8%$63/sqft |
Source: GTARMLS #23013894 Report a problem | ||
| 9/21/2023 | Listing removed | -- |
Source: GTARMLS #23009841 Report a problem | ||
| 7/24/2023 | Listed for sale | $159,900$77/sqft |
Source: GTARMLS #23009841 Report a problem | ||
| 7/6/2023 | Listing removed | $159,900-11.1%$77/sqft |
Source: GTARMLS #23007536 Report a problem | ||
| 6/10/2023 | Listed for sale | $179,900$87/sqft |
Source: GTARMLS #23007536 Report a problem | ||
Public tax history
Tax history is unavailable.
Monthly payment
Est. payment
Payment breakdown
Explore the cost of this home by adjusting the details. Changes won't be saved.Climate risks
Neighborhood: 75702
Nearby schools
GreatSchools rating
- 5/10Douglas Elementary SchoolGrades: PK-5Distance: 0.1 mi
- 6/10Moore MST Magnet SchoolGrades: 6-8Distance: 2.3 mi
- 4/10Tyler High SchoolGrades: 9-12Distance: 3.1 mi
Schools provided by the listing agent
- Elementary: Douglas
- Middle: Moore
- High: Tyler High
Source: GTARMLS. This data may not be complete. We recommend contacting the local school district to confirm school assignments for this home.
- $90,400-- bd1 ba1.1k sqft1601 Haynie Ave, Tyler, TX 75702Off Market
- $144,000-- bd1 ba1.7k sqft1509 N Haynie Ave, Tyler, TX 75702Off Market
- $199,300-- bd2 ba2k sqft1609 Haynie Ave, Tyler, TX 75702Off Market
- $149,500-- bd1 ba2k sqft810 E Hillsboro St, Tyler, TX 75702Off Market
- $90,200-- bd1 ba1.3k sqft1527 Haynie Ave, Tyler, TX 75702Off Market
- $186,800-- bd3 ba1.3k sqft1521 Haynie Ave, Tyler, TX 75702Off Market
- $88,100-- bd1 ba1.1k sqft805 E Vance St, Tyler, TX 75702Off Market
- $80,500-- bd1 ba1k sqft1600 Winona Ave, Tyler, TX 75702Off Market
A local agent can set up tours, give advice and negotiate with sellers.
Similar homes
- $96,0003 bd2 ba1k sqft4732 Canyon Cir, Tyler, TX 75706For Sale
 MLS ID #26010230, Nick Smith, Coldwell Banker Lenhart-Longview. GTARMLS
 - $99,9003 bd2 ba1.5k sqft1314 S Azalea Dr, Tyler, TX 75701For Sale
 MLS ID #13621061, Kirt Primeaux, Vylla Home. HAR
 - $120,0004 bd3 ba1.8k sqft421 E Rosedale St, Tyler, TX 75702For Sale
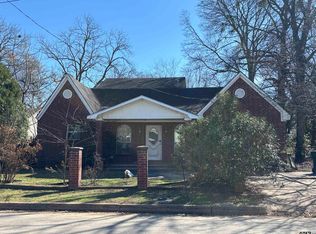 MLS ID #26003366, Jennifer Paul, Ebby Halliday, REALTORS® - Tyler. GTARMLS
 - $99,9994 bd2 ba1.9k sqft2319 Luther St, Tyler, TX 75701For Sale
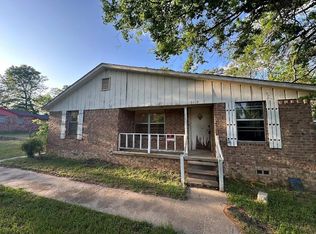 MLS ID #71316514, Chet Polniazek, 1st Texas Realty Services. HAR
 - $105,0004 bd2 ba2.1k sqft2712 Flint St, Tyler, TX 75701For SaleMLS ID #21007013, Marcus Nelson. NTREIS
- $147,5002 bd2 ba1.9k sqft2420 Breckenridge St, Tyler, TX 75702For SaleMLS ID #21168602, Angela Anderson. NTREIS
- $133,5003 bd2 ba1.5k sqft10951 Fm 14, Tyler, TX 75706For SaleMLS ID #26008037, Heather Farrell, Keller Williams Realty-Tyler. GTARMLS
- $62,5004 bd2 ba1.5k sqft1507 Grand Ave, Tyler, TX 75702For SaleMLS ID #21256788, Marcus Nelson. NTREIS
- $105,0003 bd2 ba2k sqft16028 Neches Pkwy, Tyler, TX 75704For SaleMLS ID #21310108, Tommy Williams. NTREIS
- $129,9003 bd2 ba1.9k sqft805 S Glenwood Blvd, Tyler, TX 75701For SaleMLS ID #21181045, Kevin Riney. NTREIS
- $135,0003 bd1 ba1.5k sqft314 N Ross Ave, Tyler, TX 75702For SaleMLS ID #25018154, Juan Gonzalez, RE/MAX Tyler. GTARMLS
- $114,0003 bd2 ba1.5k sqft126 W Forest St, Hawkins, TX 75765For SaleMLS ID #49451931, Ruebin Williams, Real Broker, LLC. HAR
- $110,0003 bd2 ba1.3k sqft15775 Fm 848, Whitehouse, TX 75791For SaleMLS ID #26009228, Terosa Jones, Keller Williams Realty-Tyler. GTARMLS
- $110,0003 bd2 ba1.6k sqft10706 Bourn Dr, Tyler, TX 75708For SaleMLS ID #26008812, Antonio Carrillo, Miller Homes Group. GTARMLS
- $117,9903 bd2 ba1.5k sqft712 Half St, Lindale, TX 75771For SaleMLS ID #26008436, Ramiro Toledo, Mora Realty Group, LLC. GTARMLS
- $70,0003 bd1 ba1k sqft3210 Bellwood Rd, Tyler, TX 75701For SaleMLS ID #25003974, Annice Murphy, Gramer Group Real Estate. GTARMLS
- $125,0003 bd2 ba1.1k sqft10191 Wooded Way, Whitehouse, TX 75791For SaleMLS ID #26010226, Bethany Hopkins, Ebby Halliday, REALTORS® - Tyler. GTARMLS
- $109,9993 bd1 ba1.6k sqft202 E Phillips St, Arp, TX 75750For SaleMLS ID #23080568, Chet Polniazek, 1st Texas Realty Services. HAR
- $89,9002 bd2 ba1.2k sqft194 N Green St, Hawkins, TX 75765For SaleMLS ID #26008973, Meredith Knight, RE/MAX Tyler. GTARMLS
- $137,5003 bd2 ba1.4k sqft10057 Fm 2767, Tyler, TX 75708For SaleMLS ID #20246686, Dena Ochoa, Texas Real Estate Executives. LGVBOARD
