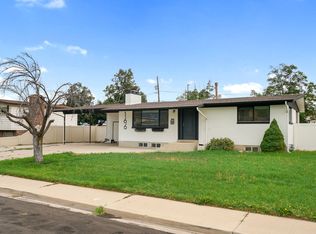
Warm, welcoming, and full of character, this charming 1,824-square-foot brick home sits on a spacious 0.17-acre lot in the heart of Orem. Thoughtfully updated in 2022, the home features refreshed paint and flooring, remodeled kitchen and bathrooms, and a newer roof. Solar panels were added and the electrical system was upgraded in 2024, offering valuable modern improvements. A wood-burning fireplace brings warmth and timeless appeal to the main level, creating an inviting place to gather and unwind. Step outside to an open, level backyard framed by expansive mountain views. With exterior lighting, plenty of flat grass, a newer covered deck, and a large uncovered patio, the outdoor space is ready for summer dinners, quiet mornings, entertaining, gardening, or play. A gate on the south side provides convenient access to the rear yard, while the deep one-car garage offers additional parking, storage, and workspace. Ideally located between BYU and UVU and close to shopping, dining, recreation, and everyday conveniences, this well-cared-for home offers comfort, character, and versatility-whether enjoyed as a primary residence or investment opportunity. Buyer to verify all information.
Accepting backups
$472,000
1521 S 240 E, Orem, UT 84058
5beds
1,824sqft
Single Family Residence
Built in 1956
7,405 Square Feet Lot
$472,800 Zestimate®
$259/sqft
$-- HOA
What's special
Newer roofOpen level backyardLarge uncovered patioNewer covered deckRefreshed paint and flooringExpansive mountain viewsExterior lighting
- 46 days
- 19
- 0
Zillow last checked:
Listing updated:
Listed by:
Meri Miller 801-499-6087,
EXP Realty, LLC
Source: UtahRealEstate.com,MLS#: 2183169
Facts & features
Interior
Bedrooms & bathrooms
- Bedrooms: 5
- Bathrooms: 2
- Full bathrooms: 2
- Main level bedrooms: 2
Primary bedroom
- Level: First
Heating
- Forced Air, Central, Wood
Cooling
- Central Air
Appliances
- Included: Microwave, Range Hood, Refrigerator, Disposal, Free-Standing Range
Features
- Smart Thermostat
- Flooring: Carpet, Tile
- Windows: Shades, Window Coverings, Double Pane Windows
- Basement: Full
- Number of fireplaces: 1
Interior area
- Total structure area: 1,824
- Total interior livable area: 1,824 sqft
- Finished area above ground: 912
- Finished area below ground: 912
Property
Parking
- Total spaces: 5
- Parking features: Garage - Attached
- Attached garage spaces: 1
- Uncovered spaces: 4
Features
- Stories: 2
- Patio & porch: Patio, Covered Deck, Open Patio
- Exterior features: Lighting
- Fencing: Full
- Has view: Yes
- View description: Mountain(s)
Lot
- Size: 7,405 Square Feet
- Features: Curb & Gutter, Sprinkler: Auto-Full
- Topography: Terrain
- Residential vegetation: Landscaping: Full, Mature Trees
Details
- Additional structures: Storage Shed(s)
- Parcel number: 440090021
- Zoning: R
- Zoning description: Single-Family
Construction
Type & style
- Home type: SingleFamily
- Architectural style: Rambler/Ranch
- Property subtype: Single Family Residence
Materials
- Brick
- Roof: Asphalt
Condition
- Blt./Standing
- New construction: No
- Year built: 1956
Utilities & green energy
- Sewer: Public Sewer, Sewer: Public
- Utilities for property: Natural Gas Connected, Electricity Connected, Sewer Connected, Water Connected
Green energy
- Energy generation: Solar
Community & HOA
Community
- Features: Sidewalks
- Security: Fire Alarm
- Subdivision: Ridge
HOA
- Has HOA: No
Location
- Region: Orem
Financial & listing details
- Price per square foot: $259/sqft
- Tax assessed value: $164,100
- Annual tax amount: $1,791
- Date on market: 8/31/2026
- Listing terms: Cash,Conventional,FHA,VA Loan
- Inclusions: Microwave, Range, Range Hood, Refrigerator, Storage Shed(s), Window Coverings, Smart Thermostat(s)
- Exclusions: Dryer, Washer, Video Camera(s)
- Acres allowed for irrigation: 0
- Electric utility on property: Yes
- Road surface type: Paved
Estimated market value
$472,800
$449,000 - $496,000
$2,139/mo
Price history
| Date | Event | Price |
|---|---|---|
| 9/9/2026 | Contingent | $472,000$259/sqft |
Source: eXp Realty #2183169 Report a problem | ||
| 9/3/2026 | Listed for sale | $472,000$259/sqft |
Source:  UtahRealEstate.com #2183169 Report a problem | ||
Public tax history
| Year | Property taxes | Tax assessment |
|---|---|---|
| 2015 | $1,026 +8.5% | $90,255 +9% |
| 2014 | $945 +6.2% | $82,775 +8.1% |
| 2013 | $890 | $76,560 +8.1% |
| 2012 | $890 -1.3% | $70,840 -1.8% |
| 2011 | $902 +0.5% | $72,105 -5.9% |
| 2010 | $897 +4.7% | $76,627 -3% |
| 2009 | $857 -5.6% | $78,980 -9.9% |
| 2008 | $908 | $87,670 -4% |
| 2007 | $908 +7.8% | $91,300 +14.8% |
| 2006 | $842 -6.9% | $79,530 +5% |
| 2005 | $905 +1.8% | $75,717 |
| 2004 | $889 | $75,717 |
Find assessor info on the county website
Monthly payment
Est. payment
Payment breakdown
Explore the cost of this home by adjusting the details. Changes won't be saved.Climate risks
Neighborhood: Cherry Hill
Nearby schools
Schools provided by the listing agent
- Elementary: Cherry Hill
- Middle: Lakeridge
- High: Mountain View
- District: Alpine
Source: UtahRealEstate.com. This data may not be complete. We recommend contacting the local school district to confirm school assignments for this home.
Similar homes
- $480,0003 bd2 ba1.4k sqft940 S 100 W, Orem, UT 84058For Sale

 MLS ID #2189714, Marcelino Ruben Romero, EXP Realty, LLC. UtahRealEstate.com
- $464,9005 bd2 ba1.9k sqft166 S 200 E, Orem, UT 84058For Sale
 MLS ID #2175214, Timothy Reynolds, Homes International. UtahRealEstate.com
- $529,0004 bd2 ba1.3k sqft432 E 1800 S, Orem, UT 84058For Sale
 MLS ID #2185059, James Comas, Real Estate Essentials. UtahRealEstate.com
- $470,0004 bd2 ba2k sqft309 S 400 E, Orem, UT 84097For Sale
 MLS ID #2178206, Amy Gibbons, KW South Valley Keller Williams. UtahRealEstate.com
- $564,9005 bd3 ba2.5k sqft1467 S 185 W, Orem, UT 84058For SaleMLS ID #2158847, James Telaroli, Axis Realty Inc. UtahRealEstate.com
- $485,0005 bd2 ba1.9k sqft8 E 1600 N, Orem, UT 84057For SaleMLS ID #2175786, Rene Hernandez, Real Broker, LLC. UtahRealEstate.com
- $604,0005 bd3 ba2.7k sqft355 W 1700 S, Orem, UT 84058For SaleMLS ID #2170183, Christina R Homolik, Lotus Real Estate. UtahRealEstate.com
- $504,9004 bd2 ba2k sqft24 S 800 E, Orem, UT 84097For SaleMLS ID #2173494, Bridger Tinsley, KW WESTFIELD. UtahRealEstate.com
- $499,0004 bd2 ba2k sqft734 E 840 N, Orem, UT 84097For SaleMLS ID #2183255, John T Wallace, Fathom Realty (Orem). UtahRealEstate.com
- $483,0004 bd2 ba2.1k sqft917 N Garden Dr, Orem, UT 84057For SaleMLS ID #2134673, Brittny Orr, Equity Real Estate (Prosper Group). UtahRealEstate.com
- $449,9003 bd2 ba1.5k sqft425 N Main St, Orem, UT 84057For SaleMLS ID #2174790, Michael Heslop, Jupidoor LLC. UtahRealEstate.com
- $435,0004 bd2 ba1.5k sqft2681 W 1060 N, Provo, UT 84601For SaleMLS ID #2183240, Denise Stoddard, Presidio Real Estate (Executives). UtahRealEstate.com
- $480,0003 bd2 ba2.3k sqft1660 W 150 N, Provo, UT 84601For SaleMLS ID #2187154, Patrick V Eteuati, Real Broker, LLC. UtahRealEstate.com
- $519,9006 bd2 ba2.6k sqft1275 N Geneva Rd, Provo, UT 84601For SaleMLS ID #2157514, Casey J Bentley, G. UtahRealEstate.com
- $525,0004 bd2 ba2k sqft1370 W 500 N, Provo, UT 84601For SaleMLS ID #2184009, Mike Ulrich, Ulrich REALTORS, Inc.. UtahRealEstate.com
- $405,0003 bd1 ba1.2k sqft690 N 120 E, Orem, UT 84057For SaleMLS ID #2189761, Jean Tanner, Summit Realty, Inc.. UtahRealEstate.com
- $550,0003 bd2 ba2.1k sqft1055 N 200 E, Orem, UT 84057For SaleMLS ID #2166824, Kristina A Noall, Better Homes and Gardens Real Estate Momentum (Ogden). UtahRealEstate.com
- $450,0004 bd3 ba1.7k sqft2963 E 1530 S, Spanish Fork, UT 84660For SaleMLS ID #2191656, Kindi L Mortensen, Berkshire Hathaway HomeServices Elite Real Estate (South County). UtahRealEstate.com
- $489,9003 bd2 ba1.8k sqft625 S 1350 E, Springville, UT 84606For SaleMLS ID #2181201, Andrea L. Cannon, KW South Valley Keller Williams. UtahRealEstate.com
- $500,0004 bd2 ba1.9k sqft330 W 200 S, Provo, UT 84601For SaleMLS ID #2170661, Greg Summerhays, Chapman-Richards & Associates, Inc.. UtahRealEstate.com
