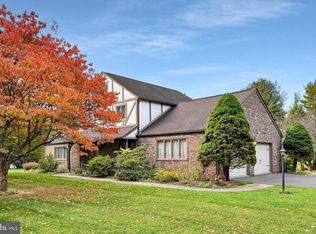
Welcome to 1521 Singer Road located in Colony Park, and within the Wilson School District! This 3-bedroom, 2.5-bath bi-level home offers a great layout, plenty of living space, and the opportunity to make it your own. The upper level features an open-concept living, dining, and kitchen area, creating a comfortable flow for everyday living and entertaining. The dining room offers sliding glass doors leading to the deck, perfect for enjoying the outdoors. Down the hall, you'll find three bedrooms, including a primary bedroom with a private en-suite bathroom, along with an additional full bathroom. Both full bathrooms have been renovated, adding a fresh touch to the home. The fully finished lower level provides even more living space, complete with a beautiful brick-mantel, wood-burning fireplace and sliding glass doors leading to the patio. A convenient half bath and access to the two-car garage add to the home's functionality. Additional updates include a 2014 roof and siding, and new carpet in the primary bedroom(2026). This home offers plenty of potential and is ready for its next owner to bring their vision and personal touch. Don't miss the opportunity to make this home your own!
For sale
$340,000
1521 Singer Rd, Wyomissing, PA 19610
3beds
2,830sqft
Single Family Residence
Built in 1980
7,840 Square Feet Lot
$-- Zestimate®
$120/sqft
$-- HOA
What's special
Fully finished lower levelConvenient half bathBeautiful brick-mantel wood-burning fireplace
- 17 hours
- 312
- 47
Zillow last checked:
Listing updated:
Listed by:
Mark Werner 610-670-2770,
RE/MAX Of Reading (610) 670-2770,
Co-Listing Agent: Karlie M Werner 610-301-1278,
RE/MAX Of Reading
Source: Bright MLS,MLS#: PABK2080610
Facts & features
Interior
Bedrooms & bathrooms
- Bedrooms: 3
- Bathrooms: 3
- Full bathrooms: 2
- 1/2 bathrooms: 1
Rooms
- Room types: Living Room, Dining Room, Primary Bedroom, Bedroom 2, Bedroom 3, Kitchen, Recreation Room
Primary bedroom
- Features: Flooring - Carpet, Attached Bathroom
- Level: Upper
- Area: 192 Square Feet
- Dimensions: 12 X 16
Bedroom 2
- Features: Flooring - Carpet
- Level: Upper
- Area: 120 Square Feet
- Dimensions: 10 X 12
Bedroom 3
- Features: Flooring - Carpet
- Level: Upper
- Area: 110 Square Feet
- Dimensions: 10 X 11
Dining room
- Features: Flooring - Carpet
- Level: Upper
- Area: 144 Square Feet
- Dimensions: 12 X 12
Kitchen
- Features: Flooring - Laminated
- Level: Upper
- Area: 156 Square Feet
- Dimensions: 12 X 13
Living room
- Features: Flooring - Carpet
- Level: Upper
- Area: 270 Square Feet
- Dimensions: 15 X 18
Recreation room
- Features: Flooring - Carpet, Fireplace - Wood Burning
- Level: Lower
- Area: 456 Square Feet
- Dimensions: 19 X 24
Heating
- Forced Air, Natural Gas
Cooling
- Central Air, Electric
Appliances
- Included: Gas Water Heater
Features
- Has basement: No
- Number of fireplaces: 1
- Fireplace features: Wood Burning
Interior area
- Total structure area: 2,830
- Total interior livable area: 2,830 sqft
- Finished area above ground: 2,154
- Finished area below ground: 676
Property
Parking
- Total spaces: 4
- Parking features: Garage Faces Front, Attached, Driveway
- Attached garage spaces: 2
- Uncovered spaces: 2
Accessibility
- Accessibility features: None
Features
- Levels: Bi-Level,Two
- Stories: 2
- Patio & porch: Deck, Patio
- Exterior features: Play Equipment
- Pool features: None
Lot
- Size: 7,840 Square Feet
Details
- Additional structures: Above Grade, Below Grade
- Parcel number: 80439714445467
- Zoning: RESIDENTIAL
- Special conditions: Standard
Construction
Type & style
- Home type: SingleFamily
- Property subtype: Single Family Residence
Materials
- Vinyl Siding, Brick, Stucco
- Foundation: Block
Condition
- New construction: No
- Year built: 1980
Utilities & green energy
- Electric: 200+ Amp Service
- Sewer: Public Sewer
- Water: Public
Community & HOA
Community
- Security: Exterior Cameras
- Subdivision: Colony Park
HOA
- Has HOA: No
Location
- Region: Wyomissing
- Municipality: SPRING TWP
Financial & listing details
- Price per square foot: $120/sqft
- Tax assessed value: $121,200
- Annual tax amount: $5,542
- Date on market: 11/11/2026
- Listing agreement: Exclusive Right To Sell
- Listing terms: Cash,Conventional,VA Loan
- Inclusions: Washer, Dryer, Kitchen Appliances, Shed, Swing Set, Ring Cameras And Doorbell, Curtain Hardware
- Ownership: Fee Simple
Estimated market value
Not available
Estimated sales range
Not available
Not available
Price history
| Date | Event | Price |
|---|---|---|
| 1/21/2022 | Sold | $190,000$67/sqft |
Source: Public Record Report a problem | ||
Public tax history
| Year | Property taxes | Tax assessment |
|---|---|---|
| 2026 | $5,542 +2.8% | $121,200 |
| 2025 | $5,389 +3.9% | $121,200 |
| 2024 | $5,186 +5% | $121,200 |
| 2023 | $4,941 +2.5% | $121,200 |
| 2022 | $4,820 +3.6% | $121,200 |
| 2021 | $4,650 | $121,200 |
| 2020 | $4,650 +2.9% | $121,200 |
| 2019 | $4,518 +0.9% | $121,200 |
| 2018 | $4,479 +1.7% | $121,200 |
| 2017 | $4,403 +208.3% | $121,200 |
| 2016 | $1,429 -4.6% | $121,200 |
| 2015 | $1,497 | $121,200 |
| 2014 | -- | $121,200 |
| 2013 | -- | $121,200 |
| 2012 | -- | $121,200 |
| 2011 | -- | $121,200 |
| 2010 | -- | $121,200 |
| 2009 | -- | $121,200 |
| 2008 | -- | $121,200 |
| 2007 | -- | $121,200 |
| 2006 | -- | $121,200 |
| 2005 | -- | $121,200 |
| 2004 | -- | $121,200 |
| 2003 | -- | $121,200 |
| 2002 | -- | $121,200 |
| 2000 | -- | $121,200 |
Find assessor info on the county website
Monthly payment
Est. payment
Payment breakdown
Explore the cost of this home by adjusting the details. Changes won't be saved.Climate risks
Neighborhood: 19610
Nearby schools
Schools provided by the listing agent
- District: Wilson
Source: Bright MLS. This data may not be complete. We recommend contacting the local school district to confirm school assignments for this home.
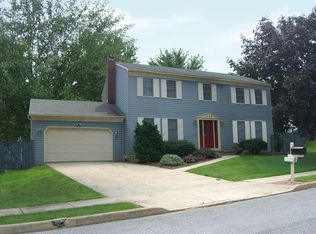
Similar homes
- $329,9003 bd2 ba3.1k sqft524 N 14th St, Reading, PA 19604For Sale
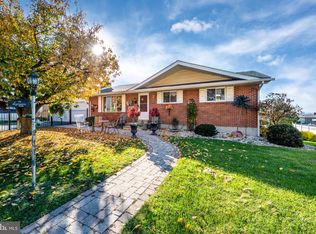
 MLS ID #PABK2080566, Yohanny Baret, Daryl Tillman Realty Group. Bright MLS
- $--4 bd3 ba3k sqft731 Rivervale Rd, Reading, PA 19605Auction
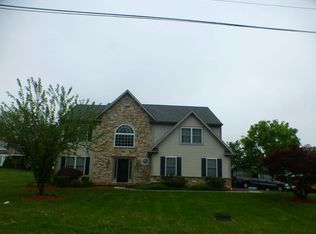 Auction.com 2
- $324,9003 bd1 ba2.9k sqft722 Georgia Ave, Reading, PA 19605For Sale
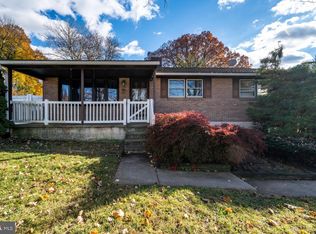 MLS ID #PABK2080734, Ralph Harvey, ListWithFreedom.com. Bright MLS
- $350,0003 bd3 ba2k sqft120 Mitchell Ave, Reading, PA 19605Auction
 MLS ID #PABK2080582, Keith Snyder, Kingsway Realty - Ephrata. Bright MLS
- $349,9005 bd2 ba2k sqft846 Lobelia Ave, Reading, PA 19605For SaleMLS ID #PABK2080756, Gil Carbon, Century 21 Gold. Bright MLS
- $390,0004 bd2 ba2.6k sqft2015 Hill Rd, Reading, PA 19602For SaleMLS ID #PABK2080604, Chris Werner, RE/MAX Of Reading. Bright MLS
- $305,0003 bd3 ba1.5k sqft1600 Bern St, Reading, PA 19604For SaleMLS ID #PABK2078768, Randy Weidner, RE/MAX Of Reading. Bright MLS
- $349,9003 bd3 ba2.1k sqft3 Creighton Cir, Reading, PA 19607For SaleMLS ID #PABK2080670, Mike Klonis, Century 21 Gold. Bright MLS
- $360,0004 bd4 ba3.1k sqft4000 Stoudts Ferry Bridge Rd, Laureldale, PA 19605For SaleMLS ID #PABK2079476, Kevin Snyder, RE/MAX Of Reading. Bright MLS
- $339,9004 bd2 ba2.4k sqft127 Spohn Rd, Sinking Spring, PA 19608For SaleMLS ID #PABK2076950, Jose Manzueta, JM Diamond Realty. Bright MLS
- $325,0006 bd4 ba2.8k sqft28 Mifflin Blvd, Reading, PA 19607For SaleMLS ID #PABK2078714, John Gantkowski, Iron Valley Real Estate of Berks. Bright MLS
- $339,9003 bd3 ba2.1k sqft1037 Christina Dr, Leesport, PA 19533For SaleMLS ID #PABK2080084, Jen Barkman, Coldwell Banker Realty. Bright MLS
- $344,9004 bd2 ba1.6k sqft2037 Girard Ave, West Lawn, PA 19609For SaleMLS ID #PABK2079150, Flordeliz Rodriguez-Rosario, United Real Estate Strive 212. Bright MLS
- $309,8003 bd2 ba1.6k sqft122 Granville Ave, Reading, PA 19607For SaleMLS ID #PABK2075424, Richard Angstadt, Coldwell Banker Realty. Bright MLS
