Welcome to 524 N. 14th Street! This inviting ranch-style home offers 3 bedrooms, 2 full bathrooms, and a 2-car garage with additional driveway parking for up to 4 vehicles. The finished basement adds valuable additional living and entertaining space, complete with a wet bar—perfect for hosting guests or enjoying a night in. Enjoy added value and convenience with a new water filtration system, new pool liner, and pool pump compressor. The fully fenced backyard features an in-ground swimming pool, creating the perfect setting for entertaining, relaxing, and enjoying the outdoors. Another major highlight is the solar panel system, helping keep electric costs low while offering potential long-term savings. Combining comfortable living, versatile entertaining spaces, outdoor enjoyment, and energy efficiency, this home is ready for its next owner! Don’t miss this opportunity! Schedule your private showing today and come experience everything this home has to offer.
For sale
$329,900
524 N 14th St, Reading, PA 19604
3beds
3,176sqft
Single Family Residence
Built in 1960
0.25 Acres Lot
$326,000 Zestimate®
$104/sqft
$-- HOA
What's special
Fully fenced backyardIn-ground swimming poolSolar panel system
- 2 days
- 546
- 62
Zillow last checked:
Listing updated:
Listed by:
Yohanny Baret 610-985-0224,
Daryl Tillman Realty Group 6109850224
Source: Bright MLS,MLS#: PABK2080566
Facts & features
Interior
Bedrooms & bathrooms
- Bedrooms: 3
- Bathrooms: 2
- Full bathrooms: 2
- Main level bathrooms: 1
- Main level bedrooms: 3
Rooms
- Room types: Living Room, Dining Room, Bedroom 2, Bedroom 3, Kitchen, Family Room, Bedroom 1, Laundry, Bathroom 1, Bathroom 2
Bedroom 1
- Level: Main
Bedroom 2
- Level: Main
Bedroom 3
- Level: Main
Bathroom 1
- Level: Main
Bathroom 2
- Level: Lower
Dining room
- Level: Main
Family room
- Level: Lower
Kitchen
- Level: Main
Laundry
- Level: Lower
Living room
- Level: Main
Heating
- Heat Pump, Electric
Cooling
- Heat Pump, Electric
Appliances
- Included: Electric Water Heater
- Laundry: In Basement, Laundry Room
Features
- Basement: Finished,Rear Entrance,Walk-Out Access
- Number of fireplaces: 1
- Fireplace features: Gas/Propane
Interior area
- Total structure area: 3,176
- Total interior livable area: 3,176 sqft
- Finished area above ground: 2,176
- Finished area below ground: 1,000
Property
Parking
- Total spaces: 6
- Parking features: Garage Faces Front, Asphalt, Attached, Driveway
- Attached garage spaces: 6
- Has uncovered spaces: Yes
Accessibility
- Accessibility features: None
Features
- Levels: One
- Stories: 1
- Has private pool: Yes
- Pool features: In Ground, Private
Lot
- Size: 0.25 Acres
Details
- Additional structures: Above Grade, Below Grade
- Parcel number: 11531714236258
- Zoning: RES
- Special conditions: Standard
Construction
Type & style
- Home type: SingleFamily
- Architectural style: Ranch/Rambler
- Property subtype: Single Family Residence
Materials
- Brick
- Foundation: Concrete Perimeter
- Roof: Asphalt
Condition
- New construction: No
- Year built: 1960
Utilities & green energy
- Sewer: Public Sewer
- Water: Public
Green energy
- Energy generation: PV Solar Array(s) Leased
Community & HOA
Community
- Subdivision: Northeast Reading
HOA
- Has HOA: No
Location
- Region: Reading
- Municipality: READING CITY
Financial & listing details
- Price per square foot: $104/sqft
- Tax assessed value: $74,400
- Annual tax amount: $3,461
- Date on market: 11/9/2026
- Listing agreement: Exclusive Right To Sell
- Listing terms: Cash,Conventional,FHA,VA Loan
- Inclusions: Washer And Dryer In Basement.
- Exclusions: Refrigerator In Kitchen.
- Ownership: Fee Simple
Estimated market value
$326,000
$310,000 - $342,000
$1,862/mo
Price history
| Date | Event | Price |
|---|---|---|
| 11/9/2026 | Listed for sale | $329,900+119.9%$104/sqft |
Source:  Bright MLS #PABK2080566 Report a problem | ||
| 11/22/2017 | Sold | $150,000-2.6%$47/sqft |
Source: Public Record Report a problem | ||
| 9/26/2017 | Listed for sale | $154,000-3.7%$48/sqft |
Source: Berkshire Hathaway Homesale Realty - Wyomissing #7059400 Report a problem | ||
| 11/9/2012 | Listing removed | $159,900$50/sqft |
Source: John Salkowski #524N14thSt Report a problem | ||
| 9/25/2012 | Listed for sale | $159,900$50/sqft |
Source: John Salkowski #524N14thSt Report a problem | ||
| 3/29/2012 | Listing removed | $159,900$50/sqft |
Source: John Salkowski #524N14thSt Report a problem | ||
| 3/17/2012 | Listed for sale | $159,900$50/sqft |
Source: John Salkowski #524N14thSt Report a problem | ||
| 9/17/2011 | Listing removed | $159,900$50/sqft |
Source: Vflyer Homes #5922804 Report a problem | ||
| 7/20/2011 | Listed for sale | $159,900$50/sqft |
Source: John Salkowski #524N14thSt Report a problem | ||
Public tax history
| Year | Property taxes | Tax assessment |
|---|---|---|
| 2026 | $3,461 +3.2% | $74,400 |
| 2025 | $3,353 +1.5% | $74,400 |
| 2024 | $3,304 +1.6% | $74,400 |
| 2023 | $3,252 | $74,400 |
| 2022 | $3,252 | $74,400 |
| 2021 | $3,252 +1% | $74,400 |
| 2020 | $3,220 | $74,400 |
| 2019 | $3,220 | $74,400 |
| 2018 | $3,220 +0.7% | $74,400 |
| 2017 | $3,199 +75% | $74,400 |
| 2016 | $1,827 +8.7% | $74,400 |
| 2015 | $1,681 | $74,400 |
| 2014 | -- | $74,400 |
| 2013 | -- | $74,400 |
| 2012 | -- | $74,400 |
| 2011 | -- | $74,400 |
| 2010 | -- | $74,400 |
| 2009 | -- | $74,400 |
| 2008 | -- | $74,400 |
| 2007 | -- | $74,400 |
| 2006 | -- | $74,400 |
| 2005 | -- | $74,400 |
| 2004 | -- | $74,400 |
| 2003 | -- | $74,400 |
| 2002 | -- | $74,400 |
| 2000 | -- | $74,400 |
Find assessor info on the county website
Monthly payment
Est. payment
Payment breakdown
Explore the cost of this home by adjusting the details. Changes won't be saved.Climate risks
Neighborhood: 19604
Nearby schools
Schools provided by the listing agent
- District: Reading
Source: Bright MLS. This data may not be complete. We recommend contacting the local school district to confirm school assignments for this home.


Similar homes
- $324,9003 bd1 ba2.9k sqft722 Georgia Ave, Reading, PA 19605For Sale
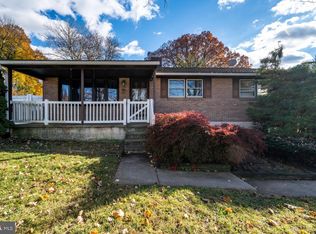
 MLS ID #PABK2080734, Ralph Harvey, ListWithFreedom.com. Bright MLS
- $390,0004 bd2 ba2.6k sqft2015 Hill Rd, Reading, PA 19602For Sale
 MLS ID #PABK2080604, Chris Werner, RE/MAX Of Reading. Bright MLS
- $340,0003 bd3 ba2.8k sqftGrande Construction, Wyomissing, PA 19610For Sale
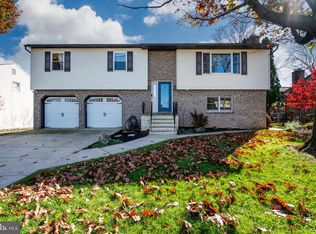 MLS ID #PABK2080610, Mark Werner, RE/MAX Of Reading. Bright MLS
- $324,9003 bd2 ba1.6k sqft4973 Apple Dr, Reading, PA 19606For Sale
 MLS ID #PABK2080562, Chris Strain, RE/MAX Of Reading. Bright MLS
- $349,9005 bd2 ba2k sqft846 Lobelia Ave, Reading, PA 19605For SaleMLS ID #PABK2080756, Gil Carbon, Century 21 Gold. Bright MLS
- $354,9004 bd2 ba1.7k sqft2309 Hampden Blvd, Reading, PA 19604For SaleMLS ID #PABK2078088, Shalani Colon, Realty One Group Alliance. Bright MLS
- $350,0003 bd3 ba2k sqft120 Mitchell Ave, Reading, PA 19605AuctionMLS ID #PABK2080582, Keith Snyder, Kingsway Realty - Ephrata. Bright MLS
- $199,9003 bd2 ba1.8k sqft1400 Palm St, Reading, PA 19604For SaleMLS ID #PABK2080458, Dave Mattes, RE/MAX Of Reading. Bright MLS
- $475,0003 bd2 ba2.5k sqft4178 Painted Sky Rd, Reading, PA 19606For SaleMLS ID #PABK2080720, Samuel Padovani, RE/MAX Of Reading. Bright MLS
- $325,0006 bd4 ba2.8k sqft28 Mifflin Blvd, Reading, PA 19607For SaleMLS ID #PABK2078714, John Gantkowski, Iron Valley Real Estate of Berks. Bright MLS
- $399,9004 bd3 ba1.8k sqft1317 Lorraine Rd, Reading, PA 19604For SaleMLS ID #PABK2076872, Jose Madrigal, Pagoda Realty ERA Powered. Bright MLS
- $324,9003 bd1 ba1.7k sqft3120 Oley Turnpike Rd, Reading, PA 19606For SaleMLS ID #PABK2077562, Kimberly Delgado, Coldwell Banker Realty. Bright MLS
- $349,9003 bd3 ba2.3k sqft6 S Los Robles Ct, Reading, PA 19606For SaleMLS ID #PABK2078854, Annie Aponte, eRealty Advisors, Inc. Bright MLS
- $365,0005 bd3 ba2.8k sqft1301 Butter Ln, Reading, PA 19606For SaleMLS ID #PABK2078128, Scott Graby, Gacono Real Estate LLC. Bright MLS
- $309,8003 bd2 ba1.6k sqft122 Granville Ave, Reading, PA 19607For SaleMLS ID #PABK2075424, Richard Angstadt, Coldwell Banker Realty. Bright MLS
- $360,0004 bd4 ba3.1k sqft4000 Stoudts Ferry Bridge Rd, Laureldale, PA 19605For SaleMLS ID #PABK2079476, Kevin Snyder, RE/MAX Of Reading. Bright MLS
- $299,0003 bd3 ba1.8k sqft1016 N 11th St, Reading, PA 19604For SaleMLS ID #PABK2078818, Sean Moretti, Destination Realty LLC. Bright MLS
