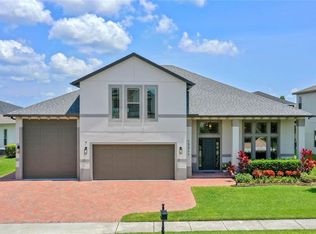
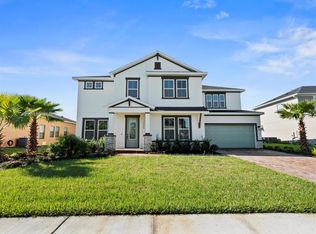
The Alexandria Plan is a large two-story family home with five bedrooms, four and half baths, and a three car garage. Upon entering the foyer, you will be greeted by an open walkway that sections off into a dining area and great room. The great room leads onto a paved lanai, as well as an adjoined casual dining area and kitchen. The master bedroom is a short walk down the hallway from the kitchen/dining area. The master bath includes some of the home's best elements, including a walk in closet and separated shower and tub. The Alexandria is finished with a second bedroom and bathroom on the first floor, as well as three more bedrooms, two bathrooms, and a loft on the second floor.
This property is not currently displayed as for sale or rent on Zillow. This may be different from what's on other websites or public sources.