Welcome to this Beautifully Designed David Weekley home, built in 2023 and meticulously maintained in the Overlook portion of Johns Lake Pointe offering over 3,500 square feet of thoughtfully designed living space on an oversized lot. From the moment you step inside, you’re greeted by luxury vinyl plank flooring, expansive 10-foot ceilings, and abundant natural light that create a warm yet refined first impression. Just off the entry, a private office provides the ideal work-from-home space, while a guest bedroom with a nearby full bath is perfectly tucked away for privacy and convenience. As you continue into the heart of the home, you’ll fall in love with the open-concept living area, where the family room, dining space, and gourmet kitchen come together seamlessly—perfect for both everyday living and entertaining. The kitchen serves as a true centerpiece, featuring an oversized island, designer finishes, and ample cabinetry, all overlooking the main living space. Upstairs, you will be greeted by a spacious bonus room that offers endless flexibility—ideal for a media room, game room, or secondary living area. The Master suite is a true retreat, complete with a private walk-out balcony, Tray ceiling and a luxurious en-suite bathroom featuring a standalone garden tub, oversized walk-in shower, and a massive walk-in closet. On the other side of the home, two bedrooms share a convenient Jack-and-Jill bathroom, while a third bedroom is nestled with a full bath just outside its door, providing privacy and ease. The upstairs laundry room adds everyday convenience. This home has been meticulously maintained throughout. The community features a resort-style pool, tennis courts, playground and clubhouse that includes a gym, yoga room, gathering area and kitchen. Neighborhood is minutes from Downtown Winter Garden and Winter Garden Village as well as within walking/biking distance from the elementary and middle school. Also conveniently located to most major highways making commuting to work easier than ever. Don't hesitate, make your appointment today!
Sold for $950,000
$950,000
15226 SUNSET OVERLOOK CIRCLE, WINTER GARDEN, FL 34787
5beds
3,556sqft
Single Family Residence
Built in 2023
10,601 Square Feet Lot
$950,100 Zestimate®
$267/sqft
$5,106 Estimated rent
Home value
$950,100
$874,000 - $1.04M
$5,106/mo
Zestimate® history
Owner options
List your home for rent
$5,106/mo
Rent Zestimate®
Find your next renter with Zillow Rental Manager. Plus, with online applications, you can quickly screen prospective tenants – for free.
$5,106/mo
Rent Zestimate®
Refinance and save
$6,860/mo
Est. payment
Refinancing to a lower rate could help reduce your monthly payments and save thousands over the life of the loan.
$6,860/mo
Est. payment
Explore your selling options
Work with a Zillow partner agent
Leverage their expertise and Zillow's premium Showcase listings to get your home seen by more buyers.
Get startedList with your own agent
Get your home in front of millions of buyers by listing it on Zillow.
Learn how to do itSell it yourself
Take full control of how buyers see your home on Zillow by listing For Sale by Owner (FSBO).
List your homeWhat's special
Resort-style poolTennis courtsPrivate officeAbundant natural lightSpacious bonus roomJack-and-jill bathroomStandalone garden tub
Zillow last checked:
Listing updated:
Listed by:
T.J. O'Donnell 317-246-8190,
CHARLES RUTENBERG REALTY ORLANDO 407-622-2122
Bought with:
Carol Ortiz, 3316077
OLYMPUS EXECUTIVE REALTY INC
Source: Stellar MLS,MLS#: O6390971 Originating MLS: Orlando Regional
Originating MLS: Orlando Regional
Facts & features
Interior
Bedrooms & bathrooms
- Bedrooms: 5
- Bathrooms: 4
- Full bathrooms: 4
Primary bedroom
- Features: Ceiling Fan(s), Walk-In Closet(s)
- Level: Second
- Area: 360 Square Feet
- Dimensions: 20x18
Bedroom 2
- Features: Dual Closets
- Level: First
- Area: 144 Square Feet
- Dimensions: 12x12
Bedroom 3
- Features: Jack & Jill Bathroom, Built-in Closet
- Level: Second
- Area: 156 Square Feet
- Dimensions: 12x13
Bedroom 4
- Features: Jack & Jill Bathroom, Built-in Closet
- Level: Second
- Area: 156 Square Feet
- Dimensions: 12x13
Bedroom 5
- Features: Built-in Closet
- Level: Second
- Area: 169 Square Feet
- Dimensions: 13x13
Bonus room
- Features: No Closet
- Level: Second
- Area: 300 Square Feet
- Dimensions: 15x20
Dining room
- Level: First
- Area: 300 Square Feet
- Dimensions: 15x20
Kitchen
- Features: Bar, Built-In Shelving, Kitchen Island, Exhaust Fan, Stone Counters, Pantry, Walk-In Closet(s)
- Level: First
- Area: 280 Square Feet
- Dimensions: 14x20
Living room
- Features: Built-In Shelving, Ceiling Fan(s), Coat Closet
- Level: First
- Area: 396 Square Feet
- Dimensions: 18x22
Office
- Features: No Closet
- Level: First
- Area: 144 Square Feet
- Dimensions: 12x12
Heating
- Central
Cooling
- Central Air
Appliances
- Included: Dishwasher, Disposal, Dryer, Electric Water Heater, Exhaust Fan, Microwave, Range Hood, Refrigerator, Washer, Water Softener
- Laundry: Upper Level
Features
- High Ceilings, Kitchen/Family Room Combo, Living Room/Dining Room Combo, Open Floorplan
- Flooring: Luxury Vinyl
- Windows: Window Treatments
- Has fireplace: Yes
- Fireplace features: Electric
Interior area
- Total structure area: 4,742
- Total interior livable area: 3,556 sqft
Property
Parking
- Total spaces: 3
- Parking features: Tandem
- Attached garage spaces: 3
- Details: Garage Dimensions: 20x30
Features
- Levels: Two
- Stories: 2
- Exterior features: Irrigation System
Lot
- Size: 10,601 Square Feet
Details
- Parcel number: 282227402503180
- Zoning: PUD
- Special conditions: None
Construction
Type & style
- Home type: SingleFamily
- Property subtype: Single Family Residence
Materials
- Block
- Foundation: Slab
- Roof: Shingle
Condition
- New construction: No
- Year built: 2023
Details
- Builder name: David Weekly
Utilities & green energy
- Sewer: Public Sewer
- Water: Public
- Utilities for property: Cable Connected, Electricity Connected, Natural Gas Available, Water Connected
Community & HOA
Community
- Pet fee: $0 monthly
- Subdivision: JOHNS LAKE POINTE
HOA
- Has HOA: Yes
- Amenities included: Clubhouse, Park, Pickleball Court(s), Playground, Tennis Court(s)
- Services included: Community Pool
- HOA fee: $128 monthly
- HOA name: DonAsher & Associates
Location
- Region: Winter Garden
Financial & listing details
- Price per square foot: $267/sqft
- Tax assessed value: $741,788
- Annual tax amount: $10,298
- Date on market: 3/19/2026
- Cumulative days on market: 35 days
- Listing terms: Cash,Conventional,FHA,VA Loan
- Ownership: Fee Simple
- Total actual rent: 0
- Electric utility on property: Yes
- Road surface type: Paved
Price history
| Date | Event | Price |
|---|---|---|
| 5/7/2026 | Sold | $950,000-13.6%$267/sqft |
Source:  Stellar MLS #O6390971 Report a problem Stellar MLS #O6390971 Report a problem | ||
| 4/25/2026 | Pending sale | $1,100,000$309/sqft |
Source: Stellar MLS #O6390971 Report a problem | ||
| 3/31/2026 | Price change | $1,100,000-4.3%$309/sqft |
Source: Stellar MLS #O6390971 Report a problem | ||
| 3/20/2026 | Listed for sale | $1,150,000+17.3%$323/sqft |
Source: Stellar MLS #O6390971 Report a problem | ||
| 11/30/2022 | Listing removed | -- |
Source: Stellar MLS #T3387864 Report a problem | ||
| 7/13/2022 | Listed for sale | $980,459+366.9%$276/sqft |
Source: Stellar MLS #T3387864 Report a problem | ||
| 3/29/2022 | Sold | $210,000+11.2%$59/sqft |
Source: Public Record Report a problem | ||
| 11/11/2020 | Listing removed | $188,900$53/sqft |
Source: MILLENIUM REALTY GROUP #O5824012 Report a problem | ||
| 1/26/2020 | Price change | $188,900-5.1%$53/sqft |
Source: MILLENIUM REALTY GROUP #O5824012 Report a problem | ||
| 11/8/2019 | Listed for sale | $199,000+73%$56/sqft |
Source: MILLENIUM REALTY GROUP #O5824012 Report a problem | ||
| 3/13/2018 | Sold | $115,000-8%$32/sqft |
Source: Public Record Report a problem | ||
| 1/10/2018 | Pending sale | $125,000$35/sqft |
Source: Watson Realty Corp. #O5551046 Report a problem | ||
| 12/8/2017 | Listed for sale | $125,000$35/sqft |
Source: Watson Realty Corp. #O5551046 Report a problem | ||
Public tax history
| Year | Property taxes | Tax assessment |
|---|---|---|
| 2024 | $11,834 +350.8% | $741,788 +349.6% |
| 2023 | $2,625 +51.2% | $165,000 +57.9% |
| 2022 | $1,737 +12.4% | $104,500 +10% |
| 2021 | $1,545 +4.7% | $95,000 +5.6% |
| 2020 | $1,476 -1.6% | $90,000 |
| 2019 | $1,499 +19% | $90,000 +27.3% |
| 2018 | $1,260 | $70,686 -11.6% |
| 2017 | $1,260 +5.2% | $80,000 |
| 2016 | $1,197 +2.2% | $80,000 |
| 2015 | $1,171 -11.1% | $80,000 -21.6% |
| 2014 | $1,317 +4.1% | $102,000 |
| 2013 | $1,265 +77.4% | $102,000 +155.6% |
| 2012 | $713 -0.6% | $39,900 -0.3% |
| 2011 | $717 +3.3% | $40,000 |
| 2010 | $695 | $40,000 -38.5% |
| 2009 | -- | $65,000 -20.3% |
| 2008 | $1,286 +324% | $81,600 +323.2% |
| 2007 | $303 | $19,282 |
Find assessor info on the county website
Neighborhood: 34787
Nearby homes
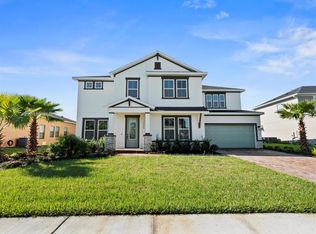
- $890,0005 bd4 ba3.4k sqft15220 Sunset Overlook Cir, Winter Garden, FL 34787Sold
- $671,6680.251 Acres15232 Sunset Overlook Cir, Winter Garden, FL 34787Off Market

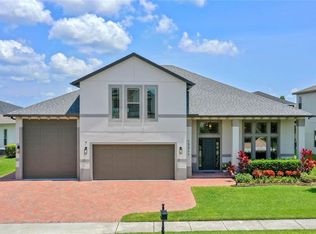
- $980,0004 bd4 ba3.6k sqft15217 Johns Lake Pointe Blvd, Winter Garden, FL 34787Sold
- $955,4005 bd4 ba4.3k sqft15223 Johns Lake Pointe Blvd, Winter Garden, FL 34787Off Market
- $985,9005 bd5 ba4.9k sqft15211 Johns Lake Pointe Blvd, Winter Garden, FL 34787Off Market
- $818,5004 bd4 ba3.4k sqft15214 Sunset Overlook Cir, Winter Garden, FL 34787Off Market
- $972,5005 bd5 ba4.6k sqft15238 Sunset Overlook Cir, Winter Garden, FL 34787Off Market
- $1,186,5006 bd5 ba5.3k sqft15233 Sunset Overlook Cir, Winter Garden, FL 34787Off Market
Nearby schools
GreatSchools rating
- 6/10Sunridge Elementary SchoolGrades: PK-5Distance: 0.7 mi
- 8/10SunRidge Middle SchoolGrades: 6-8Distance: 0.6 mi
- 7/10West Orange High SchoolGrades: 9-12Distance: 2.8 mi
Schools provided by the listing agent
- Elementary: SunRidge Elementary
- Middle: SunRidge Middle
- High: West Orange High
Source: Stellar MLS. This data may not be complete. We recommend contacting the local school district to confirm school assignments for this home.
Get a cash offer in 3 minutes
Find out how much your home could sell for in as little as 3 minutes with a no-obligation cash offer.
Estimated market value
$950,100
Get a cash offer in 3 minutes
Find out how much your home could sell for in as little as 3 minutes with a no-obligation cash offer.
Estimated market value
$950,100
- Florida
- Orange County
- Winter Garden
- 34787
- 15226 SUNSET OVERLOOK CIRCLE
Nearby cities
Nearby neighborhoods
Nearby zip codes
Other Winter Garden Topics
