This new home in Johns Lake Pointe combines easy elegance with the streamlined versatility to adapt to your family’s lifestyle changes through the years. Cherish your relaxing sunsets and breezy weekends from the shaded bliss of your covered front porch, backyard lanai, and covered balcony. Your awe-inspiring Owner's Retreat provides a glamorous way to begin and end each day with a spa-day bathroom and a luxurious walk-in closet. Each spare bedroom presents a delightful place for growing personalities to shine. Build lifelong memories together in the incredible upstairs retreat and craft your perfect specialty room in the downstairs study. Your open-concept floor plan offers an impeccable space to play host to picture-perfect movie nights and brilliant social gatherings. The chef’s specialty kitchen supports the full variety of cuisine exploration and includes a presentation island and an oversized pantry. Livability enhancements include a built-in backpack rack, a staircase closet, and a 3-car garage.
Sold for $890,000
$890,000
15220 SUNSET OVERLOOK CIRCLE, WINTER GARDEN, FL 34787
5beds
3,447sqft
Single Family Residence
Built in 2023
10,601 Square Feet Lot
$944,900 Zestimate®
$258/sqft
$5,052 Estimated rent
Home value
$944,900
$898,000 - $1.00M
$5,052/mo
Zestimate® history
Owner options
List your home for rent
$5,052/mo
Rent Zestimate®
Find your next renter with Zillow Rental Manager. Plus, with online applications, you can quickly screen prospective tenants – for free.
$5,052/mo
Rent Zestimate®
Refinance and save
$6,349/mo
Est. payment
Refinancing to a lower rate could help reduce your monthly payments and save thousands over the life of the loan.
$6,349/mo
Est. payment
Explore your selling options
Work with a Zillow partner agent
Leverage their expertise and Zillow's premium Showcase listings to get your home seen by more buyers.
Get startedList with your own agent
Get your home in front of millions of buyers by listing it on Zillow.
Learn how to do itSell it yourself
Take full control of how buyers see your home on Zillow by listing For Sale by Owner (FSBO).
List your homeWhat's special
Picture-perfect movie nightsCovered front porchOpen-concept floor planCovered balconyBuilt-in backpack rackPresentation islandOversized pantry
Zillow last checked:
Listing updated:
Listed by:
Robert St. Pierre 866-493-3553,
WEEKLEY HOMES REALTY COMPANY 866-493-3553
Bought with:
Lucas Otoniel-Oliveira
WRA BUSINESS & REAL ESTATE
Source: Stellar MLS,MLS#: T3433888 Originating MLS: Tampa
Originating MLS: Tampa
Facts & features
Interior
Bedrooms & bathrooms
- Bedrooms: 5
- Bathrooms: 4
- Full bathrooms: 4
Primary bedroom
- Level: Second
- Dimensions: 18x15
Great room
- Level: First
- Dimensions: 32x29
Kitchen
- Level: First
- Dimensions: 17x11
Living room
- Level: First
- Dimensions: 18x18
Heating
- Electric
Cooling
- Central Air, Zoned
Appliances
- Included: Oven, Cooktop, Dishwasher, Disposal, Exhaust Fan, Microwave, Range Hood
Features
- In Wall Pest System, PrimaryBedroom Upstairs, Open Floorplan, Solid Surface Counters, Thermostat, Tray Ceiling(s), Walk-In Closet(s)
- Flooring: Carpet, Laminate, Tile
- Has fireplace: No
Interior area
- Total structure area: 4,282
- Total interior livable area: 3,447 sqft
Property
Parking
- Total spaces: 3
- Parking features: Driveway, Garage Door Opener
- Attached garage spaces: 3
- Has uncovered spaces: Yes
- Details: Garage Dimensions: 38x19
Features
- Levels: Two
- Stories: 2
- Patio & porch: Covered, Front Porch, Rear Porch
- Exterior features: Balcony, Irrigation System, Sidewalk
Lot
- Size: 10,601 Square Feet
- Dimensions: 85 x 120
- Features: Sidewalk
Details
- Parcel number: 282227402503170
- Zoning: RESI
- Special conditions: None
Construction
Type & style
- Home type: SingleFamily
- Property subtype: Single Family Residence
Materials
- Block, Stucco, Wood Frame
- Foundation: Slab
- Roof: Shingle
Condition
- Completed
- New construction: Yes
- Year built: 2023
Details
- Builder model: Lorinda
- Builder name: David Weekley Homes
- Warranty included: Yes
Utilities & green energy
- Sewer: Public Sewer
- Water: Public
- Utilities for property: Cable Available, Electricity Connected, Sewer Connected, Water Connected
Community & HOA
Community
- Features: Fitness Center, Pool
- Security: Security System, Smoke Detector(s)
- Pet fee: $0 monthly
- Subdivision: JOHNS LAKE POINTE
HOA
- Has HOA: Yes
- HOA fee: $43 monthly
- HOA name: Don Asher & Associates
Location
- Region: Winter Garden
Financial & listing details
- Price per square foot: $258/sqft
- Tax assessed value: $742,841
- Annual tax amount: $1,736
- Date on market: 3/14/2023
- Cumulative days on market: 210 days
- Ownership: Fee Simple
- Total actual rent: 0
- Electric utility on property: Yes
- Road surface type: Paved, Asphalt
Price history
| Date | Event | Price |
|---|---|---|
| 12/12/2023 | Sold | $890,000-1%$258/sqft |
Source:  Stellar MLS #T3433888 Report a problem Stellar MLS #T3433888 Report a problem | ||
| 10/19/2023 | Pending sale | $899,000$261/sqft |
Source: Stellar MLS #T3433888 Report a problem | ||
| 10/16/2023 | Price change | $899,000-3.9%$261/sqft |
Source: Stellar MLS #T3433888 Report a problem | ||
| 10/4/2023 | Price change | $935,000-1.6%$271/sqft |
Source: Stellar MLS #T3433888 Report a problem | ||
| 8/4/2023 | Price change | $949,999-2.6%$276/sqft |
Source: Stellar MLS #T3433888 Report a problem | ||
| 7/31/2023 | Pending sale | $974,999$283/sqft |
Source: Stellar MLS #T3433888 Report a problem | ||
| 3/14/2023 | Listed for sale | $974,999+416.1%$283/sqft |
Source: Stellar MLS #T3433888 Report a problem | ||
| 11/11/2020 | Listing removed | $188,900$55/sqft |
Source: MILLENIUM REALTY GROUP #O5824002 Report a problem | ||
| 1/26/2020 | Price change | $188,900-5.1%$55/sqft |
Source: MILLENIUM REALTY GROUP #O5824002 Report a problem | ||
| 11/8/2019 | Listed for sale | $199,000+73%$58/sqft |
Source: MILLENIUM REALTY GROUP #O5824002 Report a problem | ||
| 3/13/2018 | Sold | $115,000-8%$33/sqft |
Source: Public Record Report a problem | ||
| 1/10/2018 | Pending sale | $125,000$36/sqft |
Source: Watson Realty Corp. #O5551022 Report a problem | ||
| 12/8/2017 | Listed for sale | $125,000$36/sqft |
Source: Watson Realty Corp. #O5551022 Report a problem | ||
Public tax history
| Year | Property taxes | Tax assessment |
|---|---|---|
| 2024 | $11,850 +351.4% | $742,841 +350.2% |
| 2023 | $2,625 +51.2% | $165,000 +57.9% |
| 2022 | $1,737 +12.4% | $104,500 +10% |
| 2021 | $1,545 +4.7% | $95,000 +5.6% |
| 2020 | $1,476 -1.6% | $90,000 |
| 2019 | $1,499 +19% | $90,000 +27.3% |
| 2018 | $1,260 | $70,686 -11.6% |
| 2017 | $1,260 +5.2% | $80,000 |
| 2016 | $1,197 +2.2% | $80,000 |
| 2015 | $1,171 -11.1% | $80,000 -21.6% |
| 2014 | $1,317 +4.1% | $102,000 |
| 2013 | $1,265 +77.4% | $102,000 +155.6% |
| 2012 | $713 -0.6% | $39,900 -0.3% |
| 2011 | $717 +3.3% | $40,000 |
| 2010 | $695 | $40,000 -38.5% |
| 2009 | -- | $65,000 -20.3% |
| 2008 | $1,286 +324% | $81,600 +323.2% |
| 2007 | $303 | $19,282 |
Find assessor info on the county website
Neighborhood: 34787
Nearby homes
- $950,0005 bd4 ba3.5k sqft15226 Sunset Overlook Cir, Winter Garden, FL 34787Sold
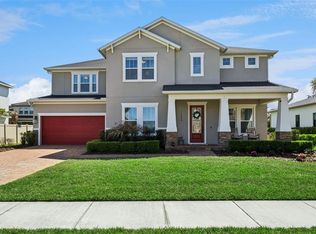
- $833,5004 bd4 ba3.4k sqft15214 Sunset Overlook Cir, Winter Garden, FL 34787Off Market

- $980,0004 bd4 ba3.6k sqft15217 Johns Lake Pointe Blvd, Winter Garden, FL 34787Sold
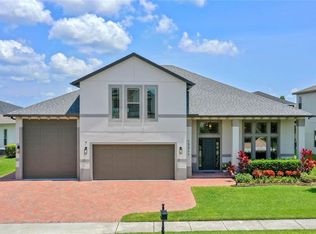
- $988,9005 bd5 ba4.9k sqft15211 Johns Lake Pointe Blvd, Winter Garden, FL 34787Off Market
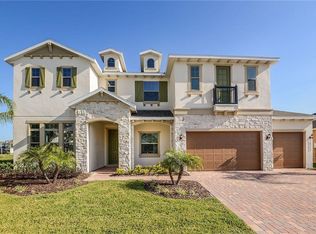
- $807,9004 bd3 ba3.4k sqft15205 Johns Lake Pointe Blvd, Winter Garden, FL 34787Off Market
- $671,6680.251 Acres15232 Sunset Overlook Cir, Winter Garden, FL 34787Off Market
- $967,5005 bd5 ba4.3k sqft15227 Sunset Overlook Cir, Winter Garden, FL 34787Off Market
- $962,6005 bd4 ba4.3k sqft15223 Johns Lake Pointe Blvd, Winter Garden, FL 34787Off Market
Nearby schools
GreatSchools rating
- 6/10Sunridge Elementary SchoolGrades: PK-5Distance: 0.6 mi
- 8/10SunRidge Middle SchoolGrades: 6-8Distance: 0.6 mi
- 7/10West Orange High SchoolGrades: 9-12Distance: 2.8 mi
Schools provided by the listing agent
- Elementary: SunRidge Elementary
- Middle: SunRidge Middle
- High: West Orange High
Source: Stellar MLS. This data may not be complete. We recommend contacting the local school district to confirm school assignments for this home.
Get a cash offer in 3 minutes
Find out how much your home could sell for in as little as 3 minutes with a no-obligation cash offer.
Estimated market value
$944,900
Get a cash offer in 3 minutes
Find out how much your home could sell for in as little as 3 minutes with a no-obligation cash offer.
Estimated market value
$944,900
- Florida
- Orange County
- Winter Garden
- 34787
- 15220 SUNSET OVERLOOK CIRCLE
Nearby cities
Nearby neighborhoods
Nearby zip codes
Other Winter Garden Topics
