You don't want to miss out on seeing this GORGEOUS 2019 custom home located in the highly sought after area of Winter Garden in Johns Lake Pointe subdivision. This elegant and high-tech energy efficient home is one of a kind. Walking into the home you will see the beautiful Pergo laminate flooring throughout the home and tile in the wet areas. The first room downstairs can be used as a bedroom or home office with a full bathroom and two large closets. Not only will you have your dream home but your fur child will too in the dog/cat home under the stairs. The wine bar with double beverage refrigerators and wine rack are ready for all of your entertaining needs. The large open family room has so much natural light with the beautiful big windows which also include built-in blinds to adjust as needed. In this main gathering area you will love the open concept with the kitchen, living, and dining room all together. As you can see the room is huge with 14' ceiling and then 15.5' with the tray ceiling. In this room you will also see a media closet that holds all of your electronics for the home. The gourmet kitchen is perfect for those who love to cook and entertain. High-end fingerprint resistant Samsung appliances include: 36" Gas range cooktop, double convection oven, built in convection microwave, dishwasher, and refrigerator. A lot of memories can be made when you gather around the 11' granite island. Off of the kitchen you will find the laundry room with a sink, built-in cabinets for storage, and a hanging rack. Just off the laundry room and down the hallway is the first floor Primary bedroom and bathroom. In the bedroom you will find "her" closet, but can you find "his?" Hidden inside the Master bathroom you will find the second closet. Just push the bookshelf and you will discover this hidden gem. What's not to love about this bathroom including two vanities with lighted mirrors, the free-standing soaking tub and the huge shower with dual entry and 3 shower fixtures? Headed out the back to the screened in porch you will find an outdoor kitchen ready for its next BBQ master with a piped gas grill, sink, and refrigerator. Upstairs you will find two more bedrooms and two more full bathrooms along with a bonus room/loft with wet bar and a screened in balcony. And let's not forget the music studio and/or study area/playroom. Can you imagine all that could fit in this garage? 42' deep RV garage with 14' ceilings and full connections. No RV? How about more vehicles, a boat, a golf cart, more storage? The options are endless. The double garage has an oversized 18' by 8' door. Plus you have plenty of space on the driveway for 4 more parked vehicles. In the backyard you will see plenty of space for a future pool or outdoor oasis ready for the new owner to design or to use the pool plans provided. The home has 3 A/C units for more efficient cooling and heating, as well as, spray foam insulation. The home has two 50 gallon gas water heaters and a water softener. LED lighting, 8 security cameras throughout the home along with a full audio system inside and on the back porch. Lots of storage in the attic accessible via the bonus room. Exterior of the home was just repainted in May of this year. The home is within 5 minutes to Downtown Winter Garden's restaurants and shops on Plant street. Quick access to SR429 and Florida's Turnpike. Don't miss out on seeing this beautiful home and schedule your showing today!
Sold for $980,000
$980,000
15217 JOHNS LAKE POINTE BOULEVARD, WINTER GARDEN, FL 34787
4beds
3,668sqft
Single Family Residence
Built in 2019
10,237 Square Feet Lot
$975,500 Zestimate®
$267/sqft
$5,024 Estimated rent
Home value
$975,500
$927,000 - $1.02M
$5,024/mo
Zestimate® history
Owner options
List your home for rent
$5,024/mo
Rent Zestimate®
Find your next renter with Zillow Rental Manager. Plus, with online applications, you can quickly screen prospective tenants – for free.
$5,024/mo
Rent Zestimate®
Refinance and save
$7,182/mo
Est. payment
Refinancing to a lower rate could help reduce your monthly payments and save thousands over the life of the loan.
$7,182/mo
Est. payment
Explore your selling options
Work with a Zillow partner agent
Leverage their expertise and Zillow's premium Showcase listings to get your home seen by more buyers.
Get startedList with your own agent
Get your home in front of millions of buyers by listing it on Zillow.
Learn how to do itSell it yourself
Take full control of how buyers see your home on Zillow by listing For Sale by Owner (FSBO).
List your homeWhat's special
Wet barOutdoor kitchenWine barDouble garageFull audio systemLarge open family roomBuilt-in cabinets
Zillow last checked:
Listing updated:
Listed by:
Hannah White 407-924-6411,
LA ROSA REALTY LLC 321-939-3748
Bought with:
Matthew McKee, 643286
COMPASS FLORIDA, LLC
Source: Stellar MLS,MLS#: S5086357 Originating MLS: Osceola
Originating MLS: Osceola
Facts & features
Interior
Bedrooms & bathrooms
- Bedrooms: 4
- Bathrooms: 4
- Full bathrooms: 4
Rooms
- Room types: Attic, Bonus Room, Family Room, Utility Room, Media Room
Primary bedroom
- Features: Walk-In Closet(s)
- Level: First
Bedroom 2
- Features: Built-in Closet
- Level: First
Bedroom 3
- Features: Walk-In Closet(s)
- Level: Second
Bedroom 4
- Features: Walk-In Closet(s)
- Level: Second
Primary bathroom
- Level: First
Bathroom 2
- Level: First
Bathroom 3
- Level: Second
Bathroom 4
- Level: Second
Balcony porch lanai
- Level: First
Dining room
- Level: First
Game room
- Level: Second
Great room
- Level: First
Kitchen
- Level: First
Laundry
- Level: First
Heating
- Baseboard, Central
Cooling
- Central Air
Appliances
- Included: Bar Fridge, Convection Oven, Cooktop, Dishwasher, Disposal, Gas Water Heater, Microwave, Range, Refrigerator, Water Softener
- Laundry: Laundry Room
Features
- Ceiling Fan(s), High Ceilings, Kitchen/Family Room Combo, Primary Bedroom Main Floor, Open Floorplan, Thermostat, Tray Ceiling(s), Vaulted Ceiling(s), Walk-In Closet(s), Wet Bar
- Flooring: Carpet, Epoxy, Vinyl
- Doors: French Doors, Outdoor Kitchen, Sliding Doors
- Windows: Blinds, Double Pane Windows
- Has fireplace: Yes
- Fireplace features: Electric
Interior area
- Total structure area: 5,466
- Total interior livable area: 3,668 sqft
Property
Parking
- Total spaces: 8
- Parking features: Oversized, RV Garage, Workshop in Garage
- Attached garage spaces: 4
- Carport spaces: 4
- Covered spaces: 8
Features
- Levels: Two
- Stories: 2
- Patio & porch: Covered, Enclosed, Front Porch, Patio, Porch, Rear Porch, Screened
- Exterior features: Balcony, Irrigation System, Lighting, Outdoor Kitchen, Private Mailbox, Rain Gutters, Sidewalk
Lot
- Size: 10,237 Square Feet
- Features: Sidewalk
Details
- Additional structures: Outdoor Kitchen
- Parcel number: 282227402503130
- Zoning: PUD
- Special conditions: None
Construction
Type & style
- Home type: SingleFamily
- Architectural style: Custom
- Property subtype: Single Family Residence
Materials
- Stucco
- Foundation: Slab
- Roof: Shingle
Condition
- New construction: No
- Year built: 2019
Utilities & green energy
- Sewer: Public Sewer
- Water: Public
- Utilities for property: BB/HS Internet Available, Cable Available, Electricity Connected, Natural Gas Connected
Community & HOA
Community
- Features: Clubhouse, Fitness Center, Golf Carts OK, Irrigation-Reclaimed Water, No Truck/RV/Motorcycle Parking, Playground, Pool, Sidewalks
- Security: Closed Circuit Camera(s), Security System
- Pet fee: $0 monthly
- Subdivision: JOHNS LAKE POINTE
HOA
- Has HOA: Yes
- Amenities included: Clubhouse, Fence Restrictions, Fitness Center, Playground, Pool, Tennis Court(s), Wheelchair Access
- HOA fee: $128 monthly
- HOA name: LAURA CAPRIO
- HOA phone: 407-425-4561
- Second HOA name: DON ASHER & ASSOCIATES
Location
- Region: Winter Garden
Financial & listing details
- Price per square foot: $267/sqft
- Tax assessed value: $809,069
- Annual tax amount: $6,663
- Date on market: 6/21/2023
- Cumulative days on market: 41 days
- Listing terms: Cash,Conventional,FHA,VA Loan
- Ownership: Fee Simple
- Total actual rent: 0
- Electric utility on property: Yes
- Road surface type: Paved, Asphalt
Price history
| Date | Event | Price |
|---|---|---|
| 9/1/2023 | Sold | $980,000-1.5%$267/sqft |
Source:  Stellar MLS #S5086357 Report a problem Stellar MLS #S5086357 Report a problem | ||
| 8/2/2023 | Pending sale | $995,000$271/sqft |
Source: Stellar MLS #S5086357 Report a problem | ||
| 6/21/2023 | Listed for sale | $995,000+100.6%$271/sqft |
Source: Stellar MLS #S5086357 Report a problem | ||
| 12/2/2019 | Sold | $495,900+306.5%$135/sqft |
Source: Public Record Report a problem | ||
| 1/7/2019 | Sold | $122,000-6.1%$33/sqft |
Source: Public Record Report a problem | ||
| 11/30/2018 | Pending sale | $129,900$35/sqft |
Source: Premier Sotheby's International Realty #O5716613 Report a problem | ||
| 10/4/2018 | Price change | $129,900-13.3%$35/sqft |
Source: Premier Sotheby's International Realty #O5716613 Report a problem | ||
| 6/26/2018 | Listed for sale | $149,900+36.3%$41/sqft |
Source: Premier Sotheby's International Realty #O5716613 Report a problem | ||
| 1/16/2018 | Sold | $110,000-12%$30/sqft |
Source: Public Record Report a problem | ||
| 12/31/2017 | Pending sale | $125,000$34/sqft |
Source: Watson Realty Corp. #O5551014 Report a problem | ||
| 12/8/2017 | Listed for sale | $125,000$34/sqft |
Source: Watson Realty Corp. #O5551014 Report a problem | ||
Public tax history
| Year | Property taxes | Tax assessment |
|---|---|---|
| 2024 | $9,126 +33.1% | $611,912 +30% |
| 2023 | $6,856 +2.9% | $470,815 +3% |
| 2022 | $6,663 +1.4% | $457,102 +3% |
| 2021 | $6,574 -0.2% | $443,788 +0.6% |
| 2020 | $6,586 +339.2% | $441,247 +390.3% |
| 2019 | $1,499 +19% | $90,000 +27.3% |
| 2018 | $1,260 | $70,686 -11.6% |
| 2017 | $1,260 +5.2% | $80,000 |
| 2016 | $1,197 +2.2% | $80,000 |
| 2015 | $1,171 -11.1% | $80,000 -21.6% |
| 2014 | $1,317 +4.1% | $102,000 |
| 2013 | $1,265 +77.4% | $102,000 +155.6% |
| 2012 | $713 -0.6% | $39,900 -0.3% |
| 2011 | $717 +3.3% | $40,000 |
| 2010 | $695 | $40,000 -38.5% |
| 2009 | -- | $65,000 -20.3% |
| 2008 | $1,286 +324% | $81,600 +323.2% |
| 2007 | $303 | $19,282 |
Find assessor info on the county website
Neighborhood: 34787
Nearby homes
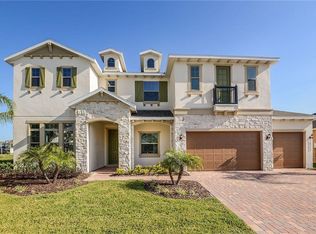
- $990,5005 bd5 ba4.9k sqft15211 Johns Lake Pointe Blvd, Winter Garden, FL 34787Off Market
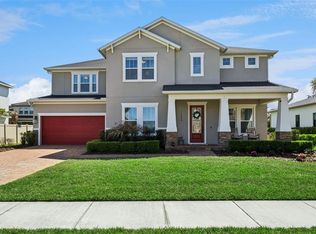
- $962,8005 bd4 ba4.3k sqft15223 Johns Lake Pointe Blvd, Winter Garden, FL 34787Off Market
- $950,0005 bd4 ba3.5k sqft15226 Sunset Overlook Cir, Winter Garden, FL 34787Sold
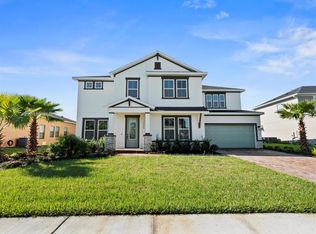
- $890,0005 bd4 ba3.4k sqft15220 Sunset Overlook Cir, Winter Garden, FL 34787Sold
- $671,6680.251 Acres15232 Sunset Overlook Cir, Winter Garden, FL 34787Off Market
- $1,143,8006 bd5 ba5.6k sqft15216 Johns Lake Pointe Blvd, Winter Garden, FL 34787Off Market
- $808,7004 bd3 ba3.4k sqft15205 Johns Lake Pointe Blvd, Winter Garden, FL 34787Off Market
- $1,041,4005 bd5 ba5.1k sqft15229 Johns Lake Pointe Blvd, Winter Garden, FL 34787Off Market
Nearby schools
GreatSchools rating
- 6/10Sunridge Elementary SchoolGrades: PK-5Distance: 0.7 mi
- 8/10SunRidge Middle SchoolGrades: 6-8Distance: 0.6 mi
- 7/10West Orange High SchoolGrades: 9-12Distance: 2.8 mi
Schools provided by the listing agent
- Elementary: SunRidge Elementary
- Middle: SunRidge Middle
- High: West Orange High
Source: Stellar MLS. This data may not be complete. We recommend contacting the local school district to confirm school assignments for this home.
Get a cash offer in 3 minutes
Find out how much your home could sell for in as little as 3 minutes with a no-obligation cash offer.
Estimated market value
$975,500
Get a cash offer in 3 minutes
Find out how much your home could sell for in as little as 3 minutes with a no-obligation cash offer.
Estimated market value
$975,500
- Florida
- Orange County
- Winter Garden
- 34787
- 15217 JOHNS LAKE POINTE BOULEVARD
Nearby cities
Nearby neighborhoods
Nearby zip codes
Other Winter Garden Topics
