Skip main navigation
Off market
  • Price Unknown

    15215 126th St NW #13, Edmonton, AB T5X 5Z3

    3beds
    1,172sqft
    Townhouse
    Built in 1997
    -- sqft lot
    $-- Zestimate®
    C$--/sqft
    C$1,815 Estimated rent

    Home value

    Not available

    Estimated sales range

    Not available

    Not available

    Loading
    Loading...

    Owner options

    List your home for rent

    C$1,815/mo

    Rent Zestimate®

    Find your next renter with Zillow Rental Manager. Plus, with online applications, you can quickly screen prospective tenants – for free.

    Learn more

    C$1,815/mo

    Rent Zestimate®

    Refinance and save

    Refinancing to a lower rate could help reduce your monthly payments and save thousands over the life of the loan.

    See today's rates

    Explore your selling options

    Work with a Zillow partner agent

    Leverage their expertise and Zillow's premium Showcase listings to get your home seen by more buyers.

    Get started

    List with your own agent

    Get your home in front of millions of buyers by listing it on Zillow.

    Learn how to do it

    Sell it yourself

    Take full control of how buyers see your home on Zillow by listing For Sale by Owner (FSBO).

    List your home

    What's special

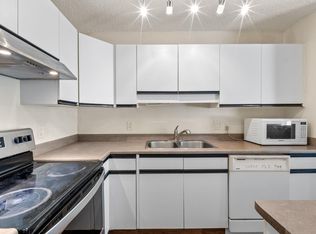
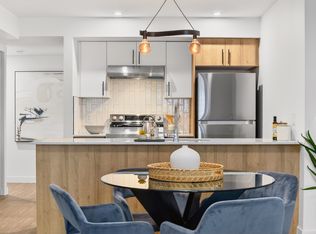
    Open-concept living spaceCozy gas fireplaceCountry-style kitchenWarm oak cabinetsEat-up islandSunny deckOversized private yard

    Looking for an affordable home with a garage & yard? Are low condo fees your #1 priority? Well then step into comfort & character with this spacious 2-storey townhouse offering 3 bedrooms & a bright, open-concept living space. From top to bottom it has been meticulously maintained by the original owner. Brimming with grandma chic charm, it features a cozy gas fireplace & a country-style kitchen with warm oak cabinets & an eat-up island, a great place for sitting & socializing with your guests. The dining room opens to a sunny deck & a rare (for condo living), oversized private yard. Upstairs, you'll find a great sized primary suite with dual closets plus two additional bedrooms & a 4pc bath. The basement is partially finished offering tons of storage space & heated floor rough-ins, ready for your personal touch. Enjoy the convenience of an attached single car garage & being just a short stroll to groceries, cafés, and great local dining. Truly a great opportunity to make this home your very own to love!

    This property is off market, which means it's not currently listed for sale or rent on Zillow. This may be different from what's available on other websites or public sources.

    Zillow last checked:

    Source: Century 21 Canada,MLS®#: E4446305MLS Logo

    Facts & features

    Interior

    Bedrooms & bathrooms
    • Bedrooms: 3
    • Bathrooms: 2
    • Full bathrooms: 1
    • 1/2 bathrooms: 1
    Heating
    • Has Heating (Unspecified Type)
    Features
    • Basement: yes
    Interior area
    • Total structure area: 1,172
    • Total interior livable area: 1,172 sqft

    Property

    Parking
    • Parking features: SINGLE GARAGE ATTACHED
    • Has garage: Yes

    Construction

    Type & style
    • Home type: Townhouse
    • Property subtype: Townhouse
    Condition
    • Year built: 1997

    Community & HOA

    Location
    • Region: Edmonton

    Financial & listing details

    • Date on market: 7/9/2025
    • Lease term: Contact For Details

    Price history

    Price history is unavailable.

    Public tax history

    Tax history is unavailable.

    Neighborhood: Castle Downs

    Nearby schools

    GreatSchools rating

    No schools nearby

    We couldn't find any schools near this home.