Beautifully Designed 2024 Clayton Home + 4,014 Sq Ft Building! This 3BD/2BA home features a desirable split-bedroom, open-concept floor plan. The entertainer's kitchen boasts a large dining area, island with seating and storage, coffee bar, and abundant cabinetry. The spacious primary suite offers a large bath with double sinks and a walk-in shower. Two electric fireplaces provide cozy comfort on cooler Tennessee nights, while covered front and back porches offer great outdoor living. For added peace of mind, the home is equipped with a Generac generator to help keep you powered during outages. The handicap-accessible back porch includes a metal ramp for easy access. Also included is a 4,014 sq. ft. remodeled 1960 church/building offering incredible possibilities for additional living space, multiple apartments, retail, office space, or your own business venture. This versatile property could provide rental or additional income potential. The owner may consider leaving furnishings with an acceptable offer. A unique property offering a home, additional space, and endless possibilities! Location is approximately 30 minutes from either Crossville or Dayton. (Buyer to verify all information before making an informed offer.)
For sale
$548,500
15215 Old State Highway 28, Pikeville, TN 37367
3beds
1,264sqft
Single Family Residence
Built in 2024
0.8 Acres Lot
$-- Zestimate®
$434/sqft
$-- HOA
What's special
Two electric fireplacesSplit-bedroom open-concept floor planAbundant cabinetryCoffee barLarge dining areaSpacious primary suiteWalk-in shower
- 5 days |
- 86 |
- 3 |
Zillow last checked:
Listing updated:
Listed by:
Sissie Turner,
Century 21 Realty Group 931-484-6411
Source: UCMLS,MLS#: 246527
Facts & features
Interior
Bedrooms & bathrooms
- Bedrooms: 3
- Bathrooms: 2
- Full bathrooms: 2
- Main level bedrooms: 3
Primary bedroom
- Level: Main
- Area: 176.25
- Dimensions: 14.1 x 12.5
Bedroom 2
- Level: Main
- Area: 127.5
- Dimensions: 12.5 x 10.2
Bedroom 3
- Level: Main
- Area: 127.5
- Dimensions: 12.5 x 10.2
Kitchen
- Level: Main
- Area: 232.5
- Dimensions: 18.6 x 12.5
Living room
- Level: Main
- Area: 213.75
- Dimensions: 17.1 x 12.5
Heating
- Central, Heat Pump
Cooling
- Central Air
Appliances
- Included: Dishwasher, Refrigerator, Electric Range, Microwave, Washer, Dryer
- Laundry: Main Level
Features
- Flooring: Other
- Basement: Crawl Space
- Has fireplace: Yes
- Fireplace features: Electric, Free Standing
Interior area
- Total structure area: 1,264
- Total interior livable area: 1,264 sqft
Video & virtual tour
Property
Features
- Patio & porch: Porch, Covered
Lot
- Size: 0.8 Acres
- Dimensions: 100 x 180
- Features: Cleared
Details
- Parcel number: 016.00
Construction
Type & style
- Home type: SingleFamily
- Property subtype: Single Family Residence
Materials
- Vinyl Siding, Other
- Roof: Shingle
Condition
- Year built: 2024
Utilities & green energy
- Gas: Natural Gas
- Sewer: Septic Tank
- Water: Public
Community & HOA
Community
- Subdivision: None
HOA
- Has HOA: No
Location
- Region: Pikeville
Financial & listing details
- Price per square foot: $434/sqft
- Annual tax amount: $464
- Date on market: 8/17/2026
Estimated market value
Not available
Estimated sales range
Not available
Not available
Price history
| Date | Event | Price |
|---|---|---|
| 8/17/2026 | Listed for sale | $548,500$434/sqft |
Source:  East Tennessee Realtors #1352104 Report a problem East Tennessee Realtors #1352104 Report a problem | ||
Public tax history
Tax history is unavailable.
Monthly payment
Est. payment
Payment breakdown
Explore the cost of this home by adjusting the details. Changes won't be saved.Climate risks
Neighborhood: 37367
Nearby schools
GreatSchools rating
- 6/10Pikeville Elementary SchoolGrades: PK-5Distance: 5.1 mi
- 5/10Bledsoe County Middle SchoolGrades: 6-8Distance: 6.2 mi
- 5/10Bledsoe County High SchoolGrades: 9-12Distance: 6.1 mi
- $206,900-- bd1 ba2.7k sqft15205 Old State Highway 28, Pikeville, TN 37367Off Market
- $20,200-- bd-- ba924 sqft15246 Old State Highway 28, Pikeville, TN 37367Off Market
- $62,600-- bd1 ba952 sqft40330 Us Highway 127, Pikeville, TN 37367Off Market
- $32,000-- bd-- ba-- sqft38 Trevor Logan Ln, Pikeville, TN 37367Sold
- $137,5003 bd1 ba768 sqft30 Hillside Dr, Pikeville, TN 37367Off Market
- $287,4004 bd2 ba2k sqft15315 Old State Highway 28, Pikeville, TN 37367Off Market
- $248,8004 bd2 ba2k sqft15315 Old State Hwy 28, Pikeville, TN 37367Off Market
- $42,900-- bd1 ba864 sqft15304 Old State Highway 28, Pikeville, TN 37367Off Market
A local agent can set up tours, give advice and negotiate with sellers.
A local lender can help you make sure your offer is ready when you are.
Similar homes
- $449,0003 bd3 ba1.8k sqft165 Paglen Ridge Dr, Pikeville, TN 37367For Sale
 MLS ID #1539289, Anneke Wilkey. Greater Chattanooga Realtors
 - $303,0003 bd2 ba1.6k sqft68 Timber Vw, Pikeville, TN 37367For Sale
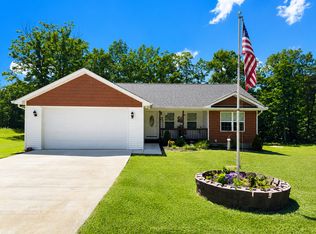 MLS ID #1531583, Belinda Thomas. Greater Chattanooga Realtors
 - $800,0003 bd2 ba1.8k sqft12343 Griffith Rd, Pikeville, TN 37367For Sale
 MLS ID #1537569, BJ Brown. Greater Chattanooga Realtors
 - $599,9003 bd2 ba1.6k sqft394 Thomas Springs Rd, Crossville, TN 38572For Sale
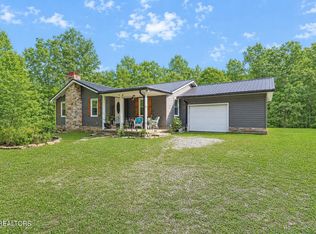
 MLS ID #1351808, Keith Moerdyk, Better Homes and Garden Real Estate Gwin Realty. East Tennessee Realtors
 - $315,0003 bd3 ba1.8k sqft1209 Sequatchie Rd, Pikeville, TN 37367For Sale
 MLS ID #3118882, Jacob Segal. RealTracs MLS as distributed by MLS GRID
 - $284,9002 bd2 ba1.2k sqft890 Lee Station Mountain Rd, Pikeville, TN 37367For SaleMLS ID #1538555, Christie Dennis. Greater Chattanooga Realtors
- $325,0002 bd2 ba1.3k sqft2377 Porch Rock Rd, Pikeville, TN 37367New ConstructionMLS ID #1535740, Pamela D Brown. Greater Chattanooga Realtors
- $599,0003 bd2 ba1.5k sqft668 Arlis Ave, Dayton, TN 37321For SaleMLS ID #1537901, Matthew D McNabb. Greater Chattanooga Realtors
- $685,0002 bd2 ba1k sqftPitts Gap Mountain Rd, Pikeville, TN 37367For SaleMLS ID #1533328, Clint Carroll. REALSTACK
- $285,0002 bd2 ba1.3k sqft0 Howard St, Pikeville, TN 37367For SaleMLS ID #1531968, Richard W Smith. Greater Chattanooga Realtors
- $465,0003 bd2 ba1.4k sqft258 Cherry St, Crossville, TN 38572For SaleMLS ID #1349142, Nicole Evans, Triple C Realty & Auction, LLC. East Tennessee Realtors
- $314,0002 bd1 ba840 sqft8732 Old State Highway 28, Pikeville, TN 37367For SaleMLS ID #1539030, Christy Cartwright. Greater Chattanooga Realtors
- $415,0004 bd2 ba1.6k sqft5858 Wolf Creek Rd, Spring City, TN 37381For SaleMLS ID #1540440, Carol Movre. Greater Chattanooga Realtors
- $399,9004 bd2 ba1.7k sqft1263 Ridge Rd W, Crossville, TN 38572For Sale
 MLS ID #242148, Molly Bumbalough, The Realty Firm. UCMLS
 - $299,9002 bd2 ba1.6k sqft159 Honeysuckle Rd, Pikeville, TN 37367For SaleMLS ID #243164, Brad Lewis, True North Real Estate Services, LLC. UCMLS
- $375,0001 bd1 ba960 sqft1424 Bellview Rd, Pikeville, TN 37367For SaleMLS ID #3260685, Kristi Tollett. RealTracs MLS as distributed by MLS GRID
- $389,0003 bd2 ba1.3k sqft242 Robert Simmons Rd, Graysville, TN 37338For SaleMLS ID #1539873, Hunter Edgemon. Greater Chattanooga Realtors
- $349,0003 bd2 ba1.5k sqft976 Chestnut Ridge Rd, Spring City, TN 37381For SaleMLS ID #3311511, Misti Reynolds. RealTracs MLS as distributed by MLS GRID
- $459,0003 bd2 ba1.2k sqft2930 Doc Loy Rd, Grandview, TN 37337For SaleMLS ID #1537148, Jillian Stavely. Greater Chattanooga Realtors
- $475,0003 bd2 ba1.6k sqft82 Golf Villa Dr, Dunlap, TN 37327For SaleMLS ID #1540612, Joan Rose. Greater Chattanooga Realtors
