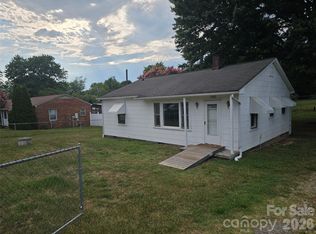
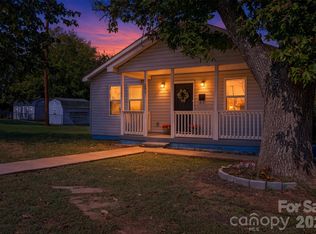
This charming bungalow is move in ready with 2-bedroom, 1-bathroom home, nestled on a .25-acre lot, just moments from Lenoir-Rhyne University, Shopping and restaurants. This home has the perfect rocking-chair covered front porch. Featuring updates throughout, an open floor plan, a spacious kitchen and living room with electric fireplace. Endless natural light pouring in through the new updated windows. Original hardwood floor have been finished. The large shed and carport give room for plenty of storage and parking. Schedule your tour today before it's too late. You don't want to miss out on your chance to see it yourself.
Closed
Est. $159,600
1522 14th Ave NE, Hickory, NC 28601
2beds
738sqft
Single Family Residence
Built in 1944
0.25 Acres Lot
$159,600 Zestimate®
$216/sqft
$-- HOA
Overview
- 73 days
- 12
- 0
Likely to sell faster than
Zillow last checked:
Listing updated:
Listed by:
Erin Hunt Erin.Hunt@BetterFoothills.com,
Better Homes and Gardens Real Estate Foothills
Source: Canopy MLS as distributed by MLS GRID,MLS#: 4148419
Facts & features
Interior
Bedrooms & bathrooms
- Bedrooms: 2
- Bathrooms: 1
- Full bathrooms: 1
- Main level bedrooms: 2
Primary bedroom
- Level: Main
Heating
- Other
Cooling
- Other
Appliances
- Included: Oven
- Laundry: In Kitchen
Features
- Basement: Unfinished
Interior area
- Total structure area: 738
- Total interior livable area: 738 sqft
- Finished area above ground: 738
- Finished area below ground: 0
Property
Parking
- Parking features: Detached Carport, Driveway
- Has carport: Yes
- Has uncovered spaces: Yes
Features
- Levels: One
- Stories: 1
Lot
- Size: 0.25 Acres
Details
- Parcel number: 3713156404990000
- Zoning: R-4
- Special conditions: Undisclosed
Construction
Type & style
- Home type: SingleFamily
- Property subtype: Single Family Residence
Materials
- Other
Condition
- New construction: No
- Year built: 1944
Utilities & green energy
- Sewer: Public Sewer
- Water: City
Community & HOA
Community
- Subdivision: none
Location
- Region: Hickory
Financial & listing details
- Price per square foot: $216/sqft
- Tax assessed value: $107,700
- Annual tax amount: $1,107
- Date on market: 6/6/2024
- Cumulative days on market: 32 days
- Listing terms: Cash,Conventional,FHA,USDA Loan,VA Loan
- Road surface type: Gravel, Paved
Foreclosure details
Estimated market value
$159,600
$137,000 - $179,000
$1,277/mo
Price history
| Date | Event | Price |
|---|---|---|
| 8/10/2026 | Sold | $152,428-12.9%$207/sqft |
Source: Public Record Report a problem | ||
| 8/19/2024 | Sold | $175,000$237/sqft |
Source:  Canopy MLS as distributed by MLS GRID #4148419 Report a problem Canopy MLS as distributed by MLS GRID #4148419 Report a problem | ||
| 6/21/2024 | Price change | $175,000-5.4%$237/sqft |
Source: Canopy MLS as distributed by MLS GRID #4148419 Report a problem | ||
| 6/10/2024 | Price change | $185,000-2.6%$251/sqft |
Source: Canopy MLS as distributed by MLS GRID #4148419 Report a problem | ||
| 6/7/2024 | Listed for sale | $189,900+130.2%$257/sqft |
Source: Canopy MLS as distributed by MLS GRID #4148419 Report a problem | ||
| 2/8/2024 | Sold | $82,500+3.3%$112/sqft |
Source: Canopy MLS as distributed by MLS GRID #4103157 Report a problem | ||
| 1/23/2024 | Listed for sale | $79,900+102.3%$108/sqft |
Source: Canopy MLS as distributed by MLS GRID #4103157 Report a problem | ||
| 2/22/2016 | Sold | $39,500$54/sqft |
Source: Public Record Report a problem | ||
Public tax history
| Year | Property taxes | Tax assessment |
|---|---|---|
| 2025 | $1,107 +20.4% | $128,900 +19.7% |
| 2024 | $919 | $107,700 |
| 2023 | $919 +57.3% | $107,700 +121.6% |
| 2022 | $584 | $48,600 |
| 2021 | $584 +3.4% | $48,600 |
| 2020 | $565 | $48,600 |
| 2019 | $565 -1.2% | $48,600 -3% |
| 2018 | $572 | $50,100 |
| 2017 | $572 -7% | -- |
| 2016 | $615 | -- |
| 2015 | $615 | $50,140 -16% |
| 2014 | $615 | $59,700 |
| 2013 | $615 | -- |
| 2012 | $615 | -- |
| 2011 | $615 -2.1% | -- |
| 2010 | $628 | -- |
| 2009 | $628 | -- |
| 2008 | $628 | -- |
| 2007 | $628 +11.5% | -- |
| 2006 | $563 | -- |
| 2005 | -- | -- |
| 2004 | -- | -- |
| 2003 | -- | -- |
| 2002 | -- | -- |
| 2001 | -- | -- |
| 2000 | -- | -- |
Find assessor info on the county website
Monthly payment
Climate risks
Neighborhood: Highland
Nearby schools
Schools provided by the listing agent
- Elementary: St. Stephens
- Middle: Arndt
- High: St. Stephens
Source: Canopy MLS as distributed by MLS GRID. This data may not be complete. We recommend contacting the local school district to confirm school assignments for this home.
Similar homes
- $175,0003 bd1 ba952 sqft1515 16th Ave NE, Hickory, NC 28601For Sale
 MLS ID #4403029, Glenn Fisher, Lake Homes Realty LLC. Canopy MLS as distributed by MLS GRID
 - $185,0002 bd1 ba777 sqft2996 1st Ave NW, Hickory, NC 28601For Sale
 MLS ID #4435995, Kelli Moore, RE/MAX Legendary. Canopy MLS as distributed by MLS GRID
 - $185,0003 bd1 ba1.1k sqft2308 11th Ave NE, Hickory, NC 28601For Sale
 MLS ID #4386307, Erika Rowland, Coldwell Banker Boyd & Hassell. Canopy MLS as distributed by MLS GRID
 - $172,0003 bd1 ba1k sqft314 22nd Street Ct SE, Hickory, NC 28602For Sale
 MLS ID #4417234, Gina King, Realty Executives of Hickory. Canopy MLS as distributed by MLS GRID
 - $180,0002 bd1 ba950 sqft29 10th St SE, Hickory, NC 28602For SaleMLS ID #4413336, Shane Greene, AXEN REALTY LLC. Canopy MLS as distributed by MLS GRID
- $164,9002 bd2 ba1k sqft121 24th St NW, Hickory, NC 28601For SaleMLS ID #4436384, Sara Black, RE/MAX Southern Lifestyles. Canopy MLS as distributed by MLS GRID
- $209,0002 bd1 ba900 sqft2318 32nd St NE, Hickory, NC 28601For SaleMLS ID #4414156, Stephen Kue, Century 21 American Homes. Canopy MLS as distributed by MLS GRID
- $174,0002 bd1 ba1k sqft725 5th Ave SW, Hickory, NC 28602For SaleMLS ID #4401316, Angela Reid, NorthGroup Real Estate LLC. Canopy MLS as distributed by MLS GRID
- $225,0002 bd2 ba1.1k sqft731 10th Ave NE, Hickory, NC 28601For SaleMLS ID #4437220, Jennifer Stafford, EXP Realty LLC Mooresville. Canopy MLS as distributed by MLS GRID
- $182,0002 bd2 ba1k sqft1535 20th Ave NE, Hickory, NC 28601For SaleMLS ID #4416241, Beth Renner, Prime Properties Group, LLC. Canopy MLS as distributed by MLS GRID
- $174,9002 bd2 ba1k sqft1330 5th St NE APT 131, Hickory, NC 28601For SaleMLS ID #4391303, Kristie Robertson, Wilson Realty. Canopy MLS as distributed by MLS GRID
- $180,0002 bd1 ba925 sqft1050 21st Ave NW APT 14, Hickory, NC 28601For SaleMLS ID #4434960, Ashley Carmichael, RE/MAX Legendary. Canopy MLS as distributed by MLS GRID
- $179,9002 bd1 ba1k sqftHuntsmoor, Hickory, NC 28601For SaleMLS ID #4415818, Kathryn Herman, Coldwell Banker Boyd & Hassell. Canopy MLS as distributed by MLS GRID
- $210,0003 bd1 ba960 sqft1529 4th St NE, Hickory, NC 28601For SaleMLS ID #4331702, Whitney Willey, RE/MAX Living. Canopy MLS as distributed by MLS GRID
- $150,0003 bd2 ba1k sqft1357 Airport Rhodhiss Rd Lot 6, Hickory, NC 28601For SaleMLS ID #4376518, Jade Isenhour, Realty Executives of Hickory. Canopy MLS as distributed by MLS GRID
- $189,0001 bd1 ba756 sqft1050 21st Ave, Hickory, NC 28601For SaleMLS ID #4436260, Maureen Abernathy, True North Realty. Canopy MLS as distributed by MLS GRID
- $185,0002 bd2 ba1k sqft122 24th St NW, Hickory, NC 28601For SaleMLS ID #4433655, Stephen Kue, Century 21 American Homes. Canopy MLS as distributed by MLS GRID
- $215,0002 bd1 ba1k sqftStone Creek Townhomes, Hickory, NC 28601For SaleMLS ID #4427143, Carol LeGrand, Berkshire Hathaway HomeServices Landmark Prop. Canopy MLS as distributed by MLS GRID
