This historic Philadelphia home, listed on the Philadelphia Historic Registry, presents an exceptional opportunity for its next owner to make history. Spanning over 4,000 square feet and occupying just under 0.20 acres of land, this Temple University end unit asset offers remarkable potential. Restoring this home to its former grandeur or developing the expansive lot into a multi-unit student housing complex are both viable options. The home boasts high ceilings throughout, a spacious backyard, and ample interior living spaces. The surrounding North Philadelphia neighborhood is undergoing revitalization and provides excellent transit access and close proximity to downtown Philadelphia.
For sale
Price cut: $74K (8/12)
$525,000
1522 N 16th St, Philadelphia, PA 19121
4beds
4,140sqft
Townhouse
Built in 1915
8,712 Square Feet Lot
$504,200 Zestimate®
$127/sqft
$-- HOA
What's special
Spacious backyardAmple interior living spacesHigh ceilings throughout
- 276 days
- 132
- 9
Zillow last checked:
Listing updated:
Listed by:
Anthony Billetta 484-682-3869,
Real of Pennsylvania 2153675238
Source: Bright MLS,MLS#: PAPH2567030
Facts & features
Interior
Bedrooms & bathrooms
- Bedrooms: 4
- Bathrooms: 2
- Full bathrooms: 2
Rooms
- Room types: Bedroom 2, Bedroom 3, Bedroom 1, Bathroom 1
Bedroom 1
- Level: Upper
Bedroom 1
- Level: Upper
Bedroom 2
- Level: Upper
Bedroom 3
- Level: Upper
Bathroom 1
- Level: Upper
Bathroom 1
- Level: Upper
Heating
- Hot Water, Natural Gas
Cooling
- Central Air, Electric
Appliances
- Included: Gas Water Heater
Features
- Attic, Ceiling Fan(s), Curved Staircase, High Ceilings, 9'+ Ceilings
- Flooring: Hardwood, Wood
- Basement: Interior Entry,Unfinished
- Number of fireplaces: 3
Interior area
- Total structure area: 4,140
- Total interior livable area: 4,140 sqft
- Finished area above ground: 4,140
Property
Parking
- Parking features: Public, Unassigned, On Street, Other
- Has uncovered spaces: Yes
Accessibility
- Accessibility features: Doors - Swing In
Features
- Levels: Three
- Stories: 3
- Exterior features: Sidewalks, Street Lights, Other
- Pool features: None
- Fencing: Other,Wrought Iron
- Has view: Yes
- View description: City, Street
Lot
- Size: 8,712 Square Feet
- Features: Rear Yard, SideYard(s), Year Round Access, Other, Downtown
Details
- Additional structures: Above Grade
- Parcel number: 471226700
- Zoning: RM1
- Special conditions: Standard
Construction
Type & style
- Home type: Townhouse
- Architectural style: Straight Thru
- Property subtype: Townhouse
Materials
- Masonry
- Foundation: Brick/Mortar
- Roof: Architectural Shingle
Condition
- New construction: No
- Year built: 1915
Utilities & green energy
- Electric: 120/240V
- Sewer: Public Sewer
- Water: Public
Community & HOA
Community
- Subdivision: North Central
HOA
- Has HOA: No
- Amenities included: None
- Services included: None
Location
- Region: Philadelphia
- Municipality: PHILADELPHIA
Financial & listing details
- Price per square foot: $127/sqft
- Tax assessed value: $528,000
- Annual tax amount: $7,390
- Date on market: 12/19/2025
- Listing agreement: Exclusive Right To Sell
- Listing terms: Cash,Conventional,FHA,FHA 203(b),Negotiable,VA Loan,Other
- Ownership: Fee Simple
Estimated market value
$504,200
$479,000 - $529,000
$1,970/mo
Price history
| Date | Event | Price |
|---|---|---|
| 8/12/2026 | Price change | $525,000-12.4%$127/sqft |
Source:  Bright MLS #PAPH2567030 Report a problem Bright MLS #PAPH2567030 Report a problem | ||
| 7/21/2026 | Price change | $599,000-0.2%$145/sqft |
Source: Bright MLS #PAPH2567030 Report a problem | ||
| 4/20/2026 | Price change | $599,999-20%$145/sqft |
Source: Bright MLS #PAPH2567030 Report a problem | ||
| 3/22/2026 | Price change | $749,999-11.8%$181/sqft |
Source: Bright MLS #PAPH2567030 Report a problem | ||
| 3/13/2026 | Price change | $850,000-13.7%$205/sqft |
Source: Bright MLS #PAPH2567030 Report a problem | ||
| 1/31/2026 | Price change | $985,000-17.9%$238/sqft |
Source: Bright MLS #PAPH2567030 Report a problem | ||
| 12/19/2025 | Listed for sale | $1,200,000$290/sqft |
Source: Bright MLS #PAPH2567030 Report a problem | ||
Public tax history
| Year | Property taxes | Tax assessment |
|---|---|---|
| 2025 | $7,391 -21.2% | $528,000 -21.2% |
| 2024 | $9,383 | $670,300 |
| 2023 | -- | $670,300 |
| 2022 | -- | -- |
| 2021 | -- | -- |
| 2018 | $5,976 | -- |
| 2017 | -- | -- |
| 2016 | -- | -- |
| 2015 | -- | -- |
| 2014 | -- | $258,500 +1371.4% |
| 2012 | -- | $17,568 |
| 2011 | -- | $17,568 |
| 2010 | -- | $17,568 |
| 2009 | -- | $17,568 |
| 2008 | -- | $17,568 |
| 2007 | -- | $17,568 |
| 2006 | -- | $17,568 |
| 2005 | -- | $17,568 |
| 2004 | -- | $17,568 |
| 2003 | -- | $17,568 -19% |
| 2002 | -- | $21,696 +142.1% |
| 2000 | -- | $8,960 |
| 1999 | -- | $8,960 |
Find assessor info on the county website
Monthly payment
Est. payment
Payment breakdown
Explore the cost of this home by adjusting the details. Changes won't be saved.Climate risks
Neighborhood: North Central
Nearby schools

Similar homes
- $499,9007 bd3 ba2.7k sqft1842 N 16th St, Philadelphia, PA 19121For Sale
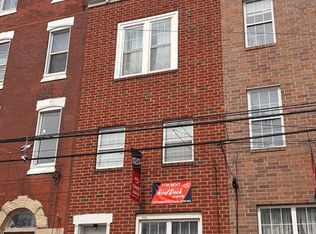
 MLS ID #PAPH2665174, Danielle Redenbaugh, BHHS Fox & Roach-Center City Walnut. Bright MLS
 - $570,0005 bd2 ba2.2k sqft3121 Cecil B Moore Ave, Philadelphia, PA 19121For Sale
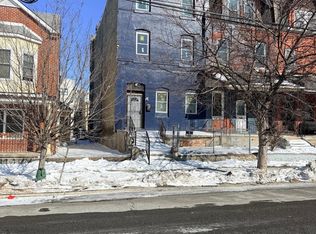 MLS ID #PAPH2587396, Marvin Capps, Marvin Capps Realty Inc. Bright MLS
 - $545,0004 bd3 ba2k sqft3713 Lancaster Ave, Philadelphia, PA 19104For Sale
 MLS ID #PAPH2665842, Amanda Saunders, Compass RE. Bright MLS
 - $299,9994 bd2 ba2.1k sqft1934 N 23rd St, Philadelphia, PA 19121For Sale
 MLS ID #PAPH2671898, Brittany Christinzio, Opus Elite Real Estate. Bright MLS
 - $469,9007 bd4 ba2.2k sqft1726 Arlington St, Philadelphia, PA 19121For SaleMLS ID #PAPH2645268, Logan Rothman, Engel & Volkers. Bright MLS
- $550,0006 bd-- ba2.3k sqft1232 N Carlisle St, Philadelphia, PA 19121For SaleMLS ID #PAPH2579760, Kelly Huang, HK99 Realty LLC. Bright MLS
- $550,0006 bd-- ba2.3k sqft1230 N Carlisle St, Philadelphia, PA 19121For SaleMLS ID #PAPH2579756, Kelly Huang, HK99 Realty LLC. Bright MLS
- $550,0006 bd-- ba2.3k sqft1228 N Carlisle St, Philadelphia, PA 19121For SaleMLS ID #PAPH2579754, Kelly Huang, HK99 Realty LLC. Bright MLS
- $550,0006 bd-- ba2.3k sqft1226 N Carlisle St, Philadelphia, PA 19121For SaleMLS ID #PAPH2579752, Kelly Huang, HK99 Realty LLC. Bright MLS
- $500,0007 bd4 ba2.8k sqft3637 Spring Garden St, Philadelphia, PA 19104For SaleMLS ID #PAPH2665204, Erica Martin, Compass RE. Bright MLS
- $365,0005 bd4 ba2.1k sqft1904 N 22nd St, Philadelphia, PA 19121For SaleMLS ID #PAPH2604684, Nathan S Naness, KW Empower. Bright MLS
- $330,0006 bd-- ba3.1k sqft1834 N 22nd St, Philadelphia, PA 19121For SaleMLS ID #PAPH2671298, Hanlan Huang, Prosperity Real Estate & Investment Services. Bright MLS
- $430,0003 bd3 ba3k sqft1912 N 7th St, Philadelphia, PA 19122For SaleMLS ID #PAPH2655440, David Shamwell, Coldwell Banker Realty. Bright MLS
- $562,9003 bd3 ba2k sqft2146 Ellsworth St, Philadelphia, PA 19146For SaleMLS ID #PAPH2671410, Kimberlee McClellan, Ai Brokers LLC. Bright MLS
- $399,9006 bd4 ba2.8k sqft1601 N 26th St, Philadelphia, PA 19121For SaleMLS ID #PAPH2666212, Mark Smalls, Super Realty Group, LLC. Bright MLS
- $375,0004 bd4 ba2.7k sqft2050 Ellsworth St, Philadelphia, PA 19146New ConstructionMLS ID #PAPH2650658, Maria Quattrone, LPT Realty, LLC. Bright MLS
- $624,9006 bd2 ba3k sqftNone Available, Philadelphia, PA 19122For SaleMLS ID #PAPH2662994, Todd Hovanec, Prevu Real Estate, LLC. Bright MLS
- $545,0005 bd3 ba2.4k sqft3800 Spring Garden St, Philadelphia, PA 19104For SaleMLS ID #PAPH2662634, Margaret McCain, Coldwell Banker Residential Brokerage - Princeton. Bright MLS
