Prime Powelton Village Duplex! Investors and owner-occupants alike will appreciate the potential of this well-positioned duplex in the heart of a high-growth neighborhood. Offering a total of 4–5 bedrooms and 3 full bathrooms, with separate entrances and individual utilities, the property provides exceptional flexibility for multi-generational living, an investment opportunity, or the potential to thoughtfully reimagine the property as a spacious single-family home. The beautifully renovated first-floor unit welcomes you with an inviting open-concept layout, soaring 10-foot ceilings, and abundant natural light. This thoughtfully designed space features one bedroom, a stylish modern bathroom, and a recently renovated kitchen that is sure to impress. In-unit laundry adds everyday convenience, while the private patio provides the perfect setting for outdoor dining, entertaining, or relaxing.The second unit is a bilevel residence offering 3–4 bedrooms and 2 full bathrooms. The bright and airy main level features an open living and dining area with flexible space that can easily be configured to suit your lifestyle. Two bedrooms and a full hall bathroom complete this level. Upstairs, an oversized bedroom suite provides a comfortable retreat, while a versatile bonus room offers endless possibilities as a home office, workout space, artist’s studio, or guest room. A sprawling deck extends the living space outdoors, providing the perfect setting for entertaining, outdoor dining, or simply relaxing and enjoying the surrounding views. The unfinished basement offers convenient in-unit laundry and abundant storage space. Step outside and enjoy strolling along the splendid, tree-lined, porch-front blocks of Powelton Village, or head across the street to the heart of University City, with Penn Medicine, Drexel University, the University of Pennsylvania, and the University of the Sciences all close at hand.
For sale
$569,500
3713 Lancaster Ave, Philadelphia, PA 19104
4beds
2,096sqft
Townhouse
Built in 1915
1,440 Square Feet Lot
$546,300 Zestimate®
$272/sqft
$-- HOA
What's special
Stylish modern bathroomRecently renovated kitchenAbundant natural lightIn-unit laundryInviting open-concept layout
- 1 day
- 102
- 4
Zillow last checked:
Listing updated:
Listed by:
Amanda Saunders 215-514-9597,
Compass RE 2673805813
Source: Bright MLS,MLS#: PAPH2665842
Facts & features
Interior
Bedrooms & bathrooms
- Bedrooms: 4
- Bathrooms: 3
- Full bathrooms: 3
- Main level bathrooms: 1
- Main level bedrooms: 1
Basement
- Area: 0
Heating
- Forced Air, Hot Water, Natural Gas
Cooling
- None
Appliances
- Included: Dishwasher, Disposal, Gas Water Heater
Features
- Ceiling Fan(s), Combination Kitchen/Dining, Combination Kitchen/Living, Open Floorplan, Kitchen - Galley, 9'+ Ceilings
- Flooring: Hardwood, Wood
- Basement: Unfinished
- Has fireplace: No
Interior area
- Total structure area: 2,096
- Total interior livable area: 2,096 sqft
- Finished area above ground: 2,096
- Finished area below ground: 0
Property
Parking
- Parking features: On Street
- Has uncovered spaces: Yes
Accessibility
- Accessibility features: None
Features
- Levels: Three
- Stories: 3
- Patio & porch: Deck, Patio
- Exterior features: Sidewalks
- Pool features: None
- Has view: Yes
- View description: City
Lot
- Size: 1,440 Square Feet
- Dimensions: 20.00 x 54.00
Details
- Additional structures: Above Grade, Below Grade
- Parcel number: 241142000
- Zoning: RM1
- Special conditions: Standard
Construction
Type & style
- Home type: Townhouse
- Architectural style: Traditional
- Property subtype: Townhouse
Materials
- Masonry
- Foundation: Other
Condition
- New construction: No
- Year built: 1915
Utilities & green energy
- Sewer: Public Sewer
- Water: Public
Community & HOA
Community
- Subdivision: Powelton Village
HOA
- Has HOA: No
Location
- Region: Philadelphia
- Municipality: PHILADELPHIA
Financial & listing details
- Price per square foot: $272/sqft
- Tax assessed value: $468,800
- Annual tax amount: $6,562
- Date on market: 9/1/2026
- Listing agreement: Exclusive Right To Sell
- Inclusions: Refrigerators, Washers, Dryers-all In As Is Condition
- Ownership: Fee Simple
Estimated market value
$546,300
$519,000 - $574,000
$2,719/mo
Price history
| Date | Event | Price |
|---|---|---|
| 8/28/2026 | Listed for sale | $569,500+53.9%$272/sqft |
Source:  Bright MLS #PAPH2664072 Report a problem Bright MLS #PAPH2664072 Report a problem | ||
| 9/7/2018 | Listing removed | $2,100$1/sqft |
Source: RealShout Report a problem | ||
| 8/20/2018 | Listed for rent | $2,100$1/sqft |
Source: RealShout Report a problem | ||
| 3/17/2010 | Listing removed | $370,000$177/sqft |
Source: Urban & Bye Realtor #5630007 Report a problem | ||
| 12/4/2009 | Listed for sale | $370,000$177/sqft |
Source: Urban & Bye Realtor #5630007 Report a problem | ||
Public tax history
Tax history is unavailable.
Monthly payment
Est. payment
Payment breakdown
Explore the cost of this home by adjusting the details. Changes won't be saved.Climate risks
Neighborhood: Powelton
Nearby schools
Schools provided by the listing agent
- District: Philadelphia City
Source: Bright MLS. This data may not be complete. We recommend contacting the local school district to confirm school assignments for this home.
- $--4 bd2 ba1.7k sqft3713 Lancaster Ave #2, Philadelphia, PA 19104Off Market

- $513,1002 bd2 ba1.6k sqft3715 Lancaster Ave, Philadelphia, PA 19104Off Market

- $--2 bd1 ba1k sqft3715 Lancaster Ave #1, Philadelphia, PA 19104Off Market
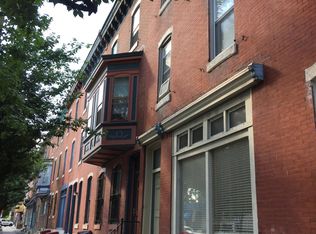
- $--3 bd2 ba1.4k sqft3715 Lancaster Ave APT 2, Philadelphia, PA 19104Off Market

Similar homes
- $650,0004 bd3 ba1.8k sqft222 Buckingham Pl, Philadelphia, PA 19104For Sale
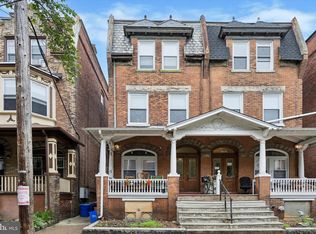
 MLS ID #PAPH2660670, Nadia Bilynsky, Mallin Panchelli Nadel Realty Inc. Bright MLS
 - $650,0007 bd4 ba2k sqft4116 Powelton Ave, Philadelphia, PA 19104For Sale
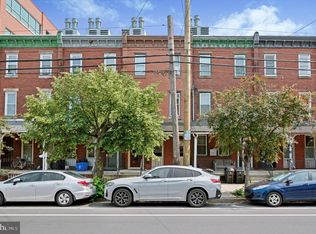 MLS ID #PAPH2649978, Carlton Williams, EXP Realty, LLC. Bright MLS
 - $650,0006 bd4 ba1.8k sqft236 Buckingham Pl, Philadelphia, PA 19104For Sale
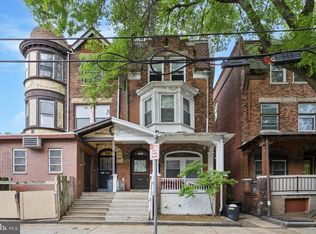 MLS ID #PAPH2660684, Nadia Bilynsky, Mallin Panchelli Nadel Realty Inc. Bright MLS
 - $375,0004 bd2 ba1.7k sqft114 W Salaignac St, Philadelphia, PA 19127For Sale
 MLS ID #PAPH2665450, Jim Romano, Keller Williams Real Estate-Blue Bell. Bright MLS
 - $619,9004 bd3 ba1.8k sqft1711 S 6th St, Philadelphia, PA 19148For SaleMLS ID #PAPH2659418, John McDonald, Keller Williams Main Line. Bright MLS
- $495,9004 bd3 ba1.8k sqft1516 S 15th St, Philadelphia, PA 19146For SaleMLS ID #PAPH2657460, Charlene Houston, Keller Williams Real Estate-Blue Bell. Bright MLS
- $585,0003 bd2 ba2.4k sqft1152 S 15th St, Philadelphia, PA 19146For SaleMLS ID #PAPH2601426, Greg Damis, BHHS Fox & Roach-Center City Walnut. Bright MLS
- $599,0006 bd3 ba2.6k sqft1127 Green St, Philadelphia, PA 19123For SaleMLS ID #PAPH2621776, Candis Pressley, Trinity Property Advisors. Bright MLS
- $350,0003 bd2 ba1.5k sqft3825 Mount Vernon St, Philadelphia, PA 19104For SaleMLS ID #PAPH2619756, Janka Slivova, Keller Williams Main Line. Bright MLS
- $519,9004 bd3 ba1.8k sqft4330 Pechin St, Philadelphia, PA 19128For SaleMLS ID #PAPH2664236, Dylan Bear, Real of Pennsylvania. Bright MLS
- $399,9994 bd3 ba2.5k sqft1501 Belmont Ave, Philadelphia, PA 19104For SaleMLS ID #PAPH2642358, Jason Wittenstein, KW Empower. Bright MLS
- $528,9993 bd2 ba2.3k sqft1931 S 11th St, Philadelphia, PA 19148For SaleMLS ID #PAPH2647760, Carol Spina, Century 21 Forrester Real Estate. Bright MLS
- $300,0003 bd2 ba1.3k sqft1652 S Lecount St, Philadelphia, PA 19145For SaleMLS ID #PAPH2665490, Zach Dupras, Coldwell Banker Realty. Bright MLS
- $499,9003 bd4 ba1.8k sqft841 Perkiomen St, Philadelphia, PA 19130For SaleMLS ID #PAPH2642870, Ken Kwong, Central Realty Group LLC. Bright MLS
- $519,9004 bd-- ba2.6k sqft1805 N 18th St, Philadelphia, PA 19121For SaleMLS ID #PAPH2662184, Paurav Patel, Keller Williams Real Estate-Blue Bell. Bright MLS
- $475,0003 bd3 ba2.3k sqft7042 Greene St, Philadelphia, PA 19119For SaleMLS ID #PAPH2664634, Michael DeFiore, Houwzer, LLC. Bright MLS
- $475,0004 bd3 ba1.9k sqft1202 Mount Vernon St, Philadelphia, PA 19123For SaleMLS ID #PAPH2603634, Aaron L. Gray, Sr., Century 21 Advantage Gold-Elkins Park. Bright MLS
- $300,0004 bd2 ba1.4k sqft5032 Ludlow St, Philadelphia, PA 19139For SaleMLS ID #PAPH2663040, Malik Carter, Realty ONE Group Focus. Bright MLS
- $585,0005 bd3 ba2.3k sqft1626 S 19th St, Philadelphia, PA 19145For SaleMLS ID #PAPH2597480, Sammy piccolo, KW Empower. Bright MLS
- $474,9005 bd3 ba1.9k sqft1538 Tasker St, Philadelphia, PA 19145For SaleMLS ID #PAPH2601052, Ilene Wilder, Compass RE. Bright MLS
