Don't miss this beautifully maintained 2 bedroom/2 bath villa on a private garden and CLOSE TO CLUBHOUSE! This property features a NEW ROOF (2022), UPDATED BATHROOMS, NEW AC (2021), NEW HOT WATER HEATER (2021), PLANTATION SHUTTERS, OVERSIZE TILE THROUGHOUT, KITCHEN WITH GRANITE COUNTERTOPS AND STAINLESS-STEEL APPLIANCES. Exterior features include AN UPGRADED 2 CAR DRIVEWAY, LARGE SCREENED PATIO, AND ACCORDION SHUTTERS. This active 55+ community has a renovated clubhouse with a ballroom for club events and shows, library/cardroom, gym, sauna, crafts, billiards, and more! Enjoy the 2 swimming pools, hot tub, tennis/pickleball, bocce, putting green, and shuffleboard! Social director and manager on site! LOW HOA FEE!! WITH CABLE AND INTERNET INCLUDED! EXTERIOR PAINTING OF HOME INCLUDED!
Accepting backups
$349,900
15221 Ixora Road, Delray Beach, FL 33484
2beds
1,354sqft
Villa
Built in 2001
3,167 Square Feet Lot
$-- Zestimate®
$258/sqft
$433/mo HOA
What's special
Oversize tile throughoutAccordion shuttersKitchen with granite countertopsPlantation shuttersLarge screened patioStainless-steel appliancesPrivate garden
- 15 days
- 358
- 21
Likely to sell faster than
Zillow last checked:
Listing updated:
Listed by:
Jack Bravman 561-445-1146,
Lang Realty/ BR
Source: BeachesMLS,MLS#: B26093259 Originating MLS: BeachesMLS
Facts & features
Interior
Bedrooms & bathrooms
- Bedrooms: 2
- Bathrooms: 2
- Full bathrooms: 2
- Main level bathrooms: 2
- Main level bedrooms: 2
Primary bedroom
- Level: First
- Area: 193.2
- Dimensions: 14 X 13.8
Bedroom 2
- Level: First
- Area: 160.8
- Dimensions: 13.4 X 12
Kitchen
- Level: First
- Area: 340
- Dimensions: 20 X 17
Living room
- Level: First
- Area: 338.8
- Dimensions: 22 X 15.4
Heating
- Central
Cooling
- Central Air
Appliances
- Included: Dryer, Dishwasher, Electric Range, Electric Water Heater, Disposal, Ice Maker, Microwave, Refrigerator, Water Heater, Washer
- Laundry: Washer Hookup, Electric Dryer Hookup, Inside, Laundry Closet, Main Level
Features
- Bedroom on Main Level, Breakfast Area, Entrance Foyer, Eat-in Kitchen, Family/Dining Room, Main Level Primary, Pantry, Split Bedrooms, Separate Shower, Vaulted Ceiling(s), Walk-In Closet(s)
- Flooring: Ceramic Tile, Tile
- Windows: Blinds, Plantation Shutters
- Has fireplace: No
Interior area
- Total structure area: 1,729
- Total interior livable area: 1,354 sqft
Video & virtual tour
Property
Parking
- Total spaces: 2
- Parking features: Attached, Driveway, Garage, Garage Door Opener, Paver Block
- Attached garage spaces: 1
- Uncovered spaces: 1
Accessibility
- Accessibility features: None
Features
- Levels: One
- Stories: 1
- Patio & porch: Covered, Patio, Screened
- Exterior features: Garden, Outdoor Living Area
- Pool features: Association, Heated
- Has view: Yes
- View description: Garden
- Waterfront features: None
Lot
- Size: 3,167 Square Feet
- Features: Sprinklers Automatic, Sprinkler System, < 1/4 Acre
Details
- Parcel number: 00424622240073560
- Zoning: RM
- Special conditions: Standard,Listed As-Is
Construction
Type & style
- Home type: SingleFamily
- Property subtype: Villa
Materials
- CBS (Concrete Block Structure), Block
- Roof: Spanish Tile
Condition
- Resale
- New construction: No
- Year built: 2001
Details
- Builder model: IRIS II
Utilities & green energy
- Sewer: Public Sewer
- Water: Public
- Utilities for property: Cable Connected, Electricity Connected, Sewer Connected, Underground Utilities, Water Connected
Community & HOA
Community
- Features: Home Owners Association, Gated, Property Manager On-Site, Street Lights
- Security: Security System, Security Gate, Gated Community, Security Guard
- Senior community: Yes
- Subdivision: FLORAL LAKES PH 3 AND 4
HOA
- Has HOA: Yes
- Amenities included: Bocce Court, Billiard Room, Clubhouse, Community Kitchen, Fitness Center, Maintenance Grounds, Gated, Hobby Room, Library, Management, Maintenance, Pickleball, Pool, Parking, Putting Green(s), Recreation Facilities, Shuffleboard Court, Sauna, Spa/Hot Tub, Security, Sidewalks
- Services included: Common Areas, Cable TV, Legal/Accounting, Maintenance Grounds, Pest Control, Pool(s), Recreation Facilities, Reserve Fund, Security, Internet
- HOA fee: $433 monthly
- HOA name: FLORAL LAKES HOMEOWNERS ASSOCIATION
- HOA phone: 561-638-1330
Location
- Region: Delray Beach
Financial & listing details
- Price per square foot: $258/sqft
- Tax assessed value: $289,081
- Annual tax amount: $3,084
- Date on market: 10/27/2026
- Cumulative days on market: 15 days
- Listing terms: Cash,Conventional
- Electric utility on property: Yes
- Road surface type: Asphalt, Paved
Estimated market value
Not available
Estimated sales range
Not available
Not available
Price history
| Date | Event | Price |
|---|---|---|
| 10/27/2026 | Listed for sale | $349,900+69.9%$258/sqft |
Source:  BeachesMLS #B26093259 Report a problem | ||
| 7/24/2015 | Sold | $206,000-12.3%$152/sqft |
Source: BeachesMLS #R10043000 Report a problem | ||
| 7/25/2014 | Listing removed | $234,900$173/sqft |
Source: Pure Lane Realty, Inc Report a problem | ||
| 5/29/2014 | Listed for sale | $234,900+17.5%$173/sqft |
Source: Pure Lane Realty, Inc Report a problem | ||
| 11/10/2012 | Listing removed | $2,500$2/sqft |
Source: Avistar Realty Services #R3316159 Report a problem | ||
| 10/11/2012 | Listed for rent | $2,500$2/sqft |
Source: Avistar Realty Services #R3316159 Report a problem | ||
| 3/12/2008 | Sold | $199,900+8.1%$148/sqft |
Source: Public Record Report a problem | ||
| 8/12/2003 | Sold | $185,000+33.9%$137/sqft |
Source: Public Record Report a problem | ||
| 7/18/2001 | Sold | $138,200$102/sqft |
Source: Public Record Report a problem | ||
Public tax history
| Year | Property taxes | Tax assessment |
|---|---|---|
| 2025 | $3,084 +3.3% | $207,370 +2.9% |
| 2024 | $2,986 +2.9% | $201,526 +3% |
| 2023 | $2,902 +1.3% | $195,656 +3% |
| 2022 | $2,865 +1.3% | $189,957 +3% |
| 2021 | $2,829 +0.9% | $184,424 +1.4% |
| 2020 | $2,805 +1.4% | $181,878 +2.3% |
| 2019 | $2,766 | $177,789 +0.1% |
| 2018 | $2,766 +3.3% | $177,677 -9.1% |
| 2017 | $2,678 -11% | $195,485 +3.2% |
| 2016 | $3,009 -18.6% | $189,502 +36.7% |
| 2015 | $3,699 +34.7% | $138,607 +10% |
| 2014 | $2,747 +12.3% | $126,006 +10% |
| 2013 | $2,446 +0% | $114,551 -0.3% |
| 2012 | $2,446 -2% | $114,868 0% |
| 2011 | $2,496 -0.6% | $114,881 0% |
| 2010 | $2,510 -5.3% | $114,899 -10% |
| 2009 | $2,650 +31.8% | $127,617 -12.8% |
| 2008 | $2,011 -18.9% | $146,322 -8.9% |
| 2007 | $2,479 -6.4% | $160,561 +2.5% |
| 2006 | $2,649 | $156,645 +3% |
| 2005 | -- | $152,083 +3% |
| 2004 | $1,267 +588.7% | $147,653 +13.9% |
| 2003 | $184 -92.7% | $129,653 +9.3% |
| 2002 | $2,513 +482.1% | $118,653 +493.3% |
| 2001 | $432 +6.2% | $20,000 +4.7% |
| 2000 | $406 | $19,100 |
Find assessor info on the county website
Monthly payment
Est. payment
Payment breakdown
Explore the cost of this home by adjusting the details. Changes won't be saved.Climate risks
Neighborhood: Floral Lakes
Nearby schools
Schools provided by the listing agent
- Elementary: Orchard View
- Middle: Carver Community
- High: Spanish River
Source: BeachesMLS. This data may not be complete. We recommend contacting the local school district to confirm school assignments for this home.

Similar homes
- $369,0002 bd2 ba1.3k sqft6193 Heliconia Road, Delray Beach, FL 33484For Sale
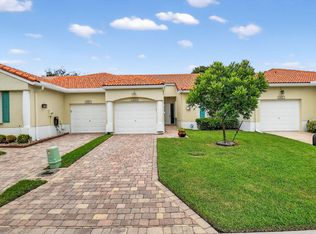
 MLS ID #B26092136, Jack Bravman, Lang Realty/ BR. BeachesMLS
- $350,0002 bd2 ba1.2k sqft6078 Lake Hibiscus Drive, Delray Beach, FL 33484For Sale
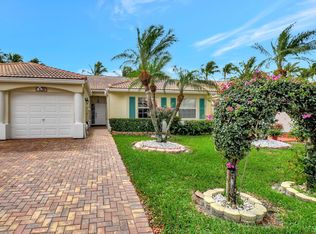 MLS ID #B26064229, Katja Pressman, Keyes Company. BeachesMLS
- $350,0002 bd2 ba1.1k sqft14759 Hideaway Lane, Delray Beach, FL 33484For Sale
 MLS ID #B26026233, Robin Waugh, LPT Realty, LLC. BeachesMLS
- $349,9002 bd2 ba1.3k sqft14537 Shadow Wood Lane, Delray Beach, FL 33484For Sale
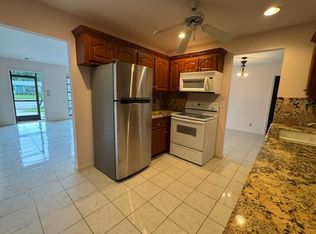 MLS ID #B26060770, JoAnn Roma Orlando, Coldwell Banker Realty. BeachesMLS
- $399,0003 bd2 ba1.5k sqft15191 IXORA Road, Delray Beach, FL 33484For SaleMLS ID #B26064566, Jody Coltogirone, PA, William Raveis Real Estate. BeachesMLS
- $395,0002 bd2 ba1.5k sqft7021 Del Corso Lane, Delray Beach, FL 33446For SaleMLS ID #B26098534, Susan Lee, Keyes Company. BeachesMLS
- $380,0002 bd2 ba1.3k sqft14574 Shadow Wood Lane, Delray Beach, FL 33484For SaleMLS ID #B26066667, Iris Knupp, United Realty Group, Inc. BeachesMLS
- $365,0002 bd2 ba1.3k sqft6396 Whispering Wind Way, Delray Beach, FL 33484For SaleMLS ID #B26047887, Shari D Orland, William Raveis Real Estate. BeachesMLS
- $429,0002 bd2 ba1.3k sqft6079 Caladium Road, Delray Beach, FL 33484For SaleMLS ID #B26081684, Greta Dean PA, Lang Realty/Delray Beach. BeachesMLS
- $444,0003 bd2 ba1.4k sqft15349 LAKE WISTERIA Road, Delray Beach, FL 33484For SaleMLS ID #B26094101, Jack Bravman, Lang Realty/ BR. BeachesMLS
- $340,0002 bd2 ba1.3k sqft62, Delray Beach, FL 33484For SaleMLS ID #B26056730, Karina Supovitz, Illustrated Properties. BeachesMLS
- $350,0002 bd2 ba1.2k sqft6235 Kings Gate Circle, Delray Beach, FL 33484For SaleMLS ID #B26090802, Paul Jay Saperstein, EXP Realty LLC. BeachesMLS
- $419,0003 bd2 ba1.5k sqft6100 Petunia Road, Delray Beach, FL 33484For SaleMLS ID #B26080654, Catherine A Parenti, United Realty Group, Inc. BeachesMLS
- $367,5002 bd2 ba1.3k sqft14111 Royal Vista Drive #109, Delray Beach, FL 33484For SaleMLS ID #B26096265, Cliff Glansen, FlatFee.com. BeachesMLS
- $295,0002 bd2 ba1.2k sqft5790 WANDA Lane, Delray Beach, FL 33484For SaleMLS ID #B26067436, Eleanor Elizabeth Capron, RE/MAX Direct. BeachesMLS
- $450,0002 bd2 ba1.7k sqft14616 Shadow Wood Lane, Delray Beach, FL 33484For SaleMLS ID #B26091089, Stephen Vincent Lyon, Compass Florida LLC. BeachesMLS
- $438,0002 bd2 ba1.3k sqft14677 Shadow Wood Lane, Delray Beach, FL 33484For SaleMLS ID #F10552218, JoAnn Roma Orlando, Coldwell Banker Realty. BeachesMLS
- $364,9002 bd2 ba1.4k sqft14112 Huntington Pointe Drive #401, Delray Beach, FL 33484For SaleMLS ID #B26068628, Linda D Shai, Realty Home Advisors Inc. BeachesMLS
- $479,0002 bd2 ba1.6k sqftCoco Wood Lakes Sec 2, Delray Beach, FL 33484For Sale
 MLS ID #A12108336, Bruno Barnagaud, Shoreast Realty. MIAMI
- $324,9002 bd2 ba1.5k sqft6367 Pointe Pleasant Circle, Delray Beach, FL 33484For SaleMLS ID #B26074449, Ronald C Posner, Century 21 Stein Posner. BeachesMLS
