Welcome to this private end-unit villa in Floral Lakes! This updated and meticulously maintained 3-bedroom, 2-bath home offers comfortable living with plenty of privacy and additional green space. The open kitchen, ceramic tile flooring, plantation shutters throughout, and side windows bring in an abundance of natural light. A 1-car garage, paver driveway, impact windows, rain gutters, and additional side-street parking add convenience and peace of mind. Major updates include a 2023 roof, 2023 AC with UV lamp for cleaner air circulation, newer water heater, and a new refrigerator with an additional 4-year warranty. Enjoy the quiet, private backyard and patio—perfect for relaxing or entertaining. Please note: the slider and patio windows are not impact glass. Residents can enjoy vibrant activities and amenities at the newly renovated clubhouse. Monthly maintenance includes cable, internet, and exterior painting. Some interior touch-up painting is needed, offering an opportunity to add your personal touch. A wonderful opportunity to enjoy a well-maintained villa in a desirable and active community! Trucks OK, no motorcycles.
For sale
Price cut: $19.9K (9/21)
$410,000
15191 IXORA Road, Delray Beach, FL 33484
3beds
1,570sqft
Villa
Built in 2001
5,319 Square Feet Lot
$398,600 Zestimate®
$261/sqft
$433/mo HOA
What's special
Additional side-street parkingPrivate end-unit villaCeramic tile flooringImpact windowsRain guttersPlantation shutters throughoutPaver driveway
- 42 days
- 635
- 23
Likely to sell faster than
Zillow last checked:
Listing updated:
Listed by:
Jody Coltogirone 561-436-3728,
William Raveis Real Estate,
Kelley W Clancy 203-733-0325,
William Raveis Real Estate
Source: BeachesMLS,MLS#: B26064566 Originating MLS: BeachesMLS
Originating MLS: BeachesMLSFacts & features
Interior
Bedrooms & bathrooms
- Bedrooms: 3
- Bathrooms: 2
- Full bathrooms: 2
- Main level bathrooms: 2
- Main level bedrooms: 3
Primary bedroom
- Level: Main
- Area: 189
- Dimensions: 15 X 12.6
Bedroom 2
- Level: Main
- Area: 136.8
- Dimensions: 12 X 11.4
Bedroom 3
- Level: Main
- Area: 110
- Dimensions: 11 X 10
Dining room
- Level: Main
- Area: 180
- Dimensions: 15 X 12
Kitchen
- Level: Main
- Area: 159.6
- Dimensions: 14 X 11.4
Living room
- Level: Main
- Area: 266
- Dimensions: 19 X 14
Heating
- Central, Electric
Cooling
- Central Air, Ceiling Fan(s), Electric
Appliances
- Included: Dryer, Dishwasher, Electric Range, Electric Water Heater, Disposal, Ice Maker, Microwave, Range, Refrigerator, Water Heater, Washer
- Laundry: Washer Hookup, Electric Dryer Hookup, Inside, Laundry Closet
Features
- Breakfast Area, Dining Area, Separate/Formal Dining Room, Entrance Foyer, High Ceilings, Main Level Primary, Pantry, Split Bedrooms, Separate Shower, Vaulted Ceiling(s), Walk-In Closet(s)
- Flooring: Ceramic Tile, Tile
- Windows: Plantation Shutters, Sliding, Storm Window(s)
- Has fireplace: No
Interior area
- Total structure area: 1,922
- Total interior livable area: 1,570 sqft
Video & virtual tour
Property
Parking
- Total spaces: 2
- Parking features: Attached, Driveway, Garage, Garage Door Opener, On Street
- Attached garage spaces: 1
- Has uncovered spaces: Yes
Accessibility
- Accessibility features: None
Features
- Levels: One
- Stories: 1
- Entry location: Entry Level Living Area Y
- Patio & porch: Covered, Patio, Screened
- Exterior features: Outdoor Living Area
- Pool features: Association, Heated
- Has view: Yes
- View description: Garden
- Waterfront features: None
Lot
- Size: 5,319 Square Feet
- Features: Corner Lot, Sprinklers Automatic, Sprinkler System, < 1/4 Acre
Details
- Parcel number: 00424622240073510
- Zoning: RM
- Special conditions: Standard,Listed As-Is
Construction
Type & style
- Home type: SingleFamily
- Architectural style: Ranch
- Property subtype: Villa
Materials
- Block, Stucco
- Roof: Concrete,Spanish Tile,Tile
Condition
- Resale
- New construction: No
- Year built: 2001
Details
- Builder model: DAHLIA III
Utilities & green energy
- Sewer: Public Sewer
- Water: Public
- Utilities for property: Cable Available, Sewer Available, Water Available
Community & HOA
Community
- Features: Home Owners Association, Gated, Property Manager On-Site
- Security: Gated Community, Security Guard
- Senior community: Yes
- Subdivision: FLORAL LAKES PH 3 AND 4
HOA
- Has HOA: Yes
- Amenities included: Bocce Court, Billiard Room, Clubhouse, Fitness Center, Library, Management, Pickleball, Pool, Recreation Facilities, Shuffleboard Court, Sauna, Spa/Hot Tub, Sidewalks, Tennis Court(s)
- Services included: Common Areas, Cable TV, Maintenance Grounds, Pest Control, Recreation Facilities, Security, Internet
- HOA fee: $433 monthly
- HOA name: Campbell Property Management
- HOA phone: 561-638-1330
Location
- Region: Delray Beach
Financial & listing details
- Price per square foot: $261/sqft
- Tax assessed value: $312,299
- Annual tax amount: $4,987
- Date on market: 8/15/2026
- Cumulative days on market: 43 days
- Listing terms: Cash,Conventional
Estimated market value
$398,600
$379,000 - $419,000
$3,866/mo
Price history
Price history is unavailable.
Public tax history
| Year | Property taxes | Tax assessment |
|---|---|---|
| 2025 | $4,987 -6.8% | $337,501 -2.7% |
| 2024 | $5,349 +1432.7% | $346,697 +129.5% |
| 2023 | $349 +1.2% | $151,047 +3% |
| 2022 | $345 +7.1% | $146,648 +3% |
| 2021 | $322 +1.7% | $142,377 +1.4% |
| 2020 | $317 -0.6% | $140,411 +2.3% |
| 2019 | $319 | $137,254 +1.9% |
| 2018 | $319 +0.6% | $134,695 +2.1% |
| 2017 | $317 +7.7% | $131,925 +2.1% |
| 2016 | $294 +0.9% | $129,212 +0.7% |
| 2015 | $292 -80.9% | $128,314 +0.8% |
| 2014 | $1,529 -19.4% | $127,296 +1.5% |
| 2013 | $1,897 -31.6% | $125,415 -5% |
| 2012 | $2,773 -2% | $131,968 0% |
| 2011 | $2,830 -0.6% | $131,981 0% |
| 2010 | $2,848 -5.4% | $131,999 -10% |
| 2009 | $3,012 -9.9% | $146,617 -20.7% |
| 2008 | $3,341 -19.6% | $184,909 -21.3% |
| 2007 | $4,154 -18.2% | $234,845 -11.1% |
| 2006 | $5,076 | $264,107 +17.9% |
| 2005 | -- | $224,092 +28.3% |
| 2004 | $1,553 +743.7% | $174,653 +35.7% |
| 2003 | $184 -91.5% | $128,669 +2.4% |
| 2002 | $2,159 +400.1% | $125,653 +528.3% |
| 2001 | $432 +6.2% | $20,000 +4.7% |
| 2000 | $406 | $19,100 |
Find assessor info on the county website
Monthly payment
Est. payment
Payment breakdown
Explore the cost of this home by adjusting the details. Changes won't be saved.Climate risks
Neighborhood: Floral Lakes
Nearby schools
Schools provided by the listing agent
- Elementary: Orchard View
- Middle: Carver Community
- High: Spanish River
Source: BeachesMLS. This data may not be complete. We recommend contacting the local school district to confirm school assignments for this home.

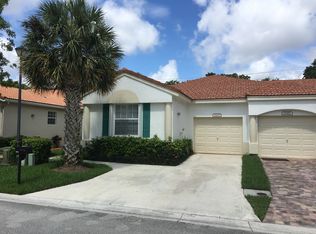
Similar homes
- $495,0003 bd2 ba1.5k sqft6267 Petunia Road #6267, Delray Beach, FL 33484For Sale

 MLS ID #B26076754, Maria Bloemendaal PA, One Sotheby's International Realty. BeachesMLS
 - $425,0002 bd2 ba1.5k sqft3180 NW 13th Street, Delray Beach, FL 33445For Sale
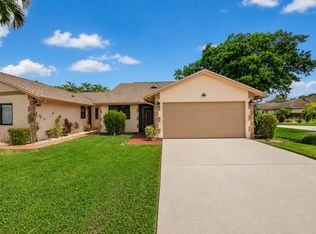 MLS ID #B26072787, Carol Ann Fredericks, Houseworks Real Estate. BeachesMLS
 - $375,0002 bd2 ba1.4k sqft7943 Lake Sands Drive, Delray Beach, FL 33446For Sale
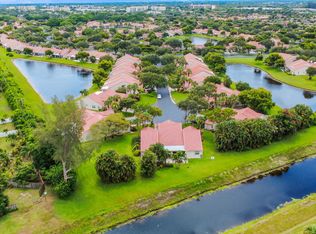 MLS ID #B26060996, Daniel Karp, Keller Williams Realty Boca Ra. BeachesMLS
 - $349,0002 bd2 ba1.5k sqft6394 POINTE PLEASANT Circle, Delray Beach, FL 33484For Sale
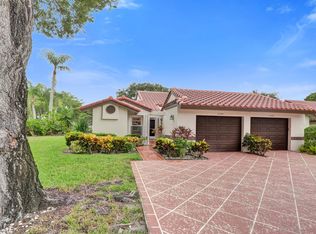 MLS ID #B26061916, Alain Tapiero, One Sotheby's International Realty. BeachesMLS
 - $440,0003 bd2 ba1.4k sqft6773 Alden Ridge Drive, Boynton Beach, FL 33437For SaleMLS ID #B26051418, Noward Samuda, Atlantic Florida Properties In. BeachesMLS
- $479,5003 bd2 ba1.6k sqft12979 Hampton Lakes Circle, Boynton Beach, FL 33436For SaleMLS ID #B26068117, Matthew C Lupton, Total Realty Concepts LLC. BeachesMLS
- $499,0002 bd2 ba1.9k sqft7086 Del Corso Lane, Delray Beach, FL 33446For SaleMLS ID #R11168692, Ina Bloom, Compass Florida LLC. BeachesMLS
- $429,0003 bd2 ba1.5k sqft8046 Florenza Drive, Boynton Beach, FL 33472For SaleMLS ID #B26048335, Annamarie Cutburth, LoKation. BeachesMLS
- $483,0003 bd2 ba1.7k sqft10665 ROYAL CARIBBEAN Circle, Boynton Beach, FL 33437For SaleMLS ID #B26077237, Kori Thomas, RE/MAX Prestige Realty/Wellington. BeachesMLS
- $439,9003 bd2 ba1.3k sqft215 SW 8TH Street, Boynton Beach, FL 33426For SaleMLS ID #B26060911, Steven Martin, Engel & Voelkers Delray Beach. BeachesMLS
- $465,0003 bd2 ba2k sqft8901 BOATSWAIN Drive, Boynton Beach, FL 33436For SaleMLS ID #B26074206, Karen Trimble, CENTURY 21 Tenace Realty. BeachesMLS
- $399,9003 bd3 ba1.6k sqft10940 Stafford Circle S, Boynton Beach, FL 33436For SaleMLS ID #B26053389, Mitchell B Greenberg, BEX Realty. BeachesMLS
- $375,0002 bd2 ba1.3k sqft8621 Jasmine Way, Boca Raton, FL 33496For SaleMLS ID #B26043880, Thomas Scott Holmes, Compass Florida LLC. BeachesMLS
- $479,9003 bd2 ba1.8k sqft7320 Lombardy Street, Boynton Beach, FL 33472For SaleMLS ID #B26073481, Amy C Doran, Lang Realty - Boynton Beach. BeachesMLS
- $315,0002 bd2 ba1.3k sqft12838 HAMPTON LAKES Circle, Boynton Beach, FL 33436For SaleMLS ID #B26073450, Jay T Oreman, Home Solutions Real Estate Ser. BeachesMLS
- $365,0002 bd2 ba1.3k sqft3135 NW 13th Street, Delray Beach, FL 33445For SaleMLS ID #R11159857, Donna Hardy PA, Berkshire Hathaway Florida Rea. BeachesMLS
- $399,0003 bd2 ba1.4k sqft8260 Fresh Creek, West Palm Beach, FL 33411For SaleMLS ID #B26075991, Jeffrey L Tricoli PA, KW Reserve Palm Beach. BeachesMLS
- $399,0002 bd2 ba1.5k sqft7625 Forest Green Lane, Boynton Beach, FL 33436For SaleMLS ID #B26014612, Becky Buzzelli, Partnership Realty Inc.. BeachesMLS
- $499,0003 bd2 ba2k sqft5737 Royal Club Drive, Boynton Beach, FL 33437For SaleMLS ID #B26068545, Lindsey M Taylor, RE/MAX Direct. BeachesMLS
- $425,0002 bd2 ba1.7k sqft6380 BELLA Circle #905, Boynton Beach, FL 33437For SaleMLS ID #B26075208, Rebecca Jean, Dalton Wade Inc. BeachesMLS
