Beautifully renovated 2 bedroom, den and 2 bathroom condo overlooking a serene and picturesque lake. The spacious living room sleekly opens to the patio with glass sliding doors and screens that create a wonderful indoor outdoor living space, The kitchen features pretty cream colored cabinetry, black granite countertops and stainless steel appliances. The bathrooms have been beautifully renovated with a modern stylish design. New Roof, 2019 AC, Hot water heater 3yo, Partial impact windows. Motivated sellers. Huntington Pointe offers an enjoyable, active lifestyle with state of the art theatre, fitness, pickle ball, tennis, clubhouse and social activities.
For sale
Price cut: $11.9K (9/28)
$368,000
14112 Huntington Pointe Drive #401, Delray Beach, FL 33484
2beds
1,460sqft
Condominium
Built in 1994
-- sqft lot
$354,400 Zestimate®
$252/sqft
$1,043/mo HOA
What's special
Black granite countertopsPretty cream colored cabinetryStainless steel appliances
- 56 days
- 128
- 4
Zillow last checked:
Listing updated:
Listed by:
Linda D Shai 561-305-2421,
Realty Home Advisors Inc,
Judith Levine 561-756-7905,
Realty Home Advisors Inc
Source: BeachesMLS,MLS#: B26068628 Originating MLS: BeachesMLS
Originating MLS: BeachesMLSFacts & features
Interior
Bedrooms & bathrooms
- Bedrooms: 2
- Bathrooms: 2
- Full bathrooms: 2
- Main level bathrooms: 2
- Main level bedrooms: 2
Heating
- Central, Electric, Individual
Cooling
- Central Air, Ceiling Fan(s)
Appliances
- Included: Dryer, Dishwasher, Electric Range, Electric Water Heater, Disposal, Ice Maker, Microwave, Range, Refrigerator, Water Heater, Washer
- Laundry: Electric Dryer Hookup, Inside, Laundry Closet, Laundry Room, Washer Dryer Install Allowed
Features
- Built-in Features, Kitchen/Dining Combo, Living/Dining Room, Sitting Area in Primary, Split Bedrooms, Separate Shower, Walk-In Closet(s)
- Flooring: Tile, Vinyl, Wood
Interior area
- Total structure area: 1,460
- Total interior livable area: 1,460 sqft
Video & virtual tour
Property
Parking
- Total spaces: 1
- Parking features: Assigned, Guest
Accessibility
- Accessibility features: None
Features
- Stories: 4
- Entry location: Entry Level Living Area Y
- Patio & porch: Covered, Balcony
- Exterior features: Balcony, Outdoor Living Area
- Pool features: Association
- Has view: Yes
- View description: Lake, Water
- Has water view: Yes
- Water view: Lake,Water
- Waterfront features: Lake Front
Details
- Parcel number: 00424615291314010
- Zoning: Res
- Special conditions: Standard
Construction
Type & style
- Home type: Condo
- Property subtype: Condominium
Materials
- CBS (Concrete Block Structure), Block, Concrete
- Roof: Flat
Condition
- Resale
- New construction: No
- Year built: 1994
Utilities & green energy
- Sewer: Public Sewer
- Water: Public
- Utilities for property: Sewer Available
Community & HOA
Community
- Features: Gated, Property Manager On-Site, Street Lights
- Security: Fire Sprinkler System, Gated with Guard, Gated Community, Smoke Detector(s)
- Senior community: Yes
- Subdivision: HUNTINGTON POINTE
HOA
- Has HOA: Yes
- Amenities included: Billiard Room, Clubhouse, Fitness Center, Management, Pickleball, Pool, Restaurant, Shuffleboard Court, Tennis Court(s), Elevator(s)
- Services included: Common Areas, Cable TV, Maintenance Grounds, Security, Water
- HOA fee: $1,043 monthly
- HOA phone: 561-496-3801
Location
- Region: Delray Beach
Financial & listing details
- Price per square foot: $252/sqft
- Tax assessed value: $230,596
- Annual tax amount: $2,395
- Date on market: 8/26/2026
- Cumulative days on market: 56 days
- Listing terms: Cash,Conventional
Foreclosure details
Estimated market value
$354,400
$337,000 - $372,000
$3,260/mo
Price history
| Date | Event | Price |
|---|---|---|
| 9/28/2026 | Price change | $368,000-3.1%$252/sqft |
Source:  BeachesMLS #B26068628 Report a problem BeachesMLS #B26068628 Report a problem | ||
| 9/13/2026 | Price change | $379,900-2.6%$260/sqft |
Source: BeachesMLS #B26068628 Report a problem | ||
| 8/26/2026 | Listed for sale | $390,000+18.2%$267/sqft |
Source: BeachesMLS #B26068628 Report a problem | ||
| 1/10/2026 | Listing removed | $330,000$226/sqft |
Source: BeachesMLS #RX-11142508 Report a problem | ||
| 12/1/2025 | Price change | $330,000-5.7%$226/sqft |
Source: BeachesMLS #RX-11142508 Report a problem | ||
| 11/21/2025 | Listed for sale | $350,000+3.2%$240/sqft |
Source: BeachesMLS #RX-11142508 Report a problem | ||
| 9/20/2025 | Listing removed | $339,000$232/sqft |
Source: BeachesMLS #RX-11091876 Report a problem | ||
| 5/19/2025 | Listed for sale | $339,000-3.1%$232/sqft |
Source: BeachesMLS #RX-11091876 Report a problem | ||
| 4/29/2025 | Listing removed | $349,900$240/sqft |
Source: BeachesMLS #RX-11041311 Report a problem | ||
| 4/3/2025 | Price change | $349,900-6.7%$240/sqft |
Source: BeachesMLS #RX-11041311 Report a problem | ||
| 2/7/2025 | Price change | $374,900-6%$257/sqft |
Source: BeachesMLS #RX-11041311 Report a problem | ||
| 12/1/2024 | Listed for sale | $399,000+698%$273/sqft |
Source: BeachesMLS #RX-11041311 Report a problem | ||
| 7/7/2022 | Sold | $50,000-72.2%$34/sqft |
Source: Public Record Report a problem | ||
| 7/11/2016 | Sold | $180,000+68.2%$123/sqft |
Source: Public Record Report a problem | ||
| 8/31/2012 | Listing removed | $2,800$2/sqft |
Source: The Realty Pros #R3281926 Report a problem | ||
| 7/27/2012 | Price change | $2,800+100%$2/sqft |
Source: The Realty Pros #R3281926 Report a problem | ||
| 7/16/2012 | Price change | $1,400-6.7%$1/sqft |
Source: The Realty Pros #R3281926 Report a problem | ||
| 5/18/2012 | Listed for rent | $1,500$1/sqft |
Source: The Realty Pros #R3281926 Report a problem | ||
| 2/23/2011 | Sold | $107,000-9.3%$73/sqft |
Source: Public Record Report a problem | ||
| 12/27/1994 | Sold | $118,000$81/sqft |
Source: Public Record Report a problem | ||
Public tax history
| Year | Property taxes | Tax assessment |
|---|---|---|
| 2025 | $2,396 +3.5% | $171,794 +2.9% |
| 2024 | $2,316 +3% | $166,952 +3% |
| 2023 | $2,249 +1.5% | $162,089 +3% |
| 2022 | $2,216 +1.3% | $157,368 +3% |
| 2021 | $2,187 +0.9% | $152,784 +1.4% |
| 2020 | $2,167 +1.5% | $150,675 +2.3% |
| 2019 | $2,135 | $147,287 +1.9% |
| 2018 | $2,135 +4.8% | $144,541 +2.1% |
| 2017 | $2,038 +1.7% | $141,568 +16.2% |
| 2016 | $2,005 -21.3% | $121,878 +10% |
| 2015 | $2,547 +2.9% | $110,798 +10% |
| 2014 | $2,474 +26.7% | $100,725 +10% |
| 2013 | $1,953 +7.7% | $91,568 +9.6% |
| 2012 | $1,814 -10.5% | $83,568 -9.7% |
| 2011 | $2,027 -7.1% | $92,568 -7.3% |
| 2010 | $2,181 -5.2% | $99,825 -9.9% |
| 2009 | $2,301 -15.3% | $110,750 -25.9% |
| 2008 | $2,716 -14.4% | $149,400 -16.8% |
| 2007 | $3,171 -22.4% | $179,500 -16.7% |
| 2006 | $4,087 | $215,490 +22.6% |
| 2005 | -- | $175,700 +29.5% |
| 2004 | $1,408 +934.9% | $135,700 +6.3% |
| 2003 | $136 -94.1% | $127,700 +15.8% |
| 2002 | $2,304 +4% | $110,300 +5.6% |
| 2001 | $2,217 +1.4% | $104,500 |
| 2000 | $2,186 +8.8% | $104,500 +1.5% |
| 1999 | $2,010 | $103,000 |
Find assessor info on the county website
Monthly payment
Est. payment
Payment breakdown
Explore the cost of this home by adjusting the details. Changes won't be saved.Climate risks
Neighborhood: Huntington Pointe
Nearby schools
Schools provided by the listing agent
- Elementary: Hagen Road
- Middle: Carver Community
- High: Spanish River
Source: BeachesMLS. This data may not be complete. We recommend contacting the local school district to confirm school assignments for this home.
- $340,0002 bd2 ba1.3k sqft6128 Kings Gate Cir, Delray Beach, FL 33484For Sale

- $166,5002 bd2 ba1.3k sqft6065 Pointe Regal Cir APT 105, Delray Beach, FL 33484Sold
- $259,0002 bd2 ba1.3k sqft6065 Pointe Regal Cir APT 405, Delray Beach, FL 33484For Sale
- $232,5002 bd2 ba1.3k sqft6269 Pointe Regal Cir APT 305, Delray Beach, FL 33484For Sale
Similar homes
- $370,0003 bd2 ba1.5k sqft5154 Oakhill Lane #1014, Delray Beach, FL 33484For Sale
 MLS ID #B26075061, Sherri L Feuer, Lang Realty/ BR. BeachesMLS
 - $399,9002 bd2 ba1.2k sqft39, Delray Beach, FL 33446For Sale
 MLS ID #B26085205, Sheryl Simon, Coldwell Banker. BeachesMLS
 - $275,0002 bd2 ba1.3k sqftC, Delray Beach, FL 33484For Sale
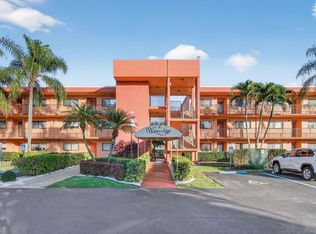 MLS ID #B26083007, Paul Jay Saperstein, EXP Realty LLC. BeachesMLS
 - $410,0003 bd2 ba1.6k sqft5914 REGAL GLEN Drive #107, Boynton Beach, FL 33437For Sale
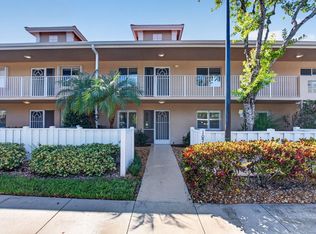 MLS ID #B26088481, Edithann Bradway, Keyes Company. BeachesMLS
 - $194,0002 bd2 ba1.1k sqftPembridge B, Delray Beach, FL 33484For SaleMLS ID #B26083780, Charlotte Ann Belanger, Coldwell Banker Realty. BeachesMLS
- $395,0002 bd2 ba1.6k sqft732 Lago Road, Delray Beach, FL 33445For SaleMLS ID #B26047910, Susanne Delyth Leonard PA, LPT Realty, LLC. BeachesMLS
- $395,0003 bd2 ba1.6k sqft12418 Crystal Pointe Drive #102, Boynton Beach, FL 33437For SaleMLS ID #B26076697, Paul Jay Saperstein, EXP Realty LLC. BeachesMLS
- $190,0002 bd2 ba1k sqft14360 Strathmore Lane #102, Delray Beach, FL 33446For SaleMLS ID #B26061848, Linda D Shai, Realty Home Advisors Inc. BeachesMLS
- $208,0002 bd2 ba1k sqft13765 Flora Place #H, Delray Beach, FL 33484For SaleMLS ID #B26017412, Lena Sussman, Keyes Company. BeachesMLS
- $399,0002 bd2 ba1.1k sqft2455 Lindell Boulevard #3305, Delray Beach, FL 33444For SaleMLS ID #B26008298, Curtis Brown, Hampton Real Estate Group. BeachesMLS
- $424,9002 bd2 ba1.2k sqftTropic Bay, Delray Beach, FL 33483For SaleMLS ID #B26087340, Diane C Keane, Coldwell Banker Realty. BeachesMLS
- $235,0002 bd2 ba1.2k sqft6866 Huntington Lane #607, Delray Beach, FL 33446For SaleMLS ID #B26004919, Benjamin Schulman LLC, CMV Realty LLC. BeachesMLS
- $419,0003 bd2 ba1.8k sqft5746 CRYSTAL SHORES Drive #303, Boynton Beach, FL 33437For SaleMLS ID #B26064169, Alyssa Gorman, VantaSure Realty LLC. BeachesMLS
- $324,9002 bd2 ba1.2k sqft8, Delray Beach, FL 33483For SaleMLS ID #B26075375, Jeanne Gawlas Johnston, Lang Realty/BR. BeachesMLS
- $259,0002 bd2 ba1.2k sqft43, Delray Beach, FL 33446For SaleMLS ID #B26049506, Linda D Shai, Realty Home Advisors Inc. BeachesMLS
- $195,0002 bd2 ba920 sqft173 Flanders D, Delray Beach, FL 33484For SaleMLS ID #R11169249, Beth Kline, Signature International Real E. BeachesMLS
- $199,0002 bd2 ba910 sqftB, Delray Beach, FL 33484For SaleMLS ID #B26021588, Marina Isabella Bartashnik, Douglas Elliman. BeachesMLS
- $459,0002 bd2 ba1k sqftBuilding 1, Delray Beach, FL 33483For SaleMLS ID #B26080166, Linda E Welch, Douglas Elliman. BeachesMLS
- $409,0003 bd2 ba1.7k sqft5257, Lake Worth, FL 33467For SaleMLS ID #B26089785, Susan Frances Butterworth, Paradise Real Estate Intl. BeachesMLS
- $299,0002 bd2 ba1.2k sqft11223 Aspen Glen Drive, Boynton Beach, FL 33437For SaleMLS ID #B26068231, Seth J Mittleman, RE/MAX Direct. BeachesMLS
