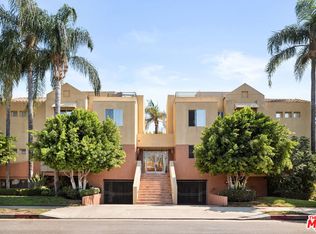
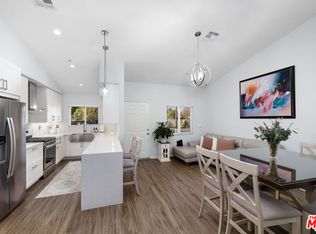
Seller is motivated and open to flexible terms, including a rent-to-own option. Welcome home to this meticulously remodeled 2-bedroom, 1-bath sanctuary, nestled within a picturesque, courtyard style community featuring a sparkling pool, and lush outdoor spaces. Situated in a highly desirable Sherman Oaks neighborhood South of the Boulevard, this completely updated condo offers a blend of modern sophistication and everyday convenience. Step inside to find a bright traditional floor plan highlighted by a living room bay window. Other elements include a separate formal dining room perfect for hosting intimate dinners. The sleek kitchen is a dream, fully equipped with newer stainless-steel appliances and separate entry. Efficient comfort is at the forefront with energy saving mini-split AC units tailored for zonal climate control, and a brand-new tankless water heater for endless hot water. New double pane double hung windows, and insulated exterior walls provide both excellent sound reduction with exceptional temperature control. The beautifully reconfigured bathroom has been meticulously remodeled to maximize both storage and daily functionality. Additionally, the unit boasts surprisingly large closet storage spaces. This tree lined, established community offers incredible proximity to the area's finest dining, boutique shopping, premium grocers, and highly rated schools all just moments from your front door. Commuting is a breeze with seamless access to both the 101 and 405 freeways. Complete with a private 1-car garage, this turn-key unit offers a well-planned reprieve.
Pending
Price cut: $5K (6/24)
$545,000
15224 1/2 Dickens St, Sherman Oaks, CA 91403
2beds
887sqft
:
Get pre-qualified$4,131/mo
Residential, Condominium
Built in 1948
-- sqft lot
$538,600 Zestimate®
$614/sqft
$506/mo HOA
What's special
- 54 days |
- 426 |
- 23 |
Zillow last checked:
Listing updated:
Listed by:
Christen Tull DRE # 01960086 310-402-9910,
Christen Tull 310-402-9910,
Heidi Cotton DRE # 01947301 310-721-8584,
Keller Williams Beverly Hills
Source: CLAW,MLS#: 26841169
Facts & features
Interior
Bedrooms & bathrooms
- Bedrooms: 2
- Bathrooms: 1
- Full bathrooms: 1
Rooms
- Room types: Dining Room, Living Room
Bedroom
- Features: Walk-In Closet(s)
- Level: Lower
Bathroom
- Features: Remodeled
Heating
- Electric, Zoned
Cooling
- Air Conditioning, Zoned, Electric
Appliances
- Included: Gas Cooktop, Oven, Microwave, Dishwasher, Disposal, Range/Oven, Refrigerator, Tankless Water Heater
- Laundry: Common Area
Features
- Formal Dining Rm
- Flooring: Wood, Tile
- Has fireplace: No
- Fireplace features: None
Interior area
- Total structure area: 887
- Total interior livable area: 887 sqft
Property
Parking
- Total spaces: 1
- Parking features: Garage - 1 Car
- Garage spaces: 1
Features
- Levels: One
- Stories: 1
- Patio & porch: None
- Pool features: Association
- Spa features: None
- Has view: Yes
- View description: None
- Waterfront features: None
Lot
- Size: 0.99 Acres
Details
- Parcel number: 2276008027
- Zoning: LARD1.5
- Special conditions: Standard
Construction
Type & style
- Home type: Condo
- Architectural style: Traditional
- Property subtype: Residential, Condominium
- Attached to another structure: Yes
Condition
- Updated/Remodeled
- Year built: 1948
Community & HOA
Community
- Security: None
- Subdivision: Dickens Street Gardens
HOA
- Has HOA: Yes
- Amenities included: Pool, Landscaping
- Services included: Water, Trash, Sewer, Insurance, Building and Grounds
- HOA fee: $506 monthly
Location
- Region: Sherman Oaks
Financial & listing details
- Price per square foot: $614/sqft
- Tax assessed value: $509,378
- Annual tax amount: $6,222
- Date on market: 6/3/2026
Estimated market value
$538,600
$512,000 - $566,000
$2,635/mo
Price history
| Date | Event | Price |
|---|---|---|
| 7/24/2026 | Pending sale | $545,000$614/sqft |
Source:  CLAW #26841169 Report a problem CLAW #26841169 Report a problem | ||
| 7/8/2026 | Contingent | $545,000$614/sqft |
Source: CLAW #26841169 Report a problem | ||
| 6/24/2026 | Price change | $545,000-0.9%$614/sqft |
Source: CLAW #26841169 Report a problem | ||
| 6/3/2026 | Listed for sale | $550,000+14.6%$620/sqft |
Source: CLAW #26841169 Report a problem | ||
| 1/11/2022 | Sold | $480,000-1%$541/sqft |
Source: Public Record Report a problem | ||
| 1/4/2022 | Pending sale | $485,000$547/sqft |
Source:  CLAW #21109720 Report a problem CLAW #21109720 Report a problem | ||
| 12/12/2021 | Contingent | $485,000$547/sqft |
Source: CLAW #21109720 Report a problem | ||
| 12/3/2021 | Listed for sale | $485,000$547/sqft |
Source: CLAW #21109720 Report a problem | ||
Public tax history
| Year | Property taxes | Tax assessment |
|---|---|---|
| 2025 | $6,222 +1.2% | $509,378 +2% |
| 2024 | $6,148 +2% | $499,391 +2% |
| 2023 | $6,029 +4.2% | $489,600 +679.9% |
| 2022 | $5,786 +566.5% | $62,775 +2% |
| 2021 | $868 -0.6% | $61,546 +1% |
| 2020 | $873 | $60,916 +2% |
| 2019 | $873 +6.3% | $59,723 +2% |
| 2018 | $822 | $58,553 +2% |
| 2017 | $822 +2.4% | $57,405 +2% |
| 2016 | $802 +3.5% | $56,280 +1.5% |
| 2015 | $775 -0.1% | $55,435 +2% |
| 2014 | $776 | $54,350 +2.5% |
| 2012 | -- | $53,046 +2% |
| 2011 | -- | $52,007 +0.7% |
| 2010 | -- | $51,620 -0.2% |
| 2009 | -- | $51,744 +2% |
| 2008 | -- | $50,730 +2% |
| 2007 | -- | $49,737 +2% |
| 2006 | -- | $48,763 |
| 2005 | -- | $48,763 +4% |
| 2004 | -- | $46,872 +1.9% |
| 2003 | -- | $46,014 +2% |
| 2002 | -- | $45,112 +4% |
| 2000 | -- | $43,362 |
Find assessor info on the county website
Monthly payment
Est. payment
Payment breakdown
Explore the cost of this home by adjusting the details. Changes won't be saved.Climate risks
Neighborhood: Sherman Oaks
Nearby schools
GreatSchools rating
- 8/10Sherman Oaks Elementary Charter SchoolGrades: K-5Distance: 0.6 mi
- 6/10Van Nuys Middle SchoolGrades: 6-8Distance: 1.4 mi
- 8/10Van Nuys Senior High SchoolGrades: 9-12Distance: 2.6 mi
- $489,4002 bd1 ba876 sqft15226 Dickens St, Los Angeles, CA 91403Off Market
- $487,3002 bd1 ba887 sqft15226 1/4 Dickens St, Los Angeles, CA 91403Off Market
- $474,4002 bd1 ba922 sqft15226 1/2 Dickens St, Sherman Oaks, CA 91403Off Market
- $507,0002 bd1 ba907 sqft15228 Dickens St, Los Angeles, CA 91403Off Market
- $504,3002 bd1 ba922 sqft15228 1/4 Dickens St, Sherman Oaks, CA 91403Off Market
- $499,9002 bd1 ba915 sqft15228 1/2 Dickens St, Los Angeles, CA 91403Off Market
- $689,7002 bd1 ba1k sqft15230 Dickens St, Los Angeles, CA 91403Off Market
- $517,0002 bd1 ba914 sqft15230 1/4 Dickens St, Los Angeles, CA 91403Off Market
A local agent can set up tours, give advice and negotiate with sellers.
Similar homes
- $699,0002 bd2 ba1k sqft4558 Willis Ave Unit 121, Sherman Oaks, CA 91403For Sale
 MLS ID #26844569, Ari Afshar DRE # 01753779, Compass. CLAW
 - $699,0002 bd3 ba1.2k sqft5350 Sepulveda Blvd APT 7, Van Nuys, CA 91411For Sale
 MLS ID #26862253, Micah Conrad-Wetanson DRE # 02181609, Carolwood Estates. CLAW
 - $549,9952 bd3 ba922 sqft11377 Osborne Pl Unit 6, Sylmar, CA 91342For Sale
 MLS ID #26864725, Michelle Kim DRE # 01260034, The Hills Premier Realty. CLAW
 - $499,0002 bd2 ba1.3k sqft5301 Yarmouth Ave Unit 10, Encino, CA 91316For Sale
 MLS ID #26839499, Scott Nell DRE # 01358285, Equity Union. CLAW
 - $599,9992 bd2 ba1.2k sqft5334 Lindley Ave Unit 340, Encino, CA 91316For SaleMLS ID #26830019, Lori Morrissey DRE # 01362129, Coldwell Banker Envision. CLAW
- $499,0003 bd2 ba1.1k sqft20134 Leadwell St Unit 334, Winnetka, CA 91306For SaleMLS ID #26838973, Courtney Van Cott DRE # 01971705, Compass. CLAW
- $649,0002 bd2 ba1.1k sqft12500 Huston St APT 104, Valley Village, CA 91607For SaleMLS ID #26842363, Soheil 'Jon' Sodeif DRE # 01305324, Real Estate Source, Inc.. CLAW
- $469,0002 bd2 ba1k sqft21811 Saticoy St Unit 23, Canoga Park, CA 91304For SaleMLS ID #26857083, Scott Nell DRE # 01358285, Equity Union. CLAW
- $515,0002 bd1 ba1k sqft4141 Via Marisol APT 208, Los Angeles, CA 90042For SaleMLS ID #25630101, Ch. (Linda) Tumen DRE # 01841076, HST Properties, Inc.. CLAW
- $559,0001 bd1 ba768 sqft8530 Holloway Dr APT 303, West Hollywood, CA 90069For SaleMLS ID #26839787, Glenn Kennedy DRE # 02151618, Keller Williams Beverly Hills. CLAW
- $549,0001 bd1 ba720 sqft141 S Clark Dr APT 225, Los Angeles, CA 90048For SaleMLS ID #26651995, Jean-Baptist Rugiero DRE # 01913472, The Agency. CLAW
- $499,0001 bd1 ba664 sqft750 N Kings Rd APT 217, Los Angeles, CA 90069For SaleMLS ID #26839319, Scott Morris DRE # 00987383, eXp Realty of Greater Los Angeles. CLAW
- $539,0002 bd2 ba1k sqft5900 Canterbury Dr APT B217, Culver City, CA 90230For SaleMLS ID #26841673, Alexander Echeverria DRE # 01936552, Keller Williams Beverly Hills. CLAW
- $524,0002 bd2 ba1.2k sqft1189 1/2 Crenshaw Blvd, Los Angeles, CA 90019For SaleMLS ID #26861011, Robert Fields DRE # 02080346, Compass. CLAW
- $479,0002 bd2 ba871 sqft3604 Kalsman Dr Unit 2, Los Angeles, CA 90016For SaleMLS ID #26673539, Kara Marotta DRE # 02196098, Pardee Properties. CLAW
- $585,0002 bd1 ba826 sqft5516 Village Grn, Los Angeles, CA 90016For SaleMLS ID #26783991, Emilia Arau DRE # 01972517, Compass. CLAW
- $499,0001 bd1 ba797 sqft1230 Horn Ave APT 419, West Hollywood, CA 90069For SaleMLS ID #26846815, John Michael Iglar DRE # 01803457, Douglas Elliman. CLAW
- $424,0001 bd1 ba772 sqft8221 Langdon Ave Unit 208, Van Nuys, CA 91406For SaleMLS ID #26836703, Rhonda DeVictor DRE # 01425413, Keller Williams Beverly Hills. CLAW
- $549,0002 bd2 ba967 sqft5651 Windsor Way Unit 101, Culver City, CA 90230For SaleMLS ID #26827787, Vivian Lesny DRE # 01409458, eXp Realty of Greater Los Angeles. CLAW
- $699,0002 bd2 ba1.3k sqft4312 Babcock Ave Unit 3, Studio City, CA 91604For SaleMLS ID #26839389, Cathleen Cull DRE # 02035090, Rodeo Realty. CLAW
Local buyer's agents are ready to help
