Versatile Horse Property with Multi-Generational Living Potential & Incredible Detached Shop!
Welcome to this spacious and beautifully remodeled property offering flexibility, functionality, and plenty of room for multi-generational living, a potential multi-family setup, or entertaining. The main home features 3 bedrooms, 2 bathrooms, an office that could easily be used as a 4th bedroom, and an indoor laundry room.
At the rear of the home, you'll find an additional living area offering even more versatility, complete with a large living room, bedroom, and kitchenette with a sink and space for a full-size refrigerator. This separate-feeling space is ideal for extended family, guests, a game room, or additional entertaining space.
The home has been refreshed with new interior and exterior paint, new garage doors, and new chain-link fencing. A striking wrought-iron gate welcomes you into the front yard while adding privacy and curb appeal.
The backyard is a standout feature, offering an approximately 900-square-foot detached shop/garage with room for up to 4 cars, multiple roll-up garage doors, and an additional 13' x 30' RV area. Whether you need space for vehicles, a workshop, hobbies, storage, or recreational equipment, this property has you covered.
Located on a horse-property lot and conveniently close to shopping, dining, and freeway access, this unique property offers the space and versatility you've been looking for. Don't miss this rare opportunity with incredible potential!
Pending
Listed by: eXp Realty of Southern CA Inc. • Samantha Pickens • Contact: 760-983-0875
$599,999
15227 El Centro St, Hesperia, CA 92345
4beds
2,278sqft
Single Family Residence
Built in 1985
0.71 Acres Lot
$598,000 Zestimate®
$263/sqft
$-- HOA
What's special
- 28 days
- 3,124
- 223
Zillow last checked:
Listing updated:
Listed by:
Samantha Pickens DRE #02009416 760-983-0875,
eXp Realty of Southern CA Inc.
Source: CRMLS,MLS#: HD26196869 Originating MLS: California Regional MLS
Originating MLS: California Regional MLSFacts & features
Interior
Bedrooms & bathrooms
- Bedrooms: 4
- Bathrooms: 2
- Full bathrooms: 2
- Main level bathrooms: 2
- Main level bedrooms: 4
Rooms
- Room types: Bonus Room, Bedroom, Family Room, Game Room, Kitchen, Laundry, Primary Bathroom
Bedroom
- Features: All Bedrooms Down
Heating
- Central
Cooling
- Central Air
Appliances
- Included: Gas Water Heater
- Laundry: Laundry Room
Features
- Ceiling Fan(s), Crown Molding, Granite Counters, In-Law Floorplan, Recessed Lighting, All Bedrooms Down
- Has fireplace: Yes
- Fireplace features: Living Room
- Common walls with other units/homes: No Common Walls
Interior area
- Total interior livable area: 2,278 sqft
Property
Parking
- Total spaces: 6
- Parking features: Garage - Attached
- Attached garage spaces: 6
Features
- Levels: One
- Stories: 1
- Entry location: front door
- Pool features: None
- Has view: Yes
- View description: Desert, Mountain(s), Neighborhood
Lot
- Size: 0.71 Acres
- Features: 0-1 Unit/Acre
Details
- Parcel number: 0409191460000
- Special conditions: Standard
Construction
Type & style
- Home type: SingleFamily
- Property subtype: Single Family Residence
Condition
- New construction: No
- Year built: 1985
Utilities & green energy
- Sewer: Septic Tank
- Water: Public
Community & HOA
Community
- Features: Biking, Rural
Location
- Region: Hesperia
Financial & listing details
- Price per square foot: $263/sqft
- Tax assessed value: $229,809
- Date on market: 9/10/2026
- Cumulative days on market: 29 days
- Listing terms: Cash,Conventional,FHA,Submit,VA Loan
- Exclusions: Car lift, Stove and dishwasher
Estimated market value
$598,000
$568,000 - $628,000
$2,782/mo
Price history
| Date | Event | Price |
|---|---|---|
| 10/2/2026 | Pending sale | $599,999$263/sqft |
Source:  CRMLS #HD26196869 Report a problem CRMLS #HD26196869 Report a problem | ||
| 9/10/2026 | Listed for sale | $599,999+410.6%$263/sqft |
Source: CRMLS #HD26196869 Report a problem | ||
| 3/13/2002 | Sold | $117,500$52/sqft |
Source: Public Record Report a problem | ||
Public tax history
| Year | Property taxes | Tax assessment |
|---|---|---|
| 2026 | -- | $229,809 +2% |
| 2025 | $2,518 +2.3% | $225,303 +2% |
| 2024 | $2,462 +4.2% | $220,885 +2% |
| 2023 | $2,363 +2.4% | $216,554 +2% |
| 2022 | $2,308 +1.9% | $212,308 +2% |
| 2021 | $2,265 +1.2% | $208,145 +1% |
| 2020 | $2,237 +2.2% | $206,010 +2% |
| 2019 | $2,190 +2% | $201,971 +2% |
| 2018 | $2,147 +1.9% | $198,010 +2% |
| 2017 | $2,108 | $194,127 +2% |
| 2016 | $2,108 +2.2% | $190,320 +1.5% |
| 2015 | $2,062 +1.3% | $187,462 +2% |
| 2014 | $2,035 | $183,790 +0.5% |
| 2013 | -- | $182,959 +14.3% |
| 2012 | -- | $160,000 |
| 2011 | -- | $160,000 |
| 2010 | -- | $160,000 -8.5% |
| 2009 | -- | $174,955 +2% |
| 2008 | -- | $171,525 +32.4% |
| 2007 | -- | $129,561 +2% |
| 2006 | -- | $127,020 +2% |
| 2005 | -- | $124,530 +2% |
| 2004 | -- | $122,088 +1.9% |
| 2003 | -- | $119,851 +22.1% |
| 2002 | -- | $98,165 +2% |
| 2001 | -- | $96,241 +2% |
| 2000 | -- | $94,354 |
Find assessor info on the county website
Monthly payment
Est. payment
Payment breakdown
Explore the cost of this home by adjusting the details. Changes won't be saved.Climate risks
Neighborhood: 92345
Similar homes
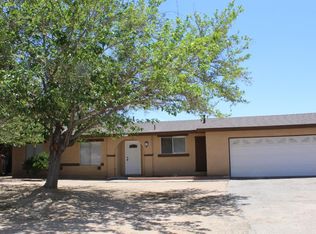
- $719,9994 bd3 ba3.1k sqft8609 Maple Ave, Hesperia, CA 92345For Sale
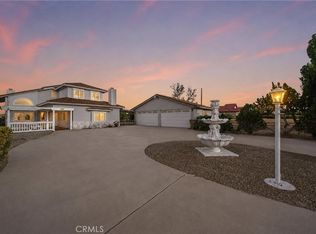 MLS ID #BB26191986, Edith Rothstein, Rodeo Realty. CRMLS
 - $564,8004 bd2 ba2.1k sqft17725 Bangor Ave, Hesperia, CA 92345For Sale
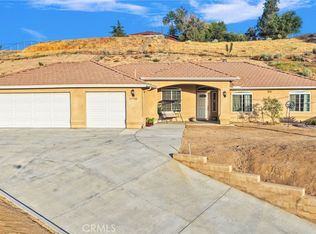 MLS ID #HD26161866, Kelsey Ortega, Ken Parker, Broker. CRMLS
 - $549,9004 bd2 ba2.5k sqft14379 Mauna Loa St, Hesperia, CA 92345For Sale
 MLS ID #PW26162786, Gary Williams, Keller Williams Coastal Prop.. CRMLS
 - $539,0004 bd3 ba2k sqft17889 Sycamore St, Hesperia, CA 92345For Sale
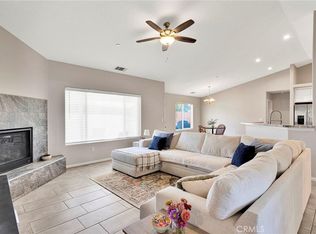 MLS ID #HD26168049, Kerri Sarkesian, eXp Realty of Southern CA Inc.. CRMLS
Local buyer's agents are ready to help
