**Back on Market at no fault of Seller, Buyers had a Home Sale Contigency that expired** Looking for the perfect home? Look no more. Welcome home to this well-maintained 3-bedroom, 1-bath residence located in a convenient Kingsport city location close to schools, shopping, downtown, and hospitals. This move-in-ready home features a newer roof, HVAC system, and water heater, offering peace of mind and comfort for years to come.
Inside, you'll find beautiful hardwood floors, a spacious living room, cozy dining area, and a roomy kitchen with charming wood cabinetry. The main level includes two bedrooms, a full bath, and a laundry room conveniently located just off the carport.
The finished attic provides a third bedroom along with an additional area that can be used as a home office, playroom, craft room, or extra storage. The unfinished basement offers even more storage options.
Enjoy the outdoors with a nice sized yard perfect for gardening, landscaping, or relaxation.
This property is ideal for first-time buyers, downsizers, or anyone seeking a comfortable and convenient home in Kingsport.Part or all of the information in this listing may have been obtained from a 3rd party and/or tax records and must be verified before assuming accurate.
Pending
Price cut: $20K (5/29)
$194,900
1524 Fairview Ave, Kingsport, TN 37660
3beds
2,270sqft
:
Get pre-qualified$1,224/mo
Single Family Residence, Residential
Built in 1945
0.33 Acres Lot
$-- Zestimate®
$86/sqft
$-- HOA
What's special
Newer roofBeautiful hardwood floorsCozy dining area
- 234 days |
- 307 |
- 18 |
Zillow last checked:
Listing updated:
Listed by:
Sherri Monroe 423-817-3898,
CENTURY 21 Legacy 423-282-1885
Source: TVRMLS,MLS#: 9989129
Facts & features
Interior
Bedrooms & bathrooms
- Bedrooms: 3
- Bathrooms: 1
- Full bathrooms: 1
Heating
- Central, Heat Pump
Cooling
- Central Air, Heat Pump
Appliances
- Included: Electric Range, Refrigerator
- Laundry: Electric Dryer Hookup, Washer Hookup
Features
- Flooring: Hardwood, Tile, Other
- Basement: Finished
Interior area
- Total structure area: 3,330
- Total interior livable area: 2,270 sqft
Property
Parking
- Total spaces: 1
- Parking features: Driveway, Asphalt, Carport
- Carport spaces: 1
- Has uncovered spaces: Yes
Features
- Levels: Two
- Stories: 2
- Patio & porch: Front Porch
Lot
- Size: 0.33 Acres
- Dimensions: 100.1 x 183.8 IRR
- Topography: Rolling Slope
Details
- Parcel number: 029n C 025.00
- Zoning: R 1B
Construction
Type & style
- Home type: SingleFamily
- Architectural style: Traditional
- Property subtype: Single Family Residence, Residential
Materials
- Brick
- Foundation: Block
- Roof: Composition,Shingle
Condition
- Average
- New construction: No
- Year built: 1945
Utilities & green energy
- Sewer: Public Sewer
- Water: Public
- Utilities for property: Cable Available, Electricity Connected, Sewer Connected, Water Connected
Community & HOA
Community
- Subdivision: Not In Subdivision
HOA
- Has HOA: No
Location
- Region: Kingsport
Financial & listing details
- Price per square foot: $86/sqft
- Tax assessed value: $189,200
- Annual tax amount: $1,556
- Date on market: 5/29/2026
- Listing terms: Cash,Conventional,FHA
- Electric utility on property: Yes
Estimated market value
Not available
Estimated sales range
Not available
$1,726/mo
Price history
| Date | Event | Price |
|---|---|---|
| 7/20/2026 | Pending sale | $194,900$86/sqft |
Source: TVRMLS #9989129 Report a problem | ||
| 5/29/2026 | Price change | $194,900-9.3%$86/sqft |
Source: TVRMLS #9989129 Report a problem | ||
| 3/22/2026 | Pending sale | $214,900$95/sqft |
Source: TVRMLS #9989129 Report a problem | ||
| 1/26/2026 | Price change | $214,900-4.1%$95/sqft |
Source: TVRMLS #9989129 Report a problem | ||
| 12/10/2025 | Listed for sale | $224,000$99/sqft |
Source: TVRMLS #9989129 Report a problem | ||
Public tax history
| Year | Property taxes | Tax assessment |
|---|---|---|
| 2025 | $1,556 +46.9% | $47,300 +100.6% |
| 2024 | $1,060 +2% | $23,575 |
| 2023 | $1,038 | $23,575 |
| 2022 | $1,038 | $23,575 |
| 2021 | -- | $23,575 +6.2% |
| 2020 | $1,029 +80.3% | $22,200 |
| 2019 | $571 -43.2% | $22,200 |
| 2018 | $1,005 +77.5% | $22,200 |
| 2017 | $566 | $22,200 +8.2% |
| 2016 | $566 -37% | $20,525 +0% |
| 2014 | $898 +3.1% | $20,523 |
| 2013 | $871 -1.3% | $20,523 |
| 2012 | $882 +5.8% | $20,523 +0.9% |
| 2011 | $834 +0.7% | $20,349 |
| 2010 | $828 | $20,349 |
| 2009 | $828 | $20,349 |
| 2008 | -- | $20,349 +21.2% |
| 2007 | $811 +0.8% | $16,788 |
| 2006 | $804 | $16,788 |
| 2005 | $804 -3.4% | $16,788 |
| 2004 | $833 +9.2% | $16,788 +2.2% |
| 2002 | $762 | $16,427 |
| 2001 | -- | $16,427 -72.6% |
| 2000 | -- | $59,904 |
Find assessor info on the county website
Monthly payment
Est. payment
Payment breakdown
Explore the cost of this home by adjusting the details. Changes won't be saved.Climate risks
Neighborhood: 37660
Nearby schools
GreatSchools rating
- 5/10Roosevelt Elementary SchoolGrades: K-5Distance: 0.5 mi
- 7/10Sevier Middle SchoolGrades: 6-8Distance: 2.5 mi
- 8/10Dobyns - Bennett High SchoolGrades: 9-12Distance: 3.7 mi
Schools provided by the listing agent
- Elementary: Roosevelt
- Middle: Sevier
- High: Dobyns Bennett
Source: TVRMLS. This data may not be complete. We recommend contacting the local school district to confirm school assignments for this home.
- $110,100-- bd2 ba1.3k sqft1528 Fairview Ave, Kingsport, TN 37660Off Market
- $191,500-- bd1 ba933 sqft1512 Fairview Ave, Kingsport, TN 37660Off Market
- $185,300-- bd1 ba1k sqft624 Virgil Ave, Kingsport, TN 37665Off Market
- $---- bd-- ba-- sqft1525 Fairview Ave, Kingsport, TN 37660Off Market
- $203,200-- bd1 ba1.2k sqft1520 Fairview Ave, Kingsport, TN 37660Off Market
- $13,164-- bd-- ba672 sqftFairview Ave, Kingsport, TN 37660Off Market
- $9,500-- bd-- ba-- sqftFairview Ave, Kingsport, TN 37660Off Market
- $26,000-- bd-- ba-- sqft1508 Fairview Ave, Kingsport, TN 37660Off Market
A local agent can set up tours, give advice and negotiate with sellers.
A local lender can help you make sure your offer is ready when you are.
Similar homes
- $223,0004 bd2 ba2.3k sqft221 Bent St, Kingsport, TN 37660For Sale
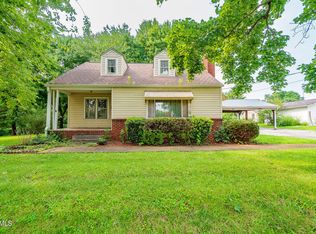 MLS ID #9998783, Logan Lawson. TVRMLS
 - $195,0003 bd2 ba1.1k sqft816 Burwind Ct, Kingsport, TN 37660For Sale
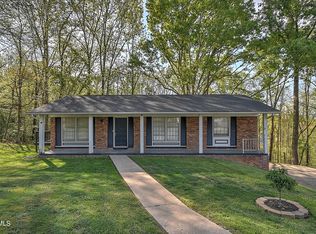 MLS ID #9993950, Cody Davenport. TVRMLS
 - $189,9002 bd2 ba1.4k sqft229 Aesque St, Kingsport, TN 37665For Sale
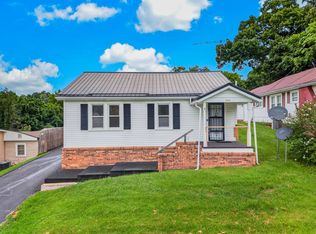
 MLS ID #712355, Sarah Richards, Spring Mountain Realty, PLLC. Lakeway Area AOR
 - $185,0003 bd1 ba1.5k sqft509 Rogan St, Kingsport, TN 37660For Sale
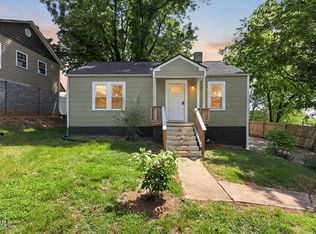 MLS ID #9994134, Dana Newsome. TVRMLS
 - $198,0004 bd1 ba1.3k sqft977 Kinsler Pvt Ln, Kingsport, TN 37665For SaleMLS ID #9991074, Kellie Egan. TVRMLS
- $210,0003 bd1 ba1.3k sqft3519 Rustic Hills Dr, Kingsport, TN 37660For SaleMLS ID #9998528, B.J. Walsh. TVRMLS
- $189,0003 bd2 ba1.2k sqft1167 Bloomingdale Pike, Kingsport, TN 37660For SaleMLS ID #9996308, Danielle McMeans. TVRMLS
- $189,9003 bd2 ba1.3k sqft1678 Echo Ct, Kingsport, TN 37665For SaleMLS ID #9987226, Erica Sell. TVRMLS
- $239,9003 bd1 ba1.1k sqft829 Morison Ave, Kingsport, TN 37660For SaleMLS ID #9997098, Kathryn Boggs Metcalf. TVRMLS
- $245,9005 bd2 ba2.6k sqft1629 Hyder Ave, Kingsport, TN 37660For SaleMLS ID #9998797, Steven Koleno. TVRMLS
- $209,9003 bd1 ba1.1k sqft325 Mullins St, Kingsport, TN 37665For SaleMLS ID #711223, Sarah Richards, Spring Mountain Realty, PLLC. Lakeway Area AOR
- $195,0003 bd2 ba1.6k sqft4197 Skyland Dr, Kingsport, TN 37664For SaleMLS ID #9991515, Matt Adams. TVRMLS
- $180,0003 bd2 ba1.4k sqft1242 E Center St, Kingsport, TN 37660For SaleMLS ID #9997891, Emily Thomas. TVRMLS
- $222,0003 bd2 ba1.1k sqft227 Old Beason Well Rd, Kingsport, TN 37660For SaleMLS ID #9991255, Dwayne Powell. TVRMLS
- $289,5004 bd3 ba2.2k sqft801 Mimosa Dr, Kingsport, TN 37660For SaleMLS ID #9992797, Michael Walker. TVRMLS
- $259,5003 bd3 ba1.6k sqft532 Bays View Rd, Kingsport, TN 37660For SaleMLS ID #9989419, Jim Griffin. TVRMLS
- $215,0003 bd1 ba1.2k sqft3056 Shipley St, Kingsport, TN 37664For SaleMLS ID #9997640, Matthew Bright. TVRMLS
- $275,0003 bd2 ba1.5k sqft1570 Granby Rd, Kingsport, TN 37660For SaleMLS ID #9996282, Dwayne Powell. TVRMLS
- $210,0003 bd2 ba1.5k sqft167 Charleston St, Weber City, VA 24290For SaleMLS ID #9997884, Sarah Arguelles. TVRMLS
- $210,0003 bd2 ba1.2k sqft2629 Birdwell St, Kingsport, TN 37664For SaleMLS ID #9994415, Kristi Bailey. TVRMLS
