Wait until you see this well maintained three bedroom two bath home located in the Foxridge Run community in Southwest Winter Haven, nestled between Lake Howard and Lake May. This home's interior features vaulted ceilings, a split bedroom floorplan, and an open layout. The Family room is large and inviting, and includes a wood burning fireplace, while the living room carries over the same stone design from the fireplace as an accent wall separating it from the dining room and Kitchen. The exterior of the home includes a fully fenced back yard, and a screened in back porch for enjoying the good sized back yard, with a utility shed. The front has mature landscaping, and the home includes a 1 car garage with a side access door, attic access, and laundry hookups. Schedule your private showing today.
Pre-foreclosure
Est. $276,400
1524 FOXRIDGE RUN SW, WINTER HAVEN, FL 33880
3beds
1,687sqft
Single Family Residence
Built in 1978
9,723 Square Feet Lot
$276,400 Zestimate®
$164/sqft
$-- HOA
What's special
Utility shedSouthwest winter havenAttic accessVaulted ceilingsMature landscapingSide access doorLaundry hookups
- 52 days
- 7
- 0
Zillow last checked:
Listing updated:
Listed by:
Austin Waters 863-651-3658,
KELLER WILLIAMS REALTY SMART 1 863-508-3000
Source: Stellar MLS,MLS#: P4926971 Originating MLS: East Polk
Originating MLS: East Polk
Facts & features
Interior
Bedrooms & bathrooms
- Bedrooms: 3
- Bathrooms: 2
- Full bathrooms: 2
Primary bedroom
- Features: Built-In Shower Bench, Ceiling Fan(s), En Suite Bathroom, Shower No Tub, Single Vanity, Walk-In Closet(s)
- Level: First
- Area: 132 Square Feet
- Dimensions: 12x11
Bedroom 2
- Features: Ceiling Fan(s), Built-in Closet
- Level: First
- Area: 130 Square Feet
- Dimensions: 10x13
Bedroom 3
- Features: Ceiling Fan(s), Built-in Closet
- Level: First
- Area: 90 Square Feet
- Dimensions: 10x9
Balcony porch lanai
- Level: First
- Area: 240 Square Feet
- Dimensions: 16x15
Dining room
- Level: First
- Area: 180 Square Feet
- Dimensions: 15x12
Family room
- Features: Ceiling Fan(s)
- Level: First
- Area: 506 Square Feet
- Dimensions: 22x23
Kitchen
- Features: Pantry, Exhaust Fan
- Level: First
- Area: 132 Square Feet
- Dimensions: 11x12
Living room
- Level: First
- Area: 182 Square Feet
- Dimensions: 13x14
Heating
- Central
Cooling
- Central Air
Appliances
- Included: Dishwasher, Electric Water Heater, Microwave, Range, Range Hood, Refrigerator
- Laundry: In Garage
Features
- Ceiling Fan(s), Primary Bedroom Main Floor, Open Floorplan, Split Bedroom, Vaulted Ceiling(s), Walk-In Closet(s)
- Flooring: Laminate, Tile
- Doors: French Doors, Outdoor Grill
- Has fireplace: Yes
Interior area
- Total structure area: 2,078
- Total interior livable area: 1,687 sqft
Property
Parking
- Total spaces: 1
- Parking features: Driveway, Ground Level
- Attached garage spaces: 1
- Has uncovered spaces: Yes
Features
- Levels: One
- Stories: 1
- Exterior features: Lighting, Outdoor Grill, Sidewalk
- Fencing: Chain Link,Wood
Lot
- Size: 9,723 Square Feet
- Dimensions: 65 x 150
Details
- Parcel number: 262830000000022760
- Zoning: R-4
- Special conditions: None
Construction
Type & style
- Home type: SingleFamily
- Property subtype: Single Family Residence
Materials
- Block
- Foundation: Slab
- Roof: Shingle
Condition
- New construction: No
- Year built: 1978
Utilities & green energy
- Sewer: Public Sewer
- Water: Public
- Utilities for property: Cable Connected, Electricity Connected, Public, Street Lights
Community & HOA
Community
- Pet fee: $0 monthly
- Subdivision: FOXBRIAR SUB
HOA
- Has HOA: No
Location
- Region: Winter Haven
Financial & listing details
- Price per square foot: $164/sqft
- Tax assessed value: $231,153
- Annual tax amount: $3,294
- Date on market: 9/9/2023
- Cumulative days on market: 13 days
- Listing terms: Cash,Conventional,FHA,VA Loan
- Ownership: Fee Simple
- Total actual rent: 0
- Electric utility on property: Yes
- Road surface type: Asphalt
Foreclosure details
Estimated market value
$276,400
$260,000 - $290,000
$1,713/mo
Price history
| Date | Event | Price |
|---|---|---|
| 10/26/2023 | Sold | $275,000-3.5%$163/sqft |
Source:  Stellar MLS #P4926971 Report a problem Stellar MLS #P4926971 Report a problem | ||
| 9/22/2023 | Pending sale | $285,000$169/sqft |
Source: Stellar MLS #P4926971 Report a problem | ||
| 9/9/2023 | Listed for sale | $285,000+256.3%$169/sqft |
Source: Stellar MLS #P4926971 Report a problem | ||
| 9/2/2016 | Sold | $80,000-5.8%$47/sqft |
Source: Stellar MLS #P4711226 Report a problem | ||
| 9/2/2016 | Pending sale | $84,900$50/sqft |
Source: KELLER WILLIAMS REALTY OF WH #P4711226 Report a problem | ||
| 7/15/2016 | Listed for sale | $84,900-6.8%$50/sqft |
Source: KELLER WILLIAMS REALTY OF WH #P4711226 Report a problem | ||
| 5/6/2016 | Sold | $91,100+1.2%$54/sqft |
Source: Public Record Report a problem | ||
| 5/13/2009 | Sold | $90,000+1.2%$53/sqft |
Source: Public Record Report a problem | ||
| 2/8/2009 | Price change | $88,900-10.1%$53/sqft |
Source: NRT Florida #P4605127 Report a problem | ||
| 1/13/2009 | Price change | $98,900-5.8%$59/sqft |
Source: NRT Florida #P4605127 Report a problem | ||
| 12/21/2008 | Listed for sale | $105,000-34.3%$62/sqft |
Source: NRT Florida #P4605127 Report a problem | ||
| 8/31/2005 | Sold | $159,900+70.1%$95/sqft |
Source: Stellar MLS #P4585589 Report a problem | ||
| 3/2/2004 | Sold | $94,000$56/sqft |
Source: Public Record Report a problem | ||
Public tax history
| Year | Property taxes | Tax assessment |
|---|---|---|
| 2025 | $3,568 -17.3% | $231,153 +2.1% |
| 2024 | $4,316 +20% | $226,426 +31% |
| 2023 | $3,596 +9.1% | $172,865 +10% |
| 2022 | $3,295 +9.6% | $157,150 +10% |
| 2021 | $3,006 +6.7% | $142,864 +10% |
| 2020 | $2,818 +5.8% | $129,876 +10% |
| 2019 | $2,664 | $118,069 +2.1% |
| 2018 | $2,664 +16% | $115,653 +18.5% |
| 2017 | $2,297 +254.6% | $97,577 +37.3% |
| 2016 | $648 -2% | $71,090 +0.7% |
| 2015 | $661 +3.9% | $70,596 +0.8% |
| 2014 | $636 -5.1% | $70,036 +1.5% |
| 2013 | $670 +1.6% | $69,001 +1.7% |
| 2012 | $660 -20% | $67,848 -15.1% |
| 2011 | $825 -21.2% | $79,870 -11% |
| 2010 | $1,047 -54.4% | $89,692 -12.9% |
| 2009 | $2,297 -22.8% | $102,961 -26.7% |
| 2008 | $2,975 | $140,371 |
| 2007 | -- | -- |
| 2006 | $2,329 | -- |
| 2005 | -- | -- |
| 2004 | $957 +3.1% | -- |
| 2003 | $928 +3.2% | $63,611 +2.4% |
| 2002 | $899 +2.7% | $62,120 +1.6% |
| 2001 | $875 | $61,142 |
Find assessor info on the county website
Monthly payment
Climate risks
Neighborhood: 33880
- $--3 bd2 ba1.6k sqft1524 Foxridge Run SW #1524, Winter Haven, FL 33880Off Market
- $239,4003 bd2 ba1.1k sqft1522 Foxridge Run SW, Winter Haven, FL 33880Off Market
- $251,7003 bd2 ba1.5k sqft1526 Foxridge Run SW, Winter Haven, FL 33880Off Market
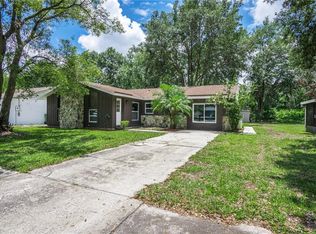
- $204,8002 bd2 ba929 sqft1528 Foxridge Run SW, Winter Haven, FL 33880Off Market

Similar homes
- $--3 bd2 ba1.4k sqft79 Coleman Rd, Winter Haven, FL 33880Auction
 Auction.com 2
 - $259,9003 bd2 ba1.2k sqft1306 15TH STREET SW, WINTER HAVEN, FL 33880For Sale

 MLS ID #TB8547534, Aaron Almeida, MARK SPAIN REAL ESTATE. Stellar MLS
 - $269,0003 bd2 ba1.1k sqft224 CROWN COURT, WINTER HAVEN, FL 33880For Sale
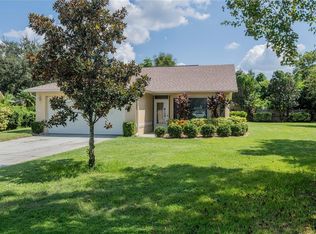 MLS ID #L4965239, Brittany Dickey, S & D REAL ESTATE SERVICE LLC. Stellar MLS
 - $255,0003 bd2 ba1.2k sqft218 6TH JPV STREET, WINTER HAVEN, FL 33880For Sale
 MLS ID #P4940098, Renee Butler, BROKERS REALTY OF CENTRAL FLOR. Stellar MLS
 - $289,9993 bd2 ba1.4k sqft232 KINGS POND AVENUE, WINTER HAVEN, FL 33880For SaleMLS ID #P4939355, Ray Colon, TFP FLORIDA REALTY LLC. Stellar MLS
- $279,9003 bd2 ba1.1k sqft1705 SANDALWOOD CIRCLE SW, WINTER HAVEN, FL 33880For SaleMLS ID #P4939364, Ken Welch, CENTURY 21 MYERS REALTY LAKE WALES. Stellar MLS
- $255,2003 bd2 ba1.4k sqft855 KILLEARN BOULEVARD, WINTER HAVEN, FL 33880For SaleMLS ID #O6441818, Blake Keathley, EVERYSTATE INC.. Stellar MLS
- $224,9003 bd1 ba1.7k sqft1325 LAKE SHIPP DR N, WINTER HAVEN, FL 33880For SaleMLS ID #P4939906, Denise Jones, CENTURY 21 MYERS REALTY. Stellar MLS
- $289,8004 bd2 ba1.5k sqft702 AVENUE C SW, WINTER HAVEN, FL 33880For SaleMLS ID #O6442691, Jose Villafana, AGENT TRUST REALTY CORPORATION. Stellar MLS
- $294,9973 bd2 ba1.2k sqft2433 AVENUE F NW, WINTER HAVEN, FL 33880For SaleMLS ID #S5159213, Adan Ordonez, ADAN INVESTMENTS REAL ESTATE GROUP, PLLC. Stellar MLS
- $264,9503 bd2 ba1.2k sqft233 KINGS POND AVENUE, WINTER HAVEN, FL 33880For SaleMLS ID #P4939684, Jessica Yakhin, AXEN REALTY LLC. Stellar MLS
- $249,9003 bd2 ba1.1k sqft214 KING ROAD, WINTER HAVEN, FL 33880For SaleMLS ID #P4939583, Stephie Hutton, LAKE AVENUE REALTY LLC. Stellar MLS
- $299,9983 bd2 ba1.3k sqft156 MANSEAU DRIVE, WINTER HAVEN, FL 33880For SaleMLS ID #L4963680, Vanessa Armas, TFP FLORIDA REALTY LLC. Stellar MLS
- $259,9903 bd2 ba1.6k sqft948 SUMMER GLEN DRIVE, WINTER HAVEN, FL 33880For SaleMLS ID #S5158362, Ivette Penalver Cancine, AXEN REALTY LLC. Stellar MLS
- $256,5002 bd1 ba1k sqft1601 ROSELAWN STREET SW, WINTER HAVEN, FL 33880For SaleMLS ID #O6356028, Gabriel Rivera Gonzalez, LA ROSA REALTY PRESTIGE. Stellar MLS
- $229,9003 bd2 ba1k sqft827 AVENUE O SW, WINTER HAVEN, FL 33880For SaleMLS ID #O6446125, Josh Postlewait, PALMANO GROUP RE BROKERAGE LLC. Stellar MLS
- $239,9003 bd2 ba1.5k sqft715 AVENUE B SW, WINTER HAVEN, FL 33880For SaleMLS ID #O6421098, Benjamin Crane, CITARELLI REALTY GROUP LLC. Stellar MLS
- $249,9003 bd2 ba1.9k sqft2336 AVENUE E NW, WINTER HAVEN, FL 33880For SaleMLS ID #L4964916, Sariah Rey, LA ROSA REALTY PRESTIGE. Stellar MLS
- $339,0003 bd2 ba1.9k sqft1841 5TH STREET SE, WINTER HAVEN, FL 33880For SaleMLS ID #O6446208, Juan Jose JR Sanchez, PA, KELLER WILLIAMS REALTY AT THE LAKES. Stellar MLS
- $309,9004 bd3 ba2k sqft506 CLAYTON CIRCLE, WINTER HAVEN, FL 33880For SaleMLS ID #L4964361, Anne Halbert, LIVE FLORIDA REALTY. Stellar MLS
