Coming Soon!! Welcome to this spacious 5 bedroom 2 bathroom home with a generous sized lot that is nestled next to a quiet cul-de-sac! Benefits of the home include a large floor plan with over 1,900 living square feet, a lot size of over 8,000 square feet, 2 car garage, a durable concrete flat tile roof designed for a lifespan of up to 50 years, upgraded luxury vinyl plank flooring, fresh paint, and several other touches that are a must see in order to appreciate. This spacious home is currently undergoing final cosmetic touches with the potential of increasing its value so better to take a look now before it’s gone! Reach out today to schedule your private showing!
Coming soon 10/12
Listed by: The ONE Luxury Properties • Jorge Chacon • Contact: 818-381-3317
$399,000
1524 W Kildare St, Lancaster, CA 93534
5beds
1,948sqft
Single Family Residence
Built in 1964
8,438 Square Feet Lot
$-- Zestimate®
$205/sqft
$-- HOA
What's special
- 11 days
- 705
- 76
Zillow last checked:
Listing updated:
Listed by:
Jorge Chacon DRE #02039710 818-381-3317,
The ONE Luxury Properties
Source: CRMLS,MLS#: SR26207626 Originating MLS: California Regional MLS
Originating MLS: California Regional MLSFacts & features
Interior
Bedrooms & bathrooms
- Bedrooms: 5
- Bathrooms: 2
- Full bathrooms: 2
- Main level bathrooms: 2
- Main level bedrooms: 4
Rooms
- Room types: Family Room, Living Room, Primary Bathroom, Primary Bedroom, Dining Room
Primary bedroom
- Features: Primary Suite
Bathroom
- Features: Bathtub, Separate Shower
Kitchen
- Features: Granite Counters, Stone Counters
Heating
- Central
Cooling
- Central Air
Appliances
- Included: Built-In Range, Electric Cooktop
- Laundry: In Garage
Features
- Separate/Formal Dining Room, Primary Suite
- Flooring: Vinyl
- Doors: French Doors
- Has fireplace: Yes
- Fireplace features: Family Room, Living Room
- Common walls with other units/homes: 2+ Common Walls
Interior area
- Total interior livable area: 1,948 sqft
Property
Parking
- Total spaces: 4
- Parking features: Driveway, Garage, On Street
- Attached garage spaces: 2
- Uncovered spaces: 2
Features
- Levels: Two
- Stories: 2
- Entry location: Front Door
- Patio & porch: Rear Porch
- Exterior features: Barbecue
- Pool features: None
- Spa features: None
- Fencing: Block,Brick
Lot
- Size: 8,438 Square Feet
- Dimensions: 8398
- Features: Sprinklers In Rear, Sprinklers In Front
Details
- Parcel number: 3121037022
- Special conditions: Standard,Trust
Construction
Type & style
- Home type: SingleFamily
- Architectural style: Cottage,Craftsman,Traditional
- Property subtype: Single Family Residence
- Attached to another structure: Yes
Materials
- Drywall, Concrete, Plaster, Stucco
- Foundation: Slab
- Roof: Concrete
Condition
- New construction: No
- Year built: 1964
Utilities & green energy
- Electric: Standard
- Sewer: Public Sewer
- Water: Public
- Utilities for property: Cable Available, Electricity Available, Natural Gas Available, Phone Available, Sewer Available, Water Available
Community & HOA
Community
- Features: Suburban, Sidewalks, Urban, Valley
Location
- Region: Lancaster
Financial & listing details
- Price per square foot: $205/sqft
- Tax assessed value: $77,952
- Date on market: 9/23/2026
- Listing terms: Cash,Conventional,1031 Exchange,FHA,Fannie Mae,Freddie Mac,Government Loan,VA Loan
- Road surface type: Paved
Estimated market value
Not available
Estimated sales range
Not available
$3,247/mo
Price history
Price history is unavailable.
Public tax history
| Year | Property taxes | Tax assessment |
|---|---|---|
| 2026 | -- | $77,952 +2% |
| 2025 | $2,422 +8.3% | $76,425 +2% |
| 2024 | $2,235 +2% | $74,927 +2% |
| 2023 | $2,192 +8.4% | $73,459 +2% |
| 2022 | $2,023 +22.8% | $72,019 +2% |
| 2021 | $1,648 -2.1% | $70,607 +1% |
| 2020 | $1,682 | $69,884 +2% |
| 2019 | $1,682 +6.3% | $68,514 +2% |
| 2018 | $1,583 | $67,171 +2% |
| 2017 | $1,583 +1% | $65,855 +2% |
| 2016 | $1,567 +4.5% | $64,565 +1.5% |
| 2015 | $1,499 -0.1% | $63,597 +2% |
| 2014 | $1,501 | $62,352 +2.5% |
| 2012 | -- | $60,855 +2% |
| 2011 | -- | $59,663 +0.8% |
| 2010 | -- | $59,218 -0.2% |
| 2009 | -- | $59,360 +2% |
| 2008 | -- | $58,197 +2% |
| 2007 | -- | $57,057 +2% |
| 2006 | -- | $55,939 |
| 2005 | -- | $55,939 +4% |
| 2004 | -- | $53,769 +1.9% |
| 2003 | -- | $52,785 +2% |
| 2002 | -- | $51,751 +4% |
| 2000 | -- | $49,743 |
Find assessor info on the county website
Monthly payment
Est. payment
Payment breakdown
Explore the cost of this home by adjusting the details. Changes won't be saved.Climate risks
Neighborhood: 93534
Nearby schools
Schools provided by the listing agent
- High: Lancaster
Source: CRMLS. This data may not be complete. We recommend contacting the local school district to confirm school assignments for this home.
Similar homes
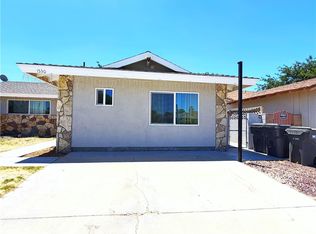
- $434,9994 bd2 ba1.3k sqft1406 W Kettering St, Lancaster, CA 93534For Sale
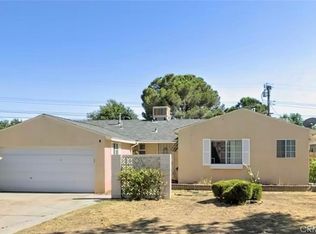 MLS ID #DW26140317, Alexis Ubeda, Resolution Brokers. CRMLS
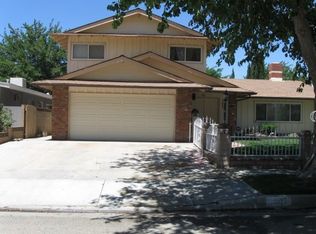
 - $--3 bd2 ba1.8k sqft1208 W Lancaster Blvd, Lancaster, CA 93534Auction
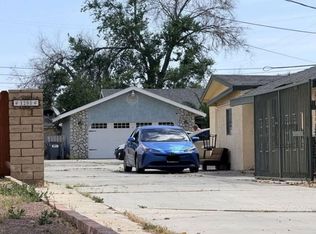 Xome
Xome - $389,0003 bd2 ba1.2k sqft1408 W Avenue H14, Lancaster, CA 93534For Sale
 MLS ID #PW26200403, Frank De La Fuente, America First Real Estate. CRMLS
 - $390,9993 bd2 ba1.1k sqft45535 Lostwood Ave, Lancaster, CA 93534For Sale
 MLS ID #26007499, Heaven Roberson. GAVAR
Local buyer's agents are ready to help
