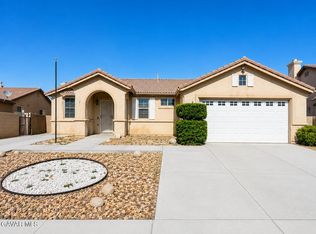
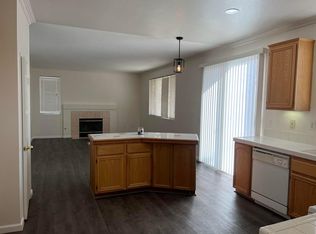
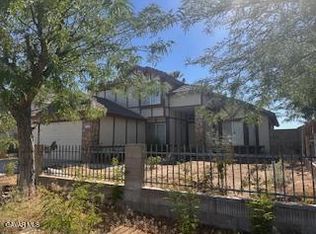
Beautifully updated single-story in West Lancaster, move-in ready. A bright open great room anchored by a gas fireplace flows to a kitchen with new quartz counters and a full quartz backsplash, a new undermount sink and matte black faucet, and a new stainless gas range, microwave and dishwasher, plus a sunny bay-window dining nook with a new chandelier. The primary suite is a genuine retreat with dual vanities over new quartz, a soaking tub, a separate glass shower and a walk-in closet. Fresh two-tone interior paint, new ceiling fans, recessed lighting, a dedicated indoor laundry room with direct garage access, refrigerator included, and an attached two-car garage. Outside, new two-tone exterior paint, all new front yard landscaping on a new sprinkler system, drought-tolerant beds and landscape lighting deliver real curb appeal, and a blank canvas in the backyard ready for your vision. Central heat and air. Minutes to shopping, schools and the 14 freeway.
For sale
Listed by: Peter Aziz • Tyler Ybarra • Contact: 661-309-7056
$449,900
45826 Caledonia Ct, Lancaster, CA 93534
3beds
1,590sqft
Single Family Residence
Built in 2001
6,610 Square Feet Lot
$452,400 Zestimate®
$283/sqft
$-- HOA
What's special
- 18 days
- 311
- 52
Zillow last checked:
Listing updated:
Listed by:
Tyler Ybarra DRE #01948656 661-309-7056,
Peter Aziz
Source: CRMLS,MLS#: SR26212631 Originating MLS: California Regional MLS
Originating MLS: California Regional MLSFacts & features
Interior
Bedrooms & bathrooms
- Bedrooms: 3
- Bathrooms: 2
- Full bathrooms: 2
- Main level bathrooms: 2
- Main level bedrooms: 3
Rooms
- Room types: Bedroom, Entry/Foyer, Kitchen, Laundry, Living Room, Primary Bathroom, Primary Bedroom, Other
Bedroom
- Features: All Bedrooms Down
Bathroom
- Features: Bathtub, Dual Sinks, Full Bath on Main Level, Quartz Counters, Soaking Tub, Separate Shower
Kitchen
- Features: Kitchen/Family Room Combo, Quartz Counters
Other
- Features: Walk-In Closet(s)
Heating
- Central
Cooling
- Central Air
Appliances
- Included: Dishwasher, Gas Oven, Gas Range, Microwave, Refrigerator
- Laundry: Washer Hookup, Electric Dryer Hookup, Gas Dryer Hookup, Inside
Features
- Breakfast Area, Ceiling Fan(s), Open Floorplan, Quartz Counters, Recessed Lighting, All Bedrooms Down, Walk-In Closet(s)
- Flooring: Laminate, Tile
- Windows: Blinds, Bay Window(s)
- Has fireplace: Yes
- Fireplace features: Gas, Living Room
- Common walls with other units/homes: No Common Walls
Interior area
- Total interior livable area: 1,590 sqft
Property
Parking
- Total spaces: 2
- Parking features: Direct Access, Driveway, Garage Faces Front, Garage
- Attached garage spaces: 2
Features
- Levels: One
- Stories: 1
- Entry location: 1
- Exterior features: Lighting
- Pool features: None
- Spa features: None
- Fencing: Block,Vinyl
Lot
- Size: 6,610 Square Feet
- Features: Back Yard, Front Yard, Lawn, Landscaped, Sprinkler System, Street Level, Yard
Details
- Parcel number: 3119021137
- Zoning: LRR1*
- Special conditions: Standard
Construction
Type & style
- Home type: SingleFamily
- Property subtype: Single Family Residence
Materials
- Stucco
- Foundation: Slab
- Roof: Tile
Condition
- Turnkey
- New construction: No
- Year built: 2001
Utilities & green energy
- Sewer: Public Sewer
- Water: Public
- Utilities for property: Electricity Connected, Natural Gas Connected, Sewer Connected, Water Connected
Community & HOA
Community
- Features: Gutter(s), Street Lights, Suburban, Sidewalks
- Security: Carbon Monoxide Detector(s), Smoke Detector(s)
Location
- Region: Lancaster
Financial & listing details
- Price per square foot: $283/sqft
- Tax assessed value: $199,010
- Date on market: 9/30/2026
- Cumulative days on market: 18 days
- Listing terms: Cash,Cash to New Loan,Conventional,VA Loan
- Inclusions: Refrigerator, gas range/oven, microwave, dishwasher.
- Road surface type: Paved
Estimated market value
$452,400
$430,000 - $475,000
$2,669/mo
Price history
| Date | Event | Price |
|---|---|---|
| 10/1/2026 | Listed for sale | $449,900+30.4%$283/sqft |
Source:  CRMLS #SR26212631 Report a problem CRMLS #SR26212631 Report a problem | ||
| 8/11/2026 | Sold | $345,000-13.8%$217/sqft |
Source: CRMLS #SR26135151 Report a problem | ||
| 7/7/2026 | Pending sale | $400,000+208.9%$252/sqft |
Source: CRMLS #SR26135151 Report a problem | ||
| 6/20/2001 | Sold | $129,500$81/sqft |
Source: Public Record Report a problem | ||
Public tax history
| Year | Property taxes | Tax assessment |
|---|---|---|
| 2026 | -- | $199,010 +2% |
| 2025 | $3,818 +5.1% | $195,109 +2% |
| 2024 | $3,631 +2% | $191,284 +2% |
| 2023 | $3,559 +2.7% | $187,534 +2% |
| 2022 | $3,467 +12.7% | $183,858 +2% |
| 2021 | $3,077 +1.1% | $180,254 +1% |
| 2020 | $3,044 | $178,407 +2% |
| 2019 | $3,044 +3.5% | $174,910 +2% |
| 2018 | $2,942 | $171,482 +2% |
| 2017 | $2,942 +1.1% | $168,120 +2% |
| 2016 | $2,910 +4.2% | $164,824 +1.5% |
| 2015 | $2,793 +1.7% | $162,349 +2% |
| 2014 | $2,746 | $159,170 +17.9% |
| 2012 | -- | $135,000 -11.4% |
| 2011 | -- | $152,301 +0.8% |
| 2010 | -- | $151,164 -0.2% |
| 2009 | -- | $151,524 +2% |
| 2008 | -- | $148,554 +2% |
| 2007 | -- | $145,642 +2% |
| 2006 | -- | $142,787 |
| 2005 | -- | $142,787 +4% |
| 2004 | -- | $137,246 +1.9% |
| 2003 | -- | $134,731 +2% |
| 2002 | -- | $132,090 +1000.8% |
| 2000 | -- | $12,000 |
Find assessor info on the county website
Monthly payment
Est. payment
Payment breakdown
Explore the cost of this home by adjusting the details. Changes won't be saved.Climate risks
Neighborhood: 93534

Similar homes
- $--3 bd2 ba1.4k sqft45760 Fig Ave, Lancaster, CA 93534Auction
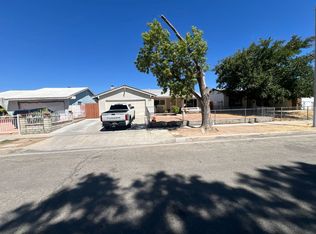 ServiceLink Auction
 - $434,9994 bd2 ba1.3k sqft1406 W Kettering St, Lancaster, CA 93534For Sale
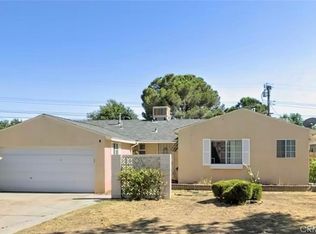 MLS ID #DW26140317, Alexis Ubeda, Resolution Brokers. CRMLS
 - $449,9004 bd3 ba1.6k sqft44535 Aspen St, Lancaster, CA 93535For Sale
 MLS ID #26007882, Luis Saldivar. GAVAR
 - $450,0004 bd3 ba1.7k sqft2564 W Norberry St, Lancaster, CA 93536For Sale
 MLS ID #PW26192469, Juan Williams, Juan Williams, Broker. CRMLS
