Welcome to this spacious four-bedroom home located in a desirable community in the city of Adelanto. Designed with comfort and functionality in mind, this property offers an open floor plan that creates a bright and inviting living space, ideal for both everyday living and entertaining.
The home features four bedrooms and two bathrooms, providing flexibility for families, guests, or a home office setup. The open layout allows for a natural flow between the main living areas, enhancing both space and usability.
Step outside to a large backyard, offering plenty of room for outdoor activities, future improvements, or simply enjoying the open space. The property is located in a growing area of Adelanto, making it an appealing option for those seeking space, community, and long-term potential.
Situated in a well-established neighborhood, this home combines indoor comfort with outdoor space in an area that continues to see growth and development.
For sale
Listed by: Dulce Hogar Realty • Fernando Cornejo • Contact: cornejoferr@yahoo.com
$389,900
15249 Braxton St, Adelanto, CA 92301
4beds
1,338sqft
Single Family Residence
Built in 2004
7,484 Square Feet Lot
$391,300 Zestimate®
$291/sqft
$-- HOA
What's special
Open floor planTwo bathroomsSpacious four-bedroom homeFour bedrooms
- 245 days
- 100
- 10
Zillow last checked:
Listing updated:
Listed by:
Fernando Cornejo DRE #01832081 cornejoferr@yahoo.com,
Dulce Hogar Realty
Source: CRMLS,MLS#: RS26024628 Originating MLS: California Regional MLS
Originating MLS: California Regional MLSFacts & features
Interior
Bedrooms & bathrooms
- Bedrooms: 4
- Bathrooms: 2
- Full bathrooms: 2
- Main level bathrooms: 2
- Main level bedrooms: 4
Rooms
- Room types: Bedroom, Primary Bedroom, Other
Primary bedroom
- Features: Primary Suite
Bedroom
- Features: All Bedrooms Down
Other
- Features: Walk-In Closet(s)
Heating
- Central
Cooling
- Central Air
Appliances
- Included: Dishwasher, Disposal, Gas Range, Microwave
- Laundry: Washer Hookup, Gas Dryer Hookup, Laundry Room
Features
- All Bedrooms Down, Primary Suite, Walk-In Closet(s)
- Flooring: Tile
- Has fireplace: Yes
- Fireplace features: Gas, Living Room
- Common walls with other units/homes: No Common Walls
Interior area
- Total interior livable area: 1,338 sqft
Property
Parking
- Total spaces: 2
- Parking features: Driveway Up Slope From Street, Garage
- Attached garage spaces: 2
Features
- Levels: One
- Stories: 1
- Entry location: Street
- Pool features: None
- Spa features: None
- Has view: Yes
- View description: Neighborhood
Lot
- Size: 7,484 Square Feet
- Features: 0-1 Unit/Acre
Details
- Parcel number: 3135212310000
- Special conditions: Standard
Construction
Type & style
- Home type: SingleFamily
- Property subtype: Single Family Residence
Condition
- Turnkey
- New construction: No
- Year built: 2004
Utilities & green energy
- Sewer: Public Sewer
- Water: Public
- Utilities for property: Electricity Connected, Natural Gas Connected, Sewer Connected
Community & HOA
Community
- Features: Street Lights, Sidewalks
Location
- Region: Adelanto
Financial & listing details
- Price per square foot: $291/sqft
- Tax assessed value: $368,239
- Date on market: 2/3/2026
- Cumulative days on market: 246 days
- Listing terms: Cash,Conventional,FHA,Fannie Mae,Freddie Mac,Government Loan,Submit
- Exclusions: Personal Property
Estimated market value
$391,300
$372,000 - $411,000
$2,871/mo
Price history
| Date | Event | Price |
|---|---|---|
| 3/21/2026 | Price change | $389,900-2.5%$291/sqft |
Source:  CRMLS #RS26024628 Report a problem CRMLS #RS26024628 Report a problem | ||
| 2/3/2026 | Listed for sale | $399,900+15.2%$299/sqft |
Source: CRMLS #RS26024628 Report a problem | ||
| 4/6/2023 | Sold | $347,000$259/sqft |
Source: Public Record Report a problem | ||
| 3/27/2023 | Pending sale | $347,000+111.6%$259/sqft |
Source: CRMLS #HD23049801 Report a problem | ||
| 12/2/2004 | Sold | $164,000$123/sqft |
Source: Public Record Report a problem | ||
Public tax history
| Year | Property taxes | Tax assessment |
|---|---|---|
| 2026 | -- | $368,239 +2% |
| 2025 | $4,915 +7.6% | $361,019 +2% |
| 2024 | $4,567 +46.6% | $353,940 +61.3% |
| 2023 | $3,115 +4.7% | $219,454 +2% |
| 2022 | $2,974 -1.3% | $215,151 +2% |
| 2021 | $3,013 +2.4% | $210,933 +1% |
| 2020 | $2,943 +0.9% | $208,770 +19.2% |
| 2019 | $2,918 +12.8% | $175,100 |
| 2018 | $2,588 +8.1% | $175,100 +7.6% |
| 2017 | $2,393 | $162,800 +8% |
| 2016 | $2,393 +7.1% | $150,800 +8.5% |
| 2015 | $2,234 +10.3% | $139,000 +18.5% |
| 2014 | $2,025 | $117,300 +15% |
| 2013 | -- | $102,000 +21.4% |
| 2012 | -- | $84,000 |
| 2011 | -- | $84,000 |
| 2010 | -- | $84,000 |
| 2009 | -- | $84,000 -51.7% |
| 2008 | -- | $173,822 +2% |
| 2007 | -- | $170,414 +2% |
| 2006 | -- | $167,073 +2% |
| 2005 | -- | $163,797 |
Find assessor info on the county website
Monthly payment
Est. payment
Payment breakdown
Explore the cost of this home by adjusting the details. Changes won't be saved.Climate risks
Neighborhood: 92301


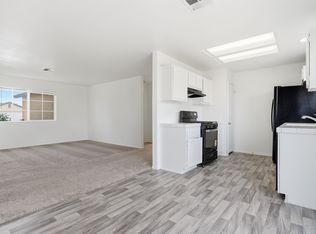
Similar homes
- $389,0003 bd2 ba1.2k sqft11347 Granite Ct, Adelanto, CA 92301For Sale
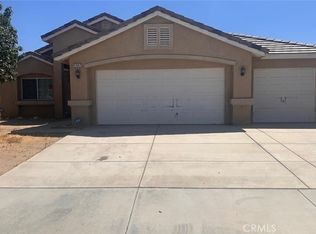 MLS ID #OC26194331, Sumer Celaya, Re/Max Coastal Homes. CRMLS
 - $389,0003 bd2 ba1.2k sqft14758 Sandstone St, Adelanto, CA 92301For Sale
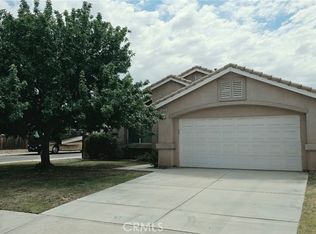 MLS ID #IG26152005, Isaac Santillan, The Hampton Group Realty. CRMLS
 - $380,0003 bd2 ba1.5k sqft11819 Maywood St, Adelanto, CA 92301For Sale
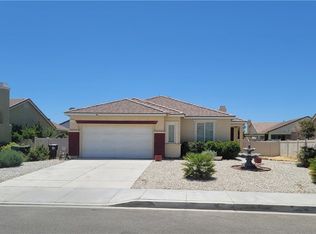 MLS ID #SR26133081, James Shaw, West World Realty. CRMLS
 - $379,0003 bd2 ba1.5k sqft14572 Agave Way, Adelanto, CA 92301For Sale
 MLS ID #HD26135204, Fred Dotterrer, Fred Dotterrer, Broker. CRMLS
