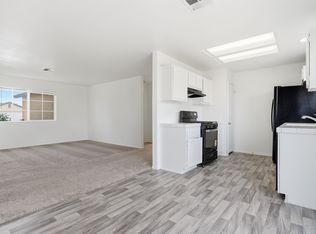
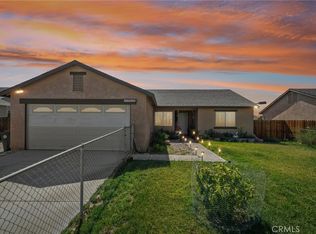
Welcome to this charming single-story home in Adelanto! Featuring 4 bedrooms, 2 bathrooms, and 1,338 square feet of comfortable living space, this home offers a great blend of space and convenience. The thoughtfully laid-out floor plan provides plenty of room for everyday living, relaxing, and entertaining. Whether you’re a first-time homebuyer, growing household, or simply looking for a single-story home, this property offers a great foundation to make it your own. Ideally located near Adelanto High School, Walmart, Costco, and much more, this home is perfect for those looking for comfort and easy access to everyday amenities. Come see all this home has to offer!
For sale
Listed by: PAK HOME REALTY • Marilu Berganza • Contact: 714-925-6267
Price cut: $10K (9/25)
$390,000
15256 Ellery St, Adelanto, CA 92301
4beds
1,338sqft
Single Family Residence
Built in 2004
7,260 Square Feet Lot
$391,100 Zestimate®
$291/sqft
$-- HOA
What's special
- 127 days
- 219
- 13
Zillow last checked:
Listing updated:
Listed by:
Marilu Berganza DRE #01342929 714-925-6267,
PAK HOME REALTY
Source: CRMLS,MLS#: CV26194672 Originating MLS: California Regional MLS
Originating MLS: California Regional MLSFacts & features
Interior
Bedrooms & bathrooms
- Bedrooms: 4
- Bathrooms: 2
- Full bathrooms: 2
- Main level bathrooms: 2
- Main level bedrooms: 4
Rooms
- Room types: Kitchen, Living Room
Heating
- Central
Cooling
- Central Air
Appliances
- Laundry: In Garage
Features
- Has fireplace: No
- Fireplace features: None
- Common walls with other units/homes: No Common Walls
Interior area
- Total interior livable area: 1,338 sqft
Property
Parking
- Total spaces: 2
- Parking features: Garage - Attached
- Attached garage spaces: 2
Features
- Levels: One
- Stories: 1
- Entry location: Front
- Pool features: None
- Has view: Yes
- View description: Neighborhood
Lot
- Size: 7,260 Square Feet
- Features: 0-1 Unit/Acre
Details
- Parcel number: 3135212200000
- Special conditions: Standard
Construction
Type & style
- Home type: SingleFamily
- Property subtype: Single Family Residence
Condition
- New construction: No
- Year built: 2004
Utilities & green energy
- Sewer: Public Sewer
- Water: Public
Community & HOA
Community
- Features: Street Lights, Sidewalks
Location
- Region: Adelanto
Financial & listing details
- Price per square foot: $291/sqft
- Tax assessed value: $96,546
- Date on market: 9/4/2026
- Cumulative days on market: 127 days
- Listing terms: Cash,Conventional,FHA,VA Loan
Estimated market value
$391,100
$372,000 - $411,000
$2,870/mo
Price history
| Date | Event | Price |
|---|---|---|
| 9/25/2026 | Price change | $390,000-2.5%$291/sqft |
Source:  CRMLS #CV26194672 Report a problem CRMLS #CV26194672 Report a problem | ||
| 9/5/2026 | Listed for sale | $399,999+444.2%$299/sqft |
Source: CRMLS #CV26194672 Report a problem | ||
| 10/16/2008 | Sold | $73,500-71%$55/sqft |
Source: Public Record Report a problem | ||
| 10/10/2007 | Sold | $253,750+63.7%$190/sqft |
Source: Public Record Report a problem | ||
| 7/23/2004 | Sold | $155,000$116/sqft |
Source: Public Record Report a problem | ||
Public tax history
| Year | Property taxes | Tax assessment |
|---|---|---|
| 2026 | -- | $96,546 +2% |
| 2025 | $1,620 +9% | $94,653 +2% |
| 2024 | $1,487 -2.5% | $92,797 +2% |
| 2023 | $1,526 +7.5% | $90,977 +2% |
| 2022 | $1,419 -4.1% | $89,193 +2% |
| 2021 | $1,479 +2.9% | $87,444 +1% |
| 2020 | $1,437 +1% | $86,547 +2% |
| 2019 | $1,422 +0.6% | $84,850 +2% |
| 2018 | $1,414 +3.5% | $83,186 +2% |
| 2017 | $1,367 | $81,554 +2% |
| 2016 | $1,367 +2% | $79,955 +1.5% |
| 2015 | $1,340 +4.4% | $78,754 +2% |
| 2014 | $1,284 | $77,212 +0.5% |
| 2013 | -- | $76,863 +2% |
| 2012 | -- | $75,356 +2% |
| 2011 | -- | $73,879 +0.5% |
| 2010 | -- | $73,500 |
| 2009 | -- | $73,500 -56.3% |
| 2008 | -- | $168,000 +4.2% |
| 2007 | -- | $161,245 +2% |
| 2006 | -- | $158,083 +2% |
| 2005 | -- | $154,983 |
Find assessor info on the county website
Monthly payment
Est. payment
Payment breakdown
Explore the cost of this home by adjusting the details. Changes won't be saved.Climate risks
Neighborhood: 92301

Similar homes
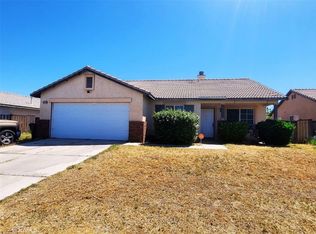
- $399,0004 bd2 ba1.6k sqft14806 Cypress Rd, Adelanto, CA 92301For Sale
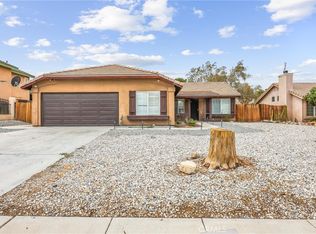 MLS ID #HD26198124, Dawn Guest, Keller Williams High Desert. CRMLS
 - $399,9993 bd2 ba1.4k sqft14513 Palm St, Adelanto, CA 92301For Sale
 MLS ID #CV26149303, Patricia Stigler, FOUR CLOVER HOMES, INC.. CRMLS
 - $362,0004 bd2 ba1.3k sqft10878 Villa St, Adelanto, CA 92301For Sale
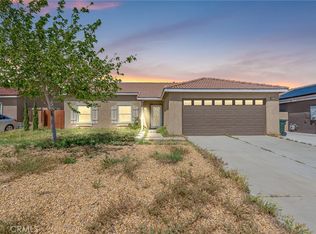 MLS ID #CV26071862, Michelle Rivera-Vasquez, PAK HOME REALTY. CRMLS
 - $365,0004 bd2 ba1.2k sqft17956 Kendall Cir, Adelanto, CA 92301For Sale
 MLS ID #IV26168902, SONIA OROZCO, EXP REALTY OF SOUTHERN CALIFORNIA INC.. CRMLS
