This lovely home boasts three bedrooms and two bathrooms, making it a comfortable space for families or individuals who appreciate extra room. It also features a paid-off solar panel system, which means you can enjoy lower electricity bills and a smaller carbon footprint. The home is situated in a wonderful community that offers a peaceful atmosphere and plenty of amenities to enhance your lifestyle. You'll find that it's conveniently located just a few miles from the freeway, making it easy to get around and access all the nearby attractions. Whether you enjoy outdoor activities, shopping, dining, or cultural events, you'll find plenty to do in this area. Plus, with the added benefit of solar panels, you can enjoy all the comforts of home while being mindful of your impact on the environment. Overall, this is a great opportunity to own a comfortable, convenient, and eco-friendly home in a desirable location.
For sale
Listed by: PONCE & PONCE REALTY, INC • Jose Barraza Enriquez • Contact: 909-266-0934
$399,900
13736 Sunshine Ter, Victorville, CA 92394
3beds
1,911sqft
Single Family Residence
Built in 2005
4,100 Square Feet Lot
$406,100 Zestimate®
$209/sqft
$-- HOA
What's special
- 92 days
- 110
- 7
Zillow last checked:
Listing updated:
Listed by:
Jose Barraza Enriquez DRE #02131079 909-266-0934,
PONCE & PONCE REALTY, INC
Source: CRMLS,MLS#: IG26116409 Originating MLS: California Regional MLS
Originating MLS: California Regional MLSFacts & features
Interior
Bedrooms & bathrooms
- Bedrooms: 3
- Bathrooms: 3
- Full bathrooms: 2
- 1/2 bathrooms: 1
- Main level bathrooms: 2
- Main level bedrooms: 3
Rooms
- Room types: Bedroom, Family Room, Kitchen, Laundry, Living Room, Primary Bedroom, Other, Dining Room
Primary bedroom
- Features: Primary Suite
Bedroom
- Features: All Bedrooms Up
Bathroom
- Features: Bathroom Exhaust Fan, Bathtub, Dual Sinks, Separate Shower, Walk-In Shower
Kitchen
- Features: Tile Counters, Walk-In Pantry
Other
- Features: Walk-In Closet(s)
Heating
- Central, Natural Gas, Solar, See Remarks
Cooling
- Central Air
Appliances
- Included: Dishwasher, Disposal, Gas Range, Gas Water Heater, Microwave, Dryer, Washer
- Laundry: Inside
Features
- Separate/Formal Dining Room, High Ceilings, Open Floorplan, Tile Counters, All Bedrooms Up, Primary Suite, Walk-In Closet(s)
- Flooring: Carpet, Tile
- Windows: Blinds
- Has fireplace: Yes
- Fireplace features: Family Room
- Common walls with other units/homes: No Common Walls
Interior area
- Total interior livable area: 1,911 sqft
Property
Parking
- Total spaces: 2
- Parking features: Door-Multi, Driveway, Garage
- Attached garage spaces: 2
Features
- Levels: Two
- Stories: 2
- Entry location: 1
- Patio & porch: Covered
- Pool features: None
- Spa features: None
- Fencing: Wood
Lot
- Size: 4,100 Square Feet
- Features: 0-1 Unit/Acre, Desert Back, Desert Front, Front Yard
Details
- Parcel number: 3104112280000
- Special conditions: Standard
Construction
Type & style
- Home type: SingleFamily
- Architectural style: See Remarks
- Property subtype: Single Family Residence
Materials
- Stucco
- Foundation: Slab
- Roof: Tile
Condition
- New construction: No
- Year built: 2005
Utilities & green energy
- Electric: Standard
- Sewer: Private Sewer
- Water: Public
- Utilities for property: Electricity Connected, Natural Gas Connected, Sewer Available, See Remarks, Water Connected
Community & HOA
Community
- Features: Sidewalks
- Security: Carbon Monoxide Detector(s)
Location
- Region: Victorville
Financial & listing details
- Price per square foot: $209/sqft
- Tax assessed value: $424,484
- Date on market: 6/4/2026
- Cumulative days on market: 92 days
- Listing terms: Submit
Estimated market value
$406,100
$386,000 - $426,000
$2,553/mo
Price history
| Date | Event | Price |
|---|---|---|
| 6/4/2026 | Listed for sale | $399,9000%$209/sqft |
Source:  CRMLS #IG26116409 Report a problem CRMLS #IG26116409 Report a problem | ||
| 6/2/2024 | Listing removed | -- |
Source: Zillow Rentals Report a problem | ||
| 5/22/2024 | Price change | $2,500+4.2%$1/sqft |
Source: Zillow Rentals Report a problem | ||
| 5/21/2024 | Listed for rent | $2,400$1/sqft |
Source: Zillow Rentals Report a problem | ||
| 11/10/2022 | Sold | $400,000+1.3%$209/sqft |
Source: Public Record Report a problem | ||
| 10/4/2022 | Pending sale | $395,000$207/sqft |
Source: CRMLS #EV22156889 Report a problem | ||
| 9/29/2022 | Listed for sale | $395,000$207/sqft |
Source: CRMLS #EV22156889 Report a problem | ||
| 9/12/2022 | Pending sale | $395,000$207/sqft |
Source: CRMLS #EV22156889 Report a problem | ||
| 8/10/2022 | Price change | $395,000-1%$207/sqft |
Source: CRMLS #EV22156889 Report a problem | ||
| 7/28/2022 | Price change | $399,000-0.3%$209/sqft |
Source: CRMLS #EV22156889 Report a problem | ||
| 7/17/2022 | Listed for sale | $400,000+100%$209/sqft |
Source: CRMLS #EV22156889 Report a problem | ||
| 2/19/2016 | Sold | $200,000+0%$105/sqft |
Source: Public Record Report a problem | ||
| 12/15/2015 | Listed for sale | $199,950+25%$105/sqft |
Source: Z Realty #466070 Report a problem | ||
| 8/14/2015 | Sold | $160,000+52.4%$84/sqft |
Source: Public Record Report a problem | ||
| 10/29/2010 | Listing removed | $105,000$55/sqft |
Source: CENTURY 21 Fairway Realty #386786 Report a problem | ||
| 9/25/2010 | Price change | $105,000-4.5%$55/sqft |
Source: CENTURY 21 Fairway Realty #386786 Report a problem | ||
| 8/28/2010 | Listed for sale | $110,000$58/sqft |
Source: CENTURY 21 Fairway Realty #386786 Report a problem | ||
| 4/5/2010 | Listing removed | $110,000-4.3%$58/sqft |
Source: CENTURY 21 Fairway Realty #372916 Report a problem | ||
| 6/27/2009 | Price change | $115,000-8%$60/sqft |
Source: CENTURY 21 Fairway Realty #372916 Report a problem | ||
| 6/11/2009 | Price change | $125,000-7.4%$65/sqft |
Source: CENTURY 21 Fairway Realty #372916 Report a problem | ||
| 5/16/2009 | Listed for sale | $135,000-51%$71/sqft |
Source: CENTURY 21 Fairway Realty #372916 Report a problem | ||
| 3/14/2005 | Sold | $275,500$144/sqft |
Source: Public Record Report a problem | ||
Public tax history
| Year | Property taxes | Tax assessment |
|---|---|---|
| 2026 | -- | $424,484 +2% |
| 2025 | $6,228 +6% | $416,160 +2% |
| 2024 | $5,874 +1.1% | $408,000 +2% |
| 2023 | $5,811 +62.5% | $400,000 +79.3% |
| 2022 | $3,576 +1.9% | $223,047 +2% |
| 2021 | $3,510 +1.8% | $218,674 +1% |
| 2020 | $3,447 +1.8% | $216,432 +2% |
| 2019 | $3,386 -12.2% | $212,188 +2% |
| 2018 | $3,856 +11.4% | $208,028 +2% |
| 2017 | $3,460 | $203,949 +16.5% |
| 2016 | $3,460 +9.3% | $175,000 -1.7% |
| 2015 | $3,166 +3.7% | $178,000 +34.5% |
| 2014 | $3,052 | $132,300 +15% |
| 2013 | -- | $115,000 |
Find assessor info on the county website
Monthly payment
Est. payment
Payment breakdown
Explore the cost of this home by adjusting the details. Changes won't be saved.Climate risks
Neighborhood: 92394

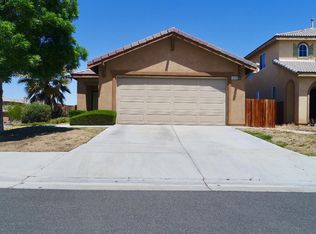
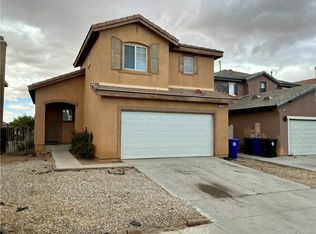
Similar homes
- $405,0003 bd3 ba1.6k sqft13742 Summer Wind St, Victorville, CA 92394For Sale
 MLS ID #HD26176269, Jennifer Caracciolo, Parker Integrity. CRMLS
 - $427,6004 bd2 ba1.4k sqft13980 Doria Cir, Victorville, CA 92394For Sale
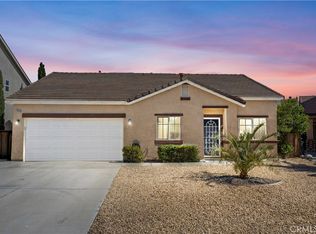 MLS ID #HD26137161, Curtis Schneider, Curtis Schneider, Broker. CRMLS
 - $425,0004 bd3 ba1.9k sqft16671 Hagador Ave, Victorville, CA 92394For Sale
 MLS ID #HD26187277, Scott Drake, First Team Real Estate-HighDes. CRMLS
 - $444,9994 bd3 ba2.4k sqft13853 Colorado Ln, Victorville, CA 92394For Sale
 MLS ID #CV26175772, Fransisco Vizcarra, Real Brokerage Technologies, Inc. CRMLS
Local buyer's agents are ready to help
