An exceptional sailboat-access waterfront retreat ideally positioned directly across from Cape Harbour. This 4-bedroom, 2-bath residence embodies the ultimate Southwest Florida boating lifestyle, just 230 steps from Fathoms Restaurant & Marina. Designed for effortless luxury and seamless indoor-outdoor living, the home features 2,238 square feet of thoughtfully designed living space, a saltwater pool and spa within a fully screened lanai, and a spacious screened front patio perfect for relaxing and entertaining year-round. Boating enthusiasts will appreciate the private dock with a 16,000-pound boat lift and canopy, offering direct sailboat access to open water with no bridges. Built in 2011 and offered fully turnkey furnished, this meticulously maintained home has never experienced flooding during any hurricane, providing exceptional peace of mind. Whether you're seeking a full-time waterfront residence, a seasonal retreat, or an investment opportunity, this property delivers an unparalleled combination of privacy, and premier boating access in one of Cape Coral's most desirable waterfront locations.
Contingent financing
$1,325,000
1525 SW 57th Ter, Cape Coral, FL 33914
4beds
2,238sqft
:
Get pre-qualified$8,283/mo
Single Family Residence
Built in 2011
10,018 Square Feet Lot
$-- Zestimate®
$592/sqft
$-- HOA
What's special
Exceptional sailboat-access waterfront retreat
- 60 days |
- 106 |
- 0 |
Likely to sell faster than
Zillow last checked:
Listing updated:
Listed by:
Rhonda Milligan 239-850-1359,
The Keyes Company
Source: Florida Gulf Coast MLS,MLS#: 2026024562 Originating MLS: Florida Gulf Coast
Originating MLS: Florida Gulf CoastFacts & features
Interior
Bedrooms & bathrooms
- Bedrooms: 4
- Bathrooms: 2
- Full bathrooms: 2
Rooms
- Room types: Screened Porch
Heating
- Central, Electric
Cooling
- Central Air, Ceiling Fan(s), Electric
Appliances
- Included: Dryer, Dishwasher, Electric Cooktop, Freezer, Disposal, Microwave, Refrigerator, Self Cleaning Oven, Wine Cooler, Washer
- Laundry: Inside
Features
- Attic, Breakfast Bar, Built-in Features, Bedroom on Main Level, Bathtub, Tray Ceiling(s), Separate/Formal Dining Room, Dual Sinks, Living/Dining Room, Main Level Primary, Pantry, Pull Down Attic Stairs, Separate Shower, Cable TV, Walk-In Closet(s), Window Treatments, Split Bedrooms, Screened Porch
- Flooring: Tile
- Windows: Sliding, Impact Glass, Window Coverings
- Attic: Pull Down Stairs
- Furnished: Yes
Interior area
- Total structure area: 2,656
- Total interior livable area: 2,238 sqft
Video & virtual tour
Property
Parking
- Total spaces: 2
- Parking features: Attached, Driveway, Garage, Paved, Garage Door Opener
- Attached garage spaces: 2
- Has uncovered spaces: Yes
Features
- Stories: 1
- Patio & porch: Lanai, Porch, Screened
- Exterior features: Security/High Impact Doors, Sprinkler/Irrigation
- Has private pool: Yes
- Pool features: Concrete, Electric Heat, Heated, In Ground, Pool Equipment, Screen Enclosure, Salt Water, Outside Bath Access, Pool/Spa Combo
- Has spa: Yes
- Spa features: Electric Heat, Gunite
- Has view: Yes
- View description: Canal, Landscaped
- Has water view: Yes
- Water view: Canal
- Waterfront features: Canal Access, Navigable Water, Seawall
Lot
- Size: 10,018 Square Feet
- Dimensions: 80 x 125 x 80 x 125
- Features: Rectangular Lot, Sprinklers Automatic
Details
- Parcel number: 224523C103448.0160
- Lease amount: $0
- Zoning description: R1
- Other equipment: Generator
Construction
Type & style
- Home type: SingleFamily
- Architectural style: Ranch,One Story
- Property subtype: Single Family Residence
Materials
- Block, Concrete, Stucco
- Roof: Tile
Condition
- Resale
- Year built: 2011
Utilities & green energy
- Sewer: Assessment Paid, Public Sewer
- Water: Assessment Paid, Public
- Utilities for property: Cable Available, High Speed Internet Available
Community & HOA
Community
- Features: Boat Facilities, Non-Gated
- Security: Security System Owned, Security System, Smoke Detector(s)
- Condo and coop fee: $0
- Membership fee: $0
- Subdivision: CAPE CORAL
HOA
- Has HOA: No
- Amenities included: None
- Services included: None
Location
- Region: Cape Coral
Financial & listing details
- Price per square foot: $592/sqft
- Tax assessed value: $988,787
- Annual tax amount: $15,504
- Date on market: 6/2/2026
- Cumulative days on market: 200 days
- Listing terms: All Financing Considered,Cash
- Ownership: Single Family
- Contingency: Financing
- Road surface type: Paved
Estimated market value
Not available
Estimated sales range
Not available
Not available
Price history
| Date | Event | Price |
|---|---|---|
| 7/3/2026 | Pending sale | $1,325,000$592/sqft |
Source:  Florida Gulf Coast MLS #2026024562 Report a problem Florida Gulf Coast MLS #2026024562 Report a problem | ||
| 6/2/2026 | Listed for sale | $1,325,000-1.9%$592/sqft |
Source: Florida Gulf Coast MLS #2026024562 Report a problem | ||
| 6/1/2026 | Listing removed | $1,350,000$603/sqft |
Source: Florida Gulf Coast MLS #2026001651 Report a problem | ||
| 5/11/2026 | Price change | $1,350,000-1.5%$603/sqft |
Source: Florida Gulf Coast MLS #2026001651 Report a problem | ||
| 3/17/2026 | Price change | $1,370,000-6.8%$612/sqft |
Source: Florida Gulf Coast MLS #2026001651 Report a problem | ||
| 1/14/2026 | Listed for sale | $1,470,000+673.7%$657/sqft |
Source: Florida Gulf Coast MLS #2026001651 Report a problem | ||
| 10/1/2009 | Sold | $190,000+88.1%$85/sqft |
Source: Public Record Report a problem | ||
| 6/26/2009 | Sold | $101,000-70.7%$45/sqft |
Source: Public Record Report a problem | ||
| 11/28/2007 | Sold | $344,300-57.5%$154/sqft |
Source: Public Record Report a problem | ||
| 5/4/2006 | Sold | $810,000+125%$362/sqft |
Source: Public Record Report a problem | ||
| 8/3/1999 | Sold | $360,000$161/sqft |
Source: Public Record Report a problem | ||
Public tax history
| Year | Property taxes | Tax assessment |
|---|---|---|
| 2025 | $16,426 +5.9% | $988,787 +5.8% |
| 2024 | $15,505 -10.2% | $934,618 +5.9% |
| 2023 | $17,271 +14.4% | $882,387 +10% |
| 2022 | $15,103 +13.4% | $802,170 |
| 2021 | $13,314 +5.4% | -- |
| 2020 | $12,635 -0.5% | $662,950 -0.8% |
| 2019 | $12,695 | $668,618 -0.8% |
| 2018 | $12,695 +0.5% | $674,286 +16.6% |
| 2017 | $12,635 +9.4% | $578,171 -0.5% |
| 2016 | $11,554 -1.5% | $580,854 -1.5% |
| 2015 | $11,724 +1.9% | $589,478 +21.4% |
| 2014 | $11,502 +10.3% | $485,514 -12.7% |
| 2013 | $10,431 -4.4% | $555,890 +8.8% |
| 2012 | $10,916 +87.8% | $511,009 +80% |
| 2011 | $5,813 +42.4% | $283,863 +55.4% |
| 2010 | $4,082 -16% | $182,610 -18.7% |
| 2009 | $4,857 -21.1% | $224,610 -36.7% |
| 2008 | $6,156 -39.8% | $354,920 -39.4% |
| 2007 | $10,219 -3.4% | $585,440 |
| 2006 | $10,576 +26.3% | $585,440 +47.7% |
| 2004 | $8,375 +67.4% | $396,400 +76.6% |
| 2003 | $5,003 +46.4% | $224,400 +50.9% |
| 2002 | $3,418 | $148,670 +55.1% |
| 2000 | -- | $95,880 |
Find assessor info on the county website
Monthly payment
Est. payment
Payment breakdown
Explore the cost of this home by adjusting the details. Changes won't be saved.Climate risks
Neighborhood: 33914
Nearby schools
GreatSchools rating
- 8/10Gulf Elementary SchoolGrades: PK-5Distance: 3.1 mi
- 7/10Gulf Middle SchoolGrades: 6-8Distance: 2.8 mi
- 3/10Ida S. Baker High SchoolGrades: 9-12Distance: 2.9 mi
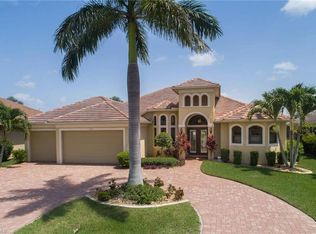
- $1,138,2003 bd2 ba2.3k sqft1521 SW 57th Ter, Cape Coral, FL 33914Off Market
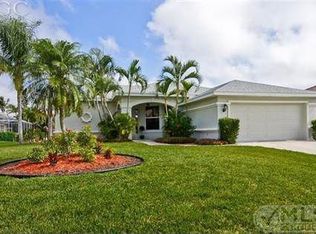
- $1,081,1003 bd2 ba1.7k sqft1531 SW 57th Ter, Cape Coral, FL 33914Off Market
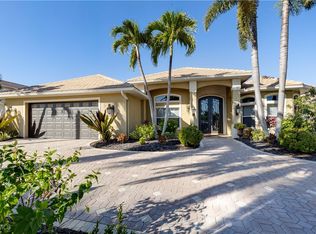
- $1,514,0004 bd3 ba3k sqft1517 SW 57th Ter, Cape Coral, FL 33914Sold
- $1,450,0004 bd3 ba2.3k sqft1533 SW 57th Ter, Cape Coral, FL 33914For Sale

- $1,280,0003 bd3 ba2.6k sqft1524 SW 57th Ter, Cape Coral, FL 33914Sold
- $899,6004 bd3 ba2.2k sqft1530 SW 57th Ter, Cape Coral, FL 33914Off Market
- $1,051,9005 bd5 ba3.1k sqft1520 SW 57th Ter, Cape Coral, FL 33914Off Market
- $821,9003 bd-- ba1.8k sqft5709 Chiquita Blvd S, Cape Coral, FL 33914Off Market
A local agent can set up tours, give advice and negotiate with sellers.
A local lender can help you make sure your offer is ready when you are.
Similar homes
- $1,199,0003 bd4 ba2.6k sqft5422 SW 20th Ave, Cape Coral, FL 33914For Sale

 MLS ID #2026005287, Judith New, RE/MAX Realty Team. Florida Gulf Coast MLS
 - $1,150,0004 bd4 ba2.4k sqft5603 SW 11th Ave, Cape Coral, FL 33914For Sale
 MLS ID #2025022250, Jeffery Turmell, John R. Wood Properties. Florida Gulf Coast MLS
 - $775,0004 bd2 ba2.2k sqft2909 SW 38th St, Cape Coral, FL 33914For Sale
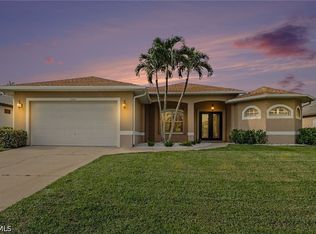 MLS ID #2026032154, Kyle McMonigle, RE/MAX Nautical Realty. Florida Gulf Coast MLS
 - $1,195,0003 bd2 ba2k sqft2602 Cape Coral Pkwy W, Cape Coral, FL 33914For Sale
 MLS ID #2025023555, Lauren Stock, Royal Shell Real Estate, Inc.. Florida Gulf Coast MLS
 - $749,0003 bd3 ba2.4k sqft5605 Merlyn Ln, Cape Coral, FL 33914For SaleMLS ID #2025024338, A.D. Diaz, Century 21 Sunbelt Realty. Florida Gulf Coast MLS
- $995,0004 bd2 ba2.3k sqft2400 SW 39th Terrace Cpe, Coral, FL 33914For SaleMLS ID #2026024945, Jonathan Minerick, Homecoin.com. Florida Gulf Coast MLS
- $1,650,0004 bd4 ba2.8k sqft4928 SW 11th Pl, Cape Coral, FL 33914For SaleMLS ID #2026015099, Marie Mansson, Tudor Villas Realty Corp. Florida Gulf Coast MLS
- $1,095,0004 bd4 ba3.2k sqft5307 SW 25th Pl, Cape Coral, FL 33914For SaleMLS ID #2025021232, Marie Maartensson, Tudor Villas Realty Corp. Florida Gulf Coast MLS
- $849,9003 bd2 ba2.2k sqft2105 SW 53rd Ter, Cape Coral, FL 33914For SaleMLS ID #2026027351, Claude Thomas, Premiere Plus Realty Company. Florida Gulf Coast MLS
- $975,0004 bd3 ba2.6k sqft5024 SW 8th PL, CAPE CORAL, FL 33914For Sale
 MLS ID #225075442, Maxim Vulpe, Parkline Realty. SWFLMLS
 - $675,0003 bd3 ba2.4k sqft5609 Harbour Cir, Cape Coral, FL 33914For SaleMLS ID #2025005441, Ted Stout, Realmark Realty Group II LLC. Florida Gulf Coast MLS
- $1,075,0003 bd3 ba2.3k sqft133 SW 54th Ter, Cape Coral, FL 33914For SaleMLS ID #225017245, Ryan Newby, EXP Realty LLC. Florida Gulf Coast MLS
- $889,9954 bd3 ba2.8k sqft623 SW 56th St, Cape Coral, FL 33914For SaleMLS ID #2026013353, Lance Moretto, Premiere Plus Realty Company. Florida Gulf Coast MLS
- $990,0004 bd2 ba2k sqft2910 SW 37th TER, CAPE CORAL, FL 33914For SaleMLS ID #226021291, Martina Stoddard, London Foster Realty. SWFLMLS
- $789,0003 bd3 ba2k sqft4315 SW 26th Ct, Cape Coral, FL 33914For SaleMLS ID #2026031119, Laurie Smith, Experience Real Estate Group. Florida Gulf Coast MLS
- $999,0004 bd3 ba2.9k sqft4518 SW 22ND PLACE, CAPE CORAL, FL 33914For Sale
 MLS ID #C7524703, Elizabeth Wilson, EXP REALTY LLC. Stellar MLS
 - $799,0004 bd3 ba2k sqft4333 SW 25th Ave, Cape Coral, FL 33914For SaleMLS ID #2026011486, Brian Koonmen, RE/MAX Trend. Florida Gulf Coast MLS
- $1,689,0003 bd4 ba3.1k sqft4814 SW 29th Ave, Cape Coral, FL 33914For SaleMLS ID #2026024954, Frank Allraun, John R. Wood Properties. Florida Gulf Coast MLS
- $945,0003 bd3 ba2.3k sqft5212 SW 8th Ct, Cape Coral, FL 33914For SaleMLS ID #2025001256, Erin Harrel, Keller Williams Realty Fort Myers and the Islands. Florida Gulf Coast MLS
- $975,0004 bd4 ba2.6k sqft3101 SW 26th Pl, Cape Coral, FL 33914For SaleMLS ID #225050341, Darren Greene, RE/MAX Realty Team. Florida Gulf Coast MLS
