Beautiful and well maintained 75.86 Acre farm located on Hwy 3 between Delhi and Courtland. Offering approx. 63.19 workable acres of nice & flat, sandy loam soil currently in melons. Former tobacco and ginseng farm with a centrally located irrigation pond (water taking permit available) and mature treeline windbreaks. Functional and properly cared for outbuildings include: 66’x112’ implement barn with access to the 46’x73’ pack barn and 30’x28’ bunkhouse, all with concrete floors. Bunkhouse is heated with washroom facilities. Another four outbuildings of varying sizes for smaller storage, and three bulk kilns that are still fully operable. The bunkhouse/packbarn have their own septic system, own pto generator hook up and transfer, their own well and separate gas meter. Move on in to the spotlessly clean 3-bedroom, 2 bathroom, all brick ranch home with an oversized, heated double car attached garage with water and inside entry. This gorgeous home boasts a sprawling floorplan with spacious eat-in cherry kitchen (appliances included), formal dining room, living room and main floor laundry. Three good sized main floor bedrooms, 2 full bathrooms, hardwood flooring, and large windows allow plenty of natural light. The basement offers a fully finished eat-in kitchen and rec room, utility room, as well as a huge unfinished portion, perfect for your creative touches. Never be without power in the home either with the standby Generac generator. Book your private viewing and add it to your portfolio today.
Sold for $2,050,000
C$2,050,000
1525 State Highway 3, Delhi, ON N4B 2W4
3beds
2,014sqft
Agriculture, Farm
Built in 1970
75.86 Acres Lot
$-- Zestimate®
C$1,018/sqft
C$2,702 Estimated rent
Home value
Not available
Estimated sales range
Not available
Not available
Owner options
List your home for rent
C$2,702/mo
Rent Zestimate®
Find your next renter with Zillow Rental Manager. Plus, with online applications, you can quickly screen prospective tenants – for free.
C$2,702/mo
Rent Zestimate®
Refinance and save
C$8,667/mo
Est. payment
Refinancing to a lower rate could help reduce your monthly payments and save thousands over the life of the loan.
C$8,667/mo
Est. payment
Explore your selling options
Work with a Zillow partner agent
Leverage their expertise and Zillow's premium Showcase listings to get your home seen by more buyers.
Get startedList with your own agent
Get your home in front of millions of buyers by listing it on Zillow.
Learn how to do itSell it yourself
Take full control of how buyers see your home on Zillow by listing For Sale by Owner (FSBO).
List your homeWhat's special
Zillow last checked:
Listing updated:
Listed by:
Adam Degroote, Broker,
Re/Max Twin City Realty Inc
Source: ITSO,MLS®#: 40635037Originating MLS®#: Brantford Regional Real Estate Association Inc.
Facts & features
Interior
Bedrooms & bathrooms
- Bedrooms: 3
- Bathrooms: 2
- Full bathrooms: 2
- Main level bathrooms: 2
- Main level bedrooms: 3
Other
- Level: Main
Bedroom
- Level: Main
Bedroom
- Level: Main
Bathroom
- Features: 3-Piece
- Level: Main
Bathroom
- Features: 3-Piece
- Level: Main
Breakfast room
- Level: Main
Dining room
- Level: Main
Eat in kitchen
- Level: Main
Family room
- Level: Basement
Kitchen
- Level: Basement
Living room
- Level: Main
Mud room
- Level: Main
Heating
- Forced Air, Natural Gas
Cooling
- Central Air
Appliances
- Included: Water Softener, Dryer, Refrigerator, Stove, Washer
Features
- Auto Garage Door Remote(s), Ceiling Fan(s)
- Basement: Full,Partially Finished
- Has fireplace: No
Interior area
- Total structure area: 3,014
- Total interior livable area: 2,014 sqft
- Finished area above ground: 2,014
- Finished area below ground: 1,000
Property
Parking
- Total spaces: 2
- Parking features: Attached Garage
- Attached garage spaces: 2
Features
- Stories: 1
- Waterfront features: Access to Water
- Frontage type: North
Lot
- Size: 75.86 Acres
- Features: Tractor Access, Windbreak, Hobby Farm, School Bus Route
- Topography: Flat
Details
- Additional structures: Barn Hydro, Barn Water, Barn Well, Dry Storage, Barn(s), Drive Shed, Outbuilding, Storage, Workshop
- Parcel number: 501540194
- Zoning: A-HL
Construction
Type & style
- Home type: SingleFamily
- Architectural style: Bungalow
- Property subtype: Agriculture, Farm
Materials
- Brick
- Roof: Metal
Condition
- 51-99 Years
- New construction: No
- Year built: 1970
Utilities & green energy
- Sewer: Septic Tank
- Water: Sandpoint Well
- Utilities for property: Electricity Connected, Garbage/Sanitary Collection, High Speed Internet Avail, Natural Gas Connected, Recycling Pickup
Community & HOA
Community
- Security: Alarm System, Monitored
Location
- Region: Delhi
Financial & listing details
- Price per square foot: C$1,018/sqft
- Annual tax amount: C$6,361
- Date on market: 8/23/2024
- Inclusions: Dryer, Refrigerator, Stove, Washer
- Exclusions: 2024 Field Crops
- Electric utility on property: Yes
Price history
| Date | Event | Price |
|---|---|---|
| 4/2/2025 | Sold | C$2,050,000C$1,018/sqft |
Source: ITSO #40635037 Report a problem | ||
Public tax history
Tax history is unavailable.
Neighborhood: N4B
Nearby homes
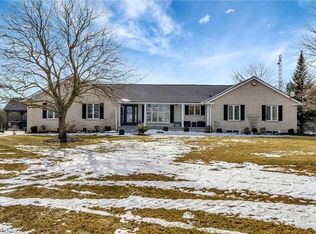
- C$1,445,0006 bd5 ba3.3k sqft195 Middleton Church Rd, Norfolk County, ON N4B2W5Sold
- C$---- bd-- ba-- sqft2 1st St, Norfolk County, ON N4B2W6Off Market
- C$250,0003 bd1 ba1k sqft1 2nd St, Norfolk County, ON N4B2W6Sold
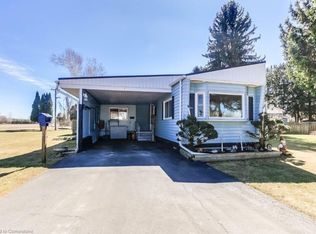
- C$699,0003 bd3 ba1.2k sqft2221 1st Conc Road St, Delhi, ON N4B2W4Sold

- C$740,5003 bd2 ba1.7k sqft2210 1st Conc Rd, Delhi, ON N4B2W4Sold
- C$3,250,0004 bd2 ba-- sqft126183 Mall Rd, Norwich, ON N4G4G7For Sale
- C$799,0004 bd2 ba-- sqft65 Wintergreen Cres, Norfolk County, ON N4B2W5For Sale
- C$399,0004 bd3 ba1.5k sqft436 Old Mill Rd, Norfolk County, ON N4B2X7For Sale
Nearby schools
GreatSchools rating
No schools nearby
We couldn't find any schools near this home.
- Ontario
- Haldimand-Norfolk Regional Municipality
- Norfolk County
- N4B 2W4
- 1525 State Highway 3
