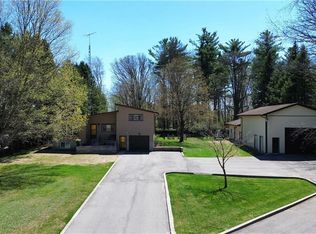
Welcome to 2221 1st Concession, a lovingly maintained brick bungalow plus shop nestled on just under an acre in the peaceful outskirts of Delhi. Offered for sale for the first time in over 30 years, this property has been truly cared for and cherished, and is now ready for its next chapter. Surrounded by mature trees, blooming cherry blossoms, and open countryside, the setting offers the kind of privacy and tranquility that’s hard to find, with no immediate neighbours on any side. Inside, the home features 3 bedrooms, 3 bathrooms, and a warm, functional layout filled with potential to make it your own. Outside, you’ll find a heated 20 x 30 shop, greenhouse, and endless space to enjoy country living, hobbies, gardening, or simply the peace and quiet. From the inviting curb appeal to the serene setting, this is the kind of property that feels like home the moment you arrive. The lower level is finished with a huge recreational room, complete with a bar, stone fireplace, bonus room and a half bathroom. Updated Windows 2022, Furnace 2018, Boiler 2023. Whether you’re looking to settle down, escape the city, or create your forever countryside retreat, the possibilities here are endless.
Sold for $699,000
C$699,000
2221 1st Conc Road St, Delhi, ON N4B 2W4
3beds
1,260sqft
Single Family Residence, Residential
Built in 1991
0.99 Acres Lot
$-- Zestimate®
C$555/sqft
C$2,616 Estimated rent
Home value
Not available
Estimated sales range
Not available
Not available
Owner options
List your home for rent
C$2,616/mo
Rent Zestimate®
Find your next renter with Zillow Rental Manager. Plus, with online applications, you can quickly screen prospective tenants – for free.
C$2,616/mo
Rent Zestimate®
Refinance and save
C$2,955/mo
Est. payment
Refinancing to a lower rate could help reduce your monthly payments and save thousands over the life of the loan.
C$2,955/mo
Est. payment
Explore your selling options
Work with a Zillow partner agent
Leverage their expertise and Zillow's premium Showcase listings to get your home seen by more buyers.
Get startedList with your own agent
Get your home in front of millions of buyers by listing it on Zillow.
Learn how to do itSell it yourself
Take full control of how buyers see your home on Zillow by listing For Sale by Owner (FSBO).
List your homeWhat's special
Lovingly maintained brick bungalowSurrounded by mature treesBlooming cherry blossomsOpen countrysideInviting curb appealSerene settingHuge recreational room
Zillow last checked:
Listing updated:
Listed by:
Victoria Cairo, Salesperson,
Re/Max Twin City Realty Inc.
Source: ITSO,MLS®#: 40829311Originating MLS®#: Brantford Regional Real Estate Association Inc.
Facts & features
Interior
Bedrooms & bathrooms
- Bedrooms: 3
- Bathrooms: 3
- Full bathrooms: 2
- 1/2 bathrooms: 1
- Main level bathrooms: 2
- Main level bedrooms: 3
Bedroom
- Level: Main
Bedroom
- Level: Main
Other
- Level: Main
Bathroom
- Features: 4-Piece
- Level: Main
Bathroom
- Features: 3-Piece, Ensuite
- Level: Main
Bathroom
- Features: 2-Piece
- Level: Basement
Bonus room
- Level: Basement
Den
- Features: Ensuite
- Level: Basement
Dining room
- Level: Main
Kitchen
- Level: Main
Laundry
- Level: Main
Living room
- Level: Main
Recreation room
- Level: Basement
Heating
- Natural Gas, Radiant
Cooling
- Other
Appliances
- Included: Water Heater Owned, Dryer, Refrigerator, Stove, Washer
Features
- Auto Garage Door Remote(s)
- Basement: Full,Finished
- Has fireplace: No
Interior area
- Total structure area: 1,260
- Total interior livable area: 1,260 sqft
- Finished area above ground: 1,260
Property
Parking
- Total spaces: 7
- Parking features: Attached Garage, Private Drive Single Wide
- Attached garage spaces: 1
- Uncovered spaces: 6
Features
- Stories: 1
- Frontage type: South
- Frontage length: 208.00
Lot
- Size: 0.99 Acres
- Dimensions: 208 x 208
- Features: Rural, Quiet Area
Details
- Parcel number: 501550176
- Zoning: A
Construction
Type & style
- Home type: SingleFamily
- Architectural style: Bungalow
- Property subtype: Single Family Residence, Residential
Materials
- Brick
- Roof: Asphalt Shing
Condition
- 31-50 Years
- New construction: No
- Year built: 1991
Utilities & green energy
- Sewer: Septic Tank
- Water: Well
Community & HOA
Location
- Region: Delhi
Financial & listing details
- Price per square foot: C$555/sqft
- Annual tax amount: C$4,123
- Date on market: 5/12/2026
- Inclusions: Dryer, Refrigerator, Stove, Washer
Price history
| Date | Event | Price |
|---|---|---|
| 6/24/2026 | Sold | C$699,000C$555/sqft |
Source: ITSO #40829311 Report a problem | ||
Public tax history
Tax history is unavailable.
Neighborhood: N4B
Nearby homes
- C$740,5003 bd2 ba1.7k sqft2210 1st Conc Rd, Delhi, ON N4B2W4Sold
- C$2,050,0003 bd2 ba2k sqft1525 State Highway 3, Delhi, ON N4B2W4Sold

- C$--0.97 acres8 Dalton Rd, Norfolk County, ON N4B1B4Off Market
- C$399,0004 bd3 ba1.5k sqft436 Old Mill Rd, Norfolk County, ON N4B2X7For Sale

- C$465,0005 bd3 ba3k sqft396 William St, Norfolk County, ON N4B2X5Sold
- C$---- bd-- ba-- sqft303 William St #206, Norfolk County, ON N4B1N1Off Market
- C$299,9001 bd2 ba1.1k sqft303 William St #205, Norfolk County, ON N4B1N1For Sale
- C$709,9003 bd3 ba-- sqftLOT 54 Hawtrey Rd, Norfolk, ON N4B2W5New Construction
Nearby schools
GreatSchools rating
No schools nearby
We couldn't find any schools near this home.
- Ontario
- Haldimand-Norfolk Regional Municipality
- Norfolk County
- N4B 2W4
- 2221 1st Conc Road St
