*NEW PRICE***Set on a private 0.75 acre lot backing onto mature woods, this inviting country home offers the peace, space, and privacy buyers are always searching for. The well-cared-for side-split features 3 bedrooms plus a den and 2 bathrooms, with a main-level primary bedroom, hardwood flooring on the main level, radiant heating, wall-mounted A/C units, and a durable metal roof for low-maintenance living. Comfortable, efficient, and thoughtfully maintained over the years, it’s a home designed for easy country living. Fully finished lower level provides massive recreational area in addition to a bonus room and a separate entrance providing IN-LAW SUITE POTENTIAL! What truly sets this property apart is the exceptional 24ft x 100ft HEATED WORKSHOP! Fully powered and also equipped with a metal roof, the space is ideal for those who need room to work, build, or store. The insulated rear section offers 10-foot ceilings for projects or hobbies, while the front section features impressive 16-foot ceilings suited for larger equipment, vehicles, or serious storage. Quietly located just a few minutes away from Delhi for everyday amenities, this property delivers true rural privacy without sacrificing convenience. Newly Paved Circular Driveway 2023. Updated eavestrough, hot water heater and boiler system (2017). Upgraded Kitchen and new septic installed (2012). Steel Roofs 2010. This property is move in ready!
Sold for $740,500
C$740,500
2210 1st Conc Rd, Delhi, ON N4B 2W4
3beds
1,721sqft
Single Family Residence, Residential
Built in 1971
0.75 Acres Lot
$-- Zestimate®
C$430/sqft
C$2,602 Estimated rent
Home value
Not available
Estimated sales range
Not available
Not available
Owner options
List your home for rent
C$2,602/mo
Rent Zestimate®
Find your next renter with Zillow Rental Manager. Plus, with online applications, you can quickly screen prospective tenants – for free.
C$2,602/mo
Rent Zestimate®
Refinance and save
C$3,131/mo
Est. payment
Refinancing to a lower rate could help reduce your monthly payments and save thousands over the life of the loan.
C$3,131/mo
Est. payment
Explore your selling options
Work with a Zillow partner agent
Leverage their expertise and Zillow's premium Showcase listings to get your home seen by more buyers.
Get startedList with your own agent
Get your home in front of millions of buyers by listing it on Zillow.
Learn how to do itSell it yourself
Take full control of how buyers see your home on Zillow by listing For Sale by Owner (FSBO).
List your homeWhat's special
Zillow last checked:
Listing updated:
Listed by:
Victoria Cairo, Salesperson,
Re/Max Twin City Realty Inc.
Source: ITSO,MLS®#: 40826904Originating MLS®#: Brantford Regional Real Estate Association Inc.
Facts & features
Interior
Bedrooms & bathrooms
- Bedrooms: 3
- Bathrooms: 2
- Full bathrooms: 2
- Main level bathrooms: 1
- Main level bedrooms: 1
Bedroom
- Level: Second
Bedroom
- Level: Second
Other
- Level: Main
Bathroom
- Features: 3-Piece
- Level: Main
Bathroom
- Features: 3-Piece
- Level: Lower
Bonus room
- Level: Lower
Bonus room
- Level: Basement
Dining room
- Level: Main
Kitchen
- Level: Main
Laundry
- Level: Lower
Living room
- Level: Main
Recreation room
- Level: Basement
Storage
- Level: Basement
Utility room
- Level: Basement
Heating
- Fireplace-Gas, Radiant
Cooling
- Wall Unit(s)
Appliances
- Included: Water Heater Owned, Water Softener, Built-in Microwave, Dryer, Gas Oven/Range, Hot Water Tank Owned, Range Hood, Refrigerator, Washer
- Laundry: Laundry Room, Main Level
Features
- Central Vacuum, Built-In Appliances
- Windows: Window Coverings
- Basement: Full,Finished,Sump Pump
- Number of fireplaces: 1
- Fireplace features: Gas
Interior area
- Total structure area: 1,721
- Total interior livable area: 1,721 sqft
- Finished area above ground: 1,721
Property
Parking
- Total spaces: 15
- Parking features: Detached Garage, Asphalt, Circular Driveway, Outside/Surface/Open
- Garage spaces: 5
- Uncovered spaces: 10
Features
- Patio & porch: Porch
- Exterior features: Storage Buildings
- Has view: Yes
- View description: Forest
- Frontage type: South
- Frontage length: 155.91
Lot
- Size: 0.75 Acres
- Dimensions: 155.91 x
- Features: Rural, Open Spaces, Quiet Area
- Topography: Flat,Wooded/Treed
Details
- Additional structures: Workshop
- Parcel number: 501660105
- Zoning: A
- Other equipment: TV Tower/Antenna
Construction
Type & style
- Home type: SingleFamily
- Architectural style: Sidesplit
- Property subtype: Single Family Residence, Residential
Materials
- Brick
- Foundation: Poured Concrete
- Roof: Metal
Condition
- 51-99 Years
- New construction: No
- Year built: 1971
Utilities & green energy
- Sewer: Septic Tank
- Water: Sandpoint Well, Shallow Well
- Utilities for property: Electricity Connected, Garbage/Sanitary Collection, High Speed Internet Avail, Natural Gas Connected, Recycling Pickup, Street Lights, Phone Connected
Community & HOA
Community
- Security: Smoke Detector, Smoke Detector(s)
Location
- Region: Delhi
Financial & listing details
- Price per square foot: C$430/sqft
- Annual tax amount: C$4,107
- Date on market: 5/4/2026
- Inclusions: Built-in Microwave, Central Vac, Dryer, Gas Oven/Range, Hot Water Tank Owned, Range Hood, Refrigerator, Smoke Detector, TV Tower/Antenna, Washer, Window Coverings
- Electric utility on property: Yes
Price history
| Date | Event | Price |
|---|---|---|
| 6/10/2026 | Sold | C$740,500C$430/sqft |
Source: ITSO #40826904 Report a problem | ||
Public tax history
Tax history is unavailable.
Neighborhood: N4B
Nearby homes
- C$699,0003 bd3 ba1.2k sqft2221 1st Conc Road St, Delhi, ON N4B2W4Sold

- C$2,050,0003 bd2 ba2k sqft1525 State Highway 3, Delhi, ON N4B2W4Sold

- C$--0.97 acres8 Dalton Rd, Norfolk County, ON N4B1B4Off Market
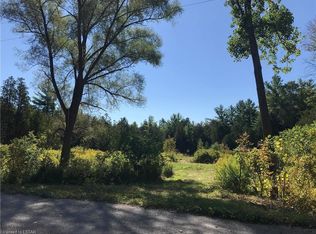
- C$449,0004 bd3 ba1.5k sqft436 Old Mill Rd, Norfolk County, ON N4B2X7For Sale
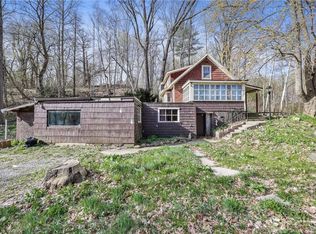
- C$---- bd2 ba-- sqft142 Hillside Ave, Norfolk County, ON N4B1Y7Off Market
- C$465,0005 bd3 ba3k sqft396 William St, Norfolk County, ON N4B2X5Sold
- C$---- bd-- ba-- sqft303 William St #206, Norfolk County, ON N4B1N1Off Market
- C$329,9001 bd2 ba1.1k sqft303 William St #205, Norfolk County, ON N4B1N1For Sale
Nearby schools
GreatSchools rating
No schools nearby
We couldn't find any schools near this home.
