Fully renovated from top to bottom, this 3-bedroom, 2-bath home on approximately 3/4 of an acre offers the rare combination of modern updates, flexible living space, and a countryside setting with room to spread out. Major improvements include a new roof, new windows, new flooring, fresh paint throughout, a new kitchen, all new appliances, renovated bathrooms, a new water filtration system, and a new pressure tank. The septic system was also inspected within the last 45 days, giving you added peace of mind. Inside, the main level features bright, freshly finished living spaces with hardwood and updated flooring throughout. The completely renovated kitchen offers new finishes, ample cabinetry, a modern backsplash, and brand-new appliances. A main-level bedroom with a walk-in closet sits near a renovated full bath, creating a versatile layout that works well for a variety of needs. Upstairs, the spacious primary bedroom features an oversized walk-in closet, along with another bedroom, a beautifully updated full bath, and a large bonus room that provides valuable additional living space for an office, recreation room, hobby space, or whatever fits your needs. Outside, the approximately 3/4-acre lot provides plenty of usable yard space along with mature trees and scenic views of the surrounding countryside. The large rear deck creates an inviting outdoor living area, while the gravel parking area provides convenient off-street parking. With its combination of open yard space, storage, and rural surroundings, this property also presents a great opportunity for buyers interested in homesteading, gardening, or creating a more self-sufficient lifestyle. An unfinished basement provides additional storage and utility space. With extensive renovations already completed, major systems updated, generous indoor and outdoor space, and a peaceful setting surrounded by farmland and countryside views, 1525 Woodberry Rd offers the opportunity to move in and start enjoying the property immediately.
Coming soon 10/01
$309,900
1525 Woodberry Rd, York, PA 17408
3beds
1,629sqft
Single Family Residence
Built in 1890
0.75 Acres Lot
$-- Zestimate®
$190/sqft
$-- HOA
What's special
- 5 days
- 429
- 59
Zillow last checked:
Listing updated:
Listed by:
Adam Kautz 717-205-8724,
Iron Valley Real Estate of York County (717) 316-8777,
Listing Team: Adam Kautz & Associates
Source: Bright MLS,MLS#: PAYK2112214
Facts & features
Interior
Bedrooms & bathrooms
- Bedrooms: 3
- Bathrooms: 2
- Full bathrooms: 2
- Main level bathrooms: 1
- Main level bedrooms: 1
Basement
- Area: 0
Heating
- Heat Pump, Electric
Cooling
- Central Air, Electric
Appliances
- Included: Electric Water Heater
Features
- Bathroom - Walk-In Shower, Bathroom - Tub Shower, Entry Level Bedroom, Floor Plan - Traditional, Eat-in Kitchen, Recessed Lighting
- Flooring: Hardwood, Ceramic Tile, Wood
- Basement: Full
- Has fireplace: No
Interior area
- Total structure area: 1,629
- Total interior livable area: 1,629 sqft
- Finished area above ground: 1,629
- Finished area below ground: 0
Property
Parking
- Total spaces: 6
- Parking features: Driveway
- Uncovered spaces: 6
Accessibility
- Accessibility features: None
Features
- Levels: Two
- Stories: 2
- Pool features: None
Lot
- Size: 0.75 Acres
- Features: Backs to Trees, Rural
Details
- Additional structures: Above Grade, Below Grade
- Parcel number: 51000HG01180000000
- Zoning: RURAL RESIDENTIAL R-1
- Special conditions: Standard
Construction
Type & style
- Home type: SingleFamily
- Architectural style: Colonial,Farmhouse/National Folk,Traditional
- Property subtype: Single Family Residence
Materials
- Vinyl Siding
- Foundation: Block, Stone
Condition
- Excellent
- New construction: No
- Year built: 1890
Utilities & green energy
- Sewer: On Site Septic
- Water: Well
Community & HOA
Community
- Subdivision: None Available
HOA
- Has HOA: No
Location
- Region: York
- Municipality: WEST MANCHESTER TWP
Financial & listing details
- Price per square foot: $190/sqft
- Tax assessed value: $99,260
- Annual tax amount: $3,630
- Date on market: 10/1/2026
- Listing agreement: Exclusive Right To Sell
- Listing terms: Cash,Conventional,FHA,USDA Loan,VA Loan
- Inclusions: All Appliances
- Ownership: Fee Simple
Estimated market value
Not available
Estimated sales range
Not available
Not available
Price history
| Date | Event | Price |
|---|---|---|
| 1/6/2023 | Sold | $129,500$79/sqft |
Source: Public Record Report a problem | ||
Public tax history
| Year | Property taxes | Tax assessment |
|---|---|---|
| 2026 | $3,447 +3% | $99,260 |
| 2025 | $3,347 +2.6% | $99,260 |
| 2024 | $3,263 | $99,260 |
| 2023 | $3,263 +3.1% | $99,260 |
| 2022 | $3,164 | $99,260 |
| 2021 | $3,164 | $99,260 |
| 2020 | $3,164 +1.9% | $99,260 |
| 2019 | $3,104 +0.8% | $99,260 |
| 2018 | $3,079 +420.5% | $99,260 |
| 2017 | $592 | $99,260 |
| 2016 | -- | $99,260 |
| 2015 | -- | $99,260 |
| 2014 | -- | $99,260 |
| 2013 | -- | $99,260 |
| 2012 | -- | $99,260 |
| 2011 | -- | $99,260 |
| 2010 | -- | $99,260 |
| 2009 | -- | $99,260 |
| 2008 | -- | $99,260 |
| 2007 | -- | $99,260 |
| 2006 | -- | $99,260 +22.8% |
| 2005 | -- | $80,840 |
| 2004 | -- | $80,840 |
| 2003 | -- | $80,840 |
| 2002 | -- | $80,840 |
| 2000 | -- | $80,840 |
| 1999 | -- | $80,840 |
Find assessor info on the county website
Monthly payment
Est. payment
Payment breakdown
Explore the cost of this home by adjusting the details. Changes won't be saved.Climate risks
Neighborhood: 17408
Nearby schools
Schools provided by the listing agent
- Elementary: Lincolnway
- Middle: West York Area
- High: West York Area
- District: West York Area
Source: Bright MLS. This data may not be complete. We recommend contacting the local school district to confirm school assignments for this home.
Similar homes

- $345,0002 bd2 ba1.3k sqft1036 Smith Hill Rd, York, PA 17408For Sale
 MLS ID #PAYK2111964, Melissa Trump, Cavalry Realty LLC. Bright MLS
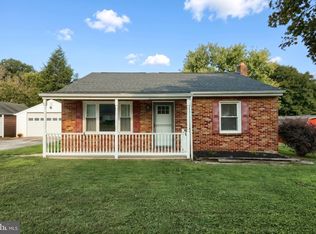
 - $289,9003 bd1 ba1.1k sqft2018 Pineview Dr, York, PA 17408For Sale
 MLS ID #PAYK2112524, Patricia Gesswein, Houwzer, LLC. Bright MLS
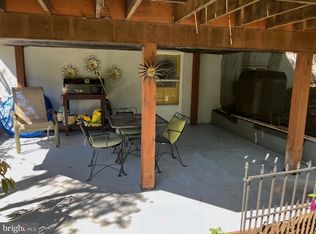
 - $359,9003 bd3 ba1.9k sqft1780 N Emerald Ave, York, PA 17408For Sale
 MLS ID #PAYK2112198, Aaron Pendergast, Realty ONE Group Unlimited. Bright MLS
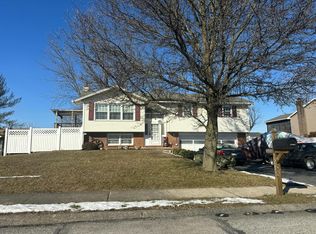
 - $--3 bd2 ba1.5k sqft218 Perry Ave, York, PA 17408Auction
 Auction.com 2
 - $299,9003 bd2 ba1.9k sqft1112 Hanover Rd, York, PA 17408For SaleMLS ID #PAYK2111190, JAMI ZELGER, Coldwell Banker Realty. Bright MLS
- $269,9003 bd2 ba1.4k sqft400 Hanover Rd, York, PA 17408For SaleMLS ID #PAYK2111916, Jennifer Gunnet, Iron Valley Real Estate of York County. Bright MLS
- $305,0004 bd4 ba2.2k sqft1898 Patriot St, York, PA 17408For SaleMLS ID #PAYK2112002, Ben Love, Revol Real Estate, LLC. Bright MLS
- $269,9004 bd4 ba2.2k sqft1908 Patriot St, York, PA 17408For SaleMLS ID #PAYK2112080, Jay Gerdes, Real of Pennsylvania. Bright MLS
- $339,9003 bd3 ba1.9k sqft140 Margate Rd, York, PA 17408For SaleMLS ID #PAYK2106102, Kristi Kohr Pokopec, Coldwell Banker Realty. Bright MLS
- $289,9003 bd2 ba1.5k sqft1020 Hanover Rd, York, PA 17408For SaleMLS ID #PAYK2108838, Lloyd Fernandez, Elite Property Sales, LLC. Bright MLS
- $335,0003 bd3 ba2k sqft2188 Esbenshade Rd, York, PA 17408For SaleMLS ID #PAYK2110490, Binay Luitel, Ghimire Homes. Bright MLS
- $338,0003 bd2 ba1.8k sqft2708 Sunset Ln, York, PA 17408For SaleMLS ID #PAYK2107296, Dominic Davis, Keller Williams Keystone Realty. Bright MLS
- $319,9003 bd2 ba1.2k sqft2330 Redwood Rd, York, PA 17408For SaleMLS ID #PAYK2102934, claudia castillo, Realty ONE Group Unlimited. Bright MLS
- $264,9003 bd2 ba1.7k sqft1821 Bannister St, York, PA 17404For SaleMLS ID #PAYK2112456, Kevin Cartwright, Inch & Co. Real Estate, LLC. Bright MLS
- $220,0003 bd2 ba1.6k sqft2460 Wyndhurst Ct, York, PA 17408AuctionMLS ID #PAYK2111894, Ryan Groff, Iron Valley Real Estate of Central PA. Bright MLS
- $344,9003 bd2 ba2.1k sqft3998 Palmer Ave, York, PA 17408For SaleMLS ID #PAYK2111084, Selina Robinson, Berkshire Hathaway HomeServices Homesale Realty. Bright MLS
- $299,9994 bd2 ba1.3k sqft1952 Stanton St, York, PA 17404For SaleMLS ID #PAYK2111742, homecoin.com Minerick, Homecoin.com. Bright MLS
- $340,0004 bd3 ba1.8k sqft2720 Sparrow Dr, York, PA 17408For SaleMLS ID #PAYK2108900, Seth Trone, Iron Valley Real Estate of York County. Bright MLS
- $369,9994 bd3 ba2k sqft4840 Darlington Rd, York, PA 17408For SaleMLS ID #PAYK2111000, Natasha Slavens, Real of Pennsylvania. Bright MLS
