Seller financing available with $75,000 down! 6.5% interest-only payments. 3-year balloon. Custom home set on 1.89 acres, ready for new owners! The bright and spacious split floor plan features a generous living room and dedicated dining area. At the rear of the home, an approximately 360-square-foot addition offers flexible space that could serve as a fourth bedroom, laundry room, storage area, craft room, or a combination of uses. Just outside the back door is an approximately 1,900-square-foot concrete slab in excellent condition. This versatile space is ideal for adding a shade structure and creating an impressive outdoor entertaining area for gatherings, barbecues, and lasting memories, or it could accommodate a future residential build-out. The property also includes more than 2,000 square feet of additional concrete slabs and a partially constructed structure that could be completed as a workshop or potential accessory dwelling unit. Electrical hookups are located throughout the concrete slab areas behind the home. A metal hoop-house frame at the rear of the property offers additional possibilities for a greenhouse or covered storage. Recent upgrades include fresh carpet throughout rooms, garage door, stove, fresh interior and exterior paint, and updated light fixtures.
Active
Price cut: $25K (10/6)
$449,999
15251 E South Frontage Rd #3, Yuma, AZ 85367
3beds
1,900sqft
Single Family Residence
Built in 2000
1.89 Acres Lot
$-- Zestimate®
$237/sqft
$-- HOA
What's special
- 82 days
- 12
- 3
Zillow last checked:
Listing updated:
Listed by:
Carolyn McKelvey-Malouff 928-920-5507,
Realty Executives Arizona Territory,
Chelsea Malouff-Craig 928-388-9847,
Realty Executives Arizona Territory
Source: YARMLS,MLS#: 20263173
Facts & features
Interior
Bedrooms & bathrooms
- Bedrooms: 3
- Bathrooms: 2
- Full bathrooms: 2
Heating
- Electric
Cooling
- Central Air, Multi Units, Refrigerated
Appliances
- Included: Dryer, Disposal, Dishwasher, Electric Oven, Electric Range, Microwave, Washer
Features
- Walk-In Closet(s), Vaulted Ceiling(s), Chandelier, Split Floorplan, Separate Shower, Soaking Tub
- Flooring: Carpet, Tile
- Doors: Sliding Doors
- Windows: Double Pane Windows
Interior area
- Total structure area: 1,900
- Total interior livable area: 1,900 sqft
Property
Parking
- Total spaces: 2
- Parking features: Attached Garage, Parking Pad
- Garage spaces: 2
Features
- Patio & porch: Patio
- Fencing: Fenced
Lot
- Size: 1.89 Acres
- Features: Desert Back, Desert Front
Details
- Additional structures: Shed(s)
- Parcel number: 74737012
- Horses can be raised: Yes
- Horse amenities: Barn, Corral(s), Stable(s), Tack Room
Construction
Type & style
- Home type: SingleFamily
- Property subtype: Single Family Residence
Materials
- Stucco
- Foundation: Concrete Perimeter
- Roof: Tile,Pitched
Condition
- Updated/Remodeled
- New construction: No
- Year built: 2000
Utilities & green energy
- Sewer: Septic Tank
- Water: Well
- Utilities for property: Water Available
Green energy
- Energy efficient items: Windows
Community & HOA
Community
- Security: Smoke Detector(s)
- Subdivision: Yuma Mesa Vineyard
HOA
- Has HOA: No
Location
- Region: Yuma
Financial & listing details
- Price per square foot: $237/sqft
- Annual tax amount: $2,257
- Date on market: 7/24/2026
- Listing terms: Cash,Conventional,FHA,VA Loan,Owner May Carry
- Road surface type: Paved
Estimated market value
Not available
Estimated sales range
Not available
Not available
Price history
| Date | Event | Price |
|---|---|---|
| 10/6/2026 | Price change | $449,999-5.3%$237/sqft |
Source:  YARMLS #20263173 Report a problem YARMLS #20263173 Report a problem | ||
| 8/10/2026 | Price change | $475,000-4.8%$250/sqft |
Source: YARMLS #20263173 Report a problem | ||
| 7/24/2026 | Listed for sale | $499,000+42.6%$263/sqft |
Source: YARMLS #20263173 Report a problem | ||
| 5/14/2026 | Sold | $350,000$184/sqft |
Source: YARMLS #20262615 Report a problem | ||
Public tax history
Tax history is unavailable.
Monthly payment
Est. payment
Payment breakdown
Explore the cost of this home by adjusting the details. Changes won't be saved.Climate risks
Neighborhood: 85367
Similar homes
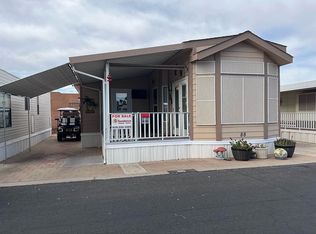
- $469,0004 bd2 ba2k sqft13326 E South Frontage Rd #4, Yuma, AZ 85367For Sale
 MLS ID #20263022, Velia G Deupree, AV Realty, LLC. YARMLS
 - $449,8753 bd2 ba1.7k sqft13219 S Driftwood Dr, Yuma, AZ 85367For Sale
 MLS ID #20262153, Lynn Kramer, RE/MAX Territory. YARMLS
 - $445,0003 bd2 ba1.4k sqft11686 S Glenwood Ave, Yuma, AZ 85367For Sale
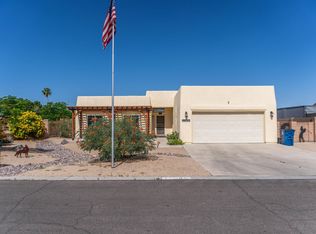 MLS ID #20262136, Elizabeth Carpenter, Long Realty - Yuma. YARMLS
 - $459,0002 bd3 ba1.6k sqft13399 E 35th St, Yuma, AZ 85367For Sale
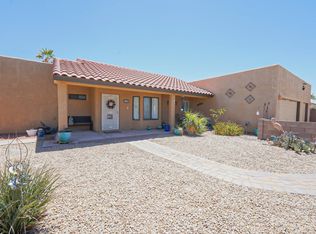 MLS ID #20262159, Cyndi A San Diego, RE/MAX Territory. YARMLS
