****REDUCED to SELL --15K BELOW appraisal. 1-year AHS PREMIUM HOME WARRANTY to Buyer**** Welcome Home! Tucked away in picturesque Western Howard County, is this gorgeous townhouse villa located in the sought after Cattail Creek 55+ Active Adult Community. The open floorplan effortlessly marries style and functionality and the grand 2 story entry has views to the living room, dining room and grand staircase. The Living Room has plenty of natural light and a faux candle fireplace and mantel brings ambiance to the space. The formal Dining Room is adorned with floor to ceiling decorative moldings and leads to the upgraded kitchen with a tray ceiling, center island, granite countertops, 5 burner cooktop, double oven, honey toned wood cabinets and pantry. A cozy family room with gas fireplace adjoins the Kitchen providing beautiful views and access to the maintenance free Trex deck and stone patio. A distinctive highlight of this home is the first floor bedroom with upgraded bath featuring double vanities and a walk-in shower. Two additional bedrooms and full bath are located on the second floor along with a large home office/library featuring built in cabinetry. The lower lever provides ample extra space, an additional full bath and a versatile den with closets. A one car garage completes this property. You don't have to golf to love this active community and property but if you do, Cattail Creek Country Club is just around the corner!
Sold for $618,200
$618,200
15255 Callaway Ct Unit 99, Glenwood, MD 21738
3beds
3,960sqft
Townhouse
Built in 2006
-- sqft lot
$649,900 Zestimate®
$156/sqft
$3,346 Estimated rent
Home value
$649,900
$617,000 - $682,000
$3,346/mo
Zestimate® history
Owner options
List your home for rent
$3,346/mo
Rent Zestimate®
Find your next renter with Zillow Rental Manager. Plus, with online applications, you can quickly screen prospective tenants – for free.
$3,346/mo
Rent Zestimate®
Refinance and save
$3,889/mo
Est. payment
Refinancing to a lower rate could help reduce your monthly payments and save thousands over the life of the loan.
$3,889/mo
Est. payment
Explore your selling options
Work with a Zillow partner agent
Leverage their expertise and Zillow's premium Showcase listings to get your home seen by more buyers.
Get startedList with your own agent
Get your home in front of millions of buyers by listing it on Zillow.
Learn how to do itSell it yourself
Take full control of how buyers see your home on Zillow by listing For Sale by Owner (FSBO).
List your homeWhat's special
Zillow last checked:
Listing updated:
Listed by:
Vicki Baxter 410-925-8814,
Coldwell Banker Realty
Bought with:
Veronica Sniscak, 518595
Compass
Source: Bright MLS,MLS#: MDHW2034346
Facts & features
Interior
Bedrooms & bathrooms
- Bedrooms: 3
- Bathrooms: 4
- Full bathrooms: 3
- 1/2 bathrooms: 1
- Main level bathrooms: 2
- Main level bedrooms: 1
Rooms
- Room types: Living Room, Dining Room, Bedroom 2, Bedroom 3, Kitchen, Family Room, Den, Bedroom 1, Laundry, Loft, Recreation Room, Storage Room, Full Bath
Bedroom 1
- Features: Flooring - Carpet
- Level: Main
Bedroom 2
- Level: Upper
Bedroom 3
- Level: Upper
Den
- Features: Flooring - Carpet
- Level: Lower
Dining room
- Features: Flooring - HardWood, Formal Dining Room
- Level: Main
Family room
- Features: Flooring - HardWood, Fireplace - Gas
- Level: Main
Other
- Features: Attached Bathroom, Double Sink, Flooring - Tile/Brick, Walk-In Closet(s)
- Level: Main
Other
- Level: Lower
Kitchen
- Features: Flooring - HardWood, Kitchen - Gas Cooking
- Level: Main
Laundry
- Level: Main
Living room
- Features: Flooring - HardWood
- Level: Main
Loft
- Features: Built-in Features
- Level: Upper
Recreation room
- Features: Flooring - Carpet
- Level: Lower
Storage room
- Level: Lower
Heating
- Forced Air, Natural Gas
Cooling
- Central Air, Ceiling Fan(s), Electric
Appliances
- Included: Microwave, Cooktop, Dishwasher, Refrigerator, Stainless Steel Appliance(s), Washer, Dryer, Exhaust Fan, Extra Refrigerator/Freezer, Gas Water Heater
- Laundry: Laundry Room
Features
- Built-in Features, Ceiling Fan(s), Crown Molding, Entry Level Bedroom, Family Room Off Kitchen, Open Floorplan, Formal/Separate Dining Room, Eat-in Kitchen, Kitchen - Gourmet, Kitchen Island, Kitchen - Table Space, Pantry, Primary Bath(s), Wainscotting
- Flooring: Carpet, Wood
- Basement: Finished,Improved,Windows
- Number of fireplaces: 1
Interior area
- Total structure area: 4,536
- Total interior livable area: 3,960 sqft
- Finished area above ground: 2,960
- Finished area below ground: 1,000
Property
Parking
- Total spaces: 1
- Parking features: Garage Faces Front, Storage, Garage Door Opener, Inside Entrance, Asphalt, Private, Attached
- Attached garage spaces: 1
- Has uncovered spaces: Yes
Accessibility
- Accessibility features: None
Features
- Levels: Three
- Stories: 3
- Pool features: None
Details
- Additional structures: Above Grade, Below Grade
- Parcel number: 1404370228
- Zoning: R
- Special conditions: Standard
Construction
Type & style
- Home type: Townhouse
- Architectural style: Villa
- Property subtype: Townhouse
Materials
- Brick Front, Vinyl Siding
- Foundation: Concrete Perimeter
- Roof: Architectural Shingle
Condition
- New construction: No
- Year built: 2006
Utilities & green energy
- Sewer: Community Septic Tank
- Water: Well-Shared
Community & HOA
Community
- Condo and coop fee: $545 monthly
- Senior community: Yes
- Subdivision: Cattail Creek
HOA
- Has HOA: No
- Amenities included: Clubhouse
- Services included: Common Area Maintenance, Maintenance Structure, Maintenance Grounds, Management
Location
- Region: Glenwood
Financial & listing details
- Price per square foot: $156/sqft
- Tax assessed value: $447,133
- Annual tax amount: $5,725
- Date on market: 11/16/2023
- Listing agreement: Exclusive Agency
- Listing terms: Cash,Conventional
- Ownership: Condominium
Price history
| Date | Event | Price |
|---|---|---|
| 7/24/2024 | Sold | $618,200$156/sqft |
Source:  Bright MLS #MDHW2034346 Report a problem Bright MLS #MDHW2034346 Report a problem | ||
| 7/4/2024 | Contingent | $618,200$156/sqft |
Source: Bright MLS #MDHW2034346 Report a problem | ||
| 5/24/2024 | Price change | $618,200-1.9%$156/sqft |
Source: Bright MLS #MDHW2034346 Report a problem | ||
| 1/28/2024 | Price change | $630,000-2.3%$159/sqft |
Source: Bright MLS #MDHW2034346 Report a problem | ||
| 11/16/2023 | Listed for sale | $645,000$163/sqft |
Source: Bright MLS #MDHW2034346 Report a problem | ||
| 10/11/2023 | Sold | $645,000+2.4%$163/sqft |
Source: Bright MLS #MDHW2032120 Report a problem | ||
| 9/11/2023 | Pending sale | $630,000$159/sqft |
Source: Bright MLS #MDHW2032120 Report a problem | ||
| 9/7/2023 | Listed for sale | $630,000$159/sqft |
Source: Bright MLS #MDHW2032120 Report a problem | ||
Public tax history
| Year | Property taxes | Tax assessment |
|---|---|---|
| 2025 | $7,202 +32.6% | $517,400 +7.3% |
| 2024 | $5,430 +7.9% | $482,267 +7.9% |
| 2023 | $5,035 +8.5% | $447,133 +8.5% |
| 2022 | $4,639 | $412,000 |
| 2021 | $4,639 | $412,000 |
| 2020 | $4,639 -5.8% | $412,000 -5.8% |
| 2019 | $4,924 -5.3% | $437,300 +2.3% |
| 2018 | $5,197 -18.3% | $427,400 -2.3% |
| 2017 | $6,358 | $437,300 +7.3% |
| 2016 | -- | $407,600 |
| 2015 | -- | $407,600 |
| 2014 | -- | $407,600 -9.2% |
| 2013 | -- | $449,000 |
| 2012 | -- | $449,000 |
| 2011 | -- | $449,000 -11.1% |
| 2010 | -- | $505,110 +4% |
| 2009 | -- | $485,732 +2.3% |
| 2008 | -- | $474,690 +6.2% |
| 2007 | -- | $446,980 |
| 2006 | -- | -- |
Find assessor info on the county website
Neighborhood: 21738
Nearby homes
- $696,3004 bd3 ba3.7k sqft15252 Callaway Ct, Glenwood, MD 21738Off Market

- $719,9004 bd4 ba3.6k sqft15263 Callaway Ct UNIT 96, Glenwood, MD 21738Sold
- $650,0004 bd4 ba4.3k sqft15256 Callaway Ct UNIT 40, Glenwood, MD 21738Sold
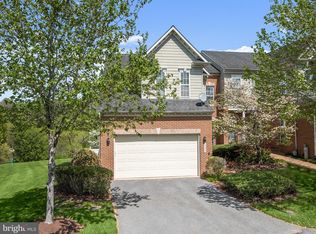
- $600,9003 bd3 ba2.9k sqft15265 Callaway Ct, Glenwood, MD 21738Off Market
- $630,0003 bd4 ba3.7k sqft15242 Callaway Ct UNIT 34, Glenwood, MD 21738Sold
- $768,0003 bd3 ba4k sqft3703 Cattail Greens Ct, Glenwood, MD 21738Sold
- $645,0004 bd4 ba4.2k sqft15236 Callaway Ct UNIT 32, Glenwood, MD 21738Sold
- $825,0004 bd3 ba4.6k sqft15276 Callaway Ct, Glenwood, MD 21738Sold
Nearby schools
GreatSchools rating
- 8/10Bushy Park Elementary SchoolGrades: PK-5Distance: 2.1 mi
- 10/10Glenwood Middle SchoolGrades: 6-8Distance: 1.8 mi
- 10/10Glenelg High SchoolGrades: 9-12Distance: 2.1 mi
Schools provided by the listing agent
- District: Howard County Public School System
Source: Bright MLS. This data may not be complete. We recommend contacting the local school district to confirm school assignments for this home.
Get a cash offer in 3 minutes
Find out how much your home could sell for in as little as 3 minutes with a no-obligation cash offer.
Estimated market value
$649,900
Get a cash offer in 3 minutes
Find out how much your home could sell for in as little as 3 minutes with a no-obligation cash offer.
Estimated market value
$649,900
- Maryland
- Howard County
- Glenwood
- 21738
- 15255 Callaway Ct Unit 99
Nearby cities
Nearby zip codes
Other Glenwood Topics
