Welcome to Cattail Villas, Western Howard County’s premier and only active adult gated community, offering the perfect blend of luxury, low-maintenance living, and peace of mind. Enjoy a carefree lifestyle with exterior maintenance, including the roof, siding, mowing, landscaping, and snow removal, all managed by the association. This spacious residence is one of the largest models in the community, thoughtfully designed, offering a traditional, yet open floor plan and beautiful finishes that have all been meticulously cared for by these original homeowners. Step inside to a grand two-story foyer highlighting hardwood flooring and elegant accent molding, flanked by formal living and dining rooms adorned with architectural columns and a striking tray ceiling. The kitchen features a peninsula island breakfast bar, ceramic tile flooring, wood with display cabinetry, and a bright breakfast room that opens to the expansive deck. The inviting family room boasts a cozy stone-surround gas fireplace, perfect for relaxing evenings. Retire to the conveniently located primary bedroom that includes a sitting room under a high cathedral ceiling and its own private access to the deck, two walk-in closets, and a luxury en suite bathroom with a jetted tub, separate shower, and granite vanities. Upstairs, you’ll find three additional spacious bedrooms and a full bathroom, ideal for family, guests, or hobby spaces. The unfinished walkout lower level offers endless possibilities with a rough-in for a full bath, ready to customize to your needs. Enjoy breathtaking views from the wraparound deck that spans the entire back of the home, offering outdoor access from the kitchen, living areas, and primary suite. Located just minutes from Cattail Creek Country Club for retreat style amenities that include a golf course, pool, tennis, pickleball restaurant, bar and more with nearby shopping, dining, and major commuter routes, this exceptional home offers refined living in a vibrant, well-appointed community. Property is available unfurnished or furnished at mutually agreed terms.
Sold for $825,000
$825,000
15276 Callaway Ct, Glenwood, MD 21738
4beds
4,644sqft
Condominium
Built in 2005
-- sqft lot
$849,000 Zestimate®
$178/sqft
$4,341 Estimated rent
Home value
$849,000
$798,000 - $908,000
$4,341/mo
Zestimate® history
Owner options
List your home for rent
$4,341/mo
Rent Zestimate®
Find your next renter with Zillow Rental Manager. Plus, with online applications, you can quickly screen prospective tenants – for free.
$4,341/mo
Rent Zestimate®
Refinance and save
$5,211/mo
Est. payment
Refinancing to a lower rate could help reduce your monthly payments and save thousands over the life of the loan.
$5,211/mo
Est. payment
Explore your selling options
Work with a Zillow partner agent
Leverage their expertise and Zillow's premium Showcase listings to get your home seen by more buyers.
Get startedList with your own agent
Get your home in front of millions of buyers by listing it on Zillow.
Learn how to do itSell it yourself
Take full control of how buyers see your home on Zillow by listing For Sale by Owner (FSBO).
List your homeWhat's special
Peninsula island breakfast barCozy stone-surround gas fireplaceUnfinished walkout lower levelTwo walk-in closetsTwo-story foyerBreathtaking viewsSeparate shower
Zillow last checked:
Listing updated:
Listed by:
Anthony Friedman 443-864-1613,
Northrop Realty,
Listing Team: Anthony Friedman Team
Bought with:
Michelle Boucher
Keller Williams Lucido Agency
Source: Bright MLS,MLS#: MDHW2053118
Facts & features
Interior
Bedrooms & bathrooms
- Bedrooms: 4
- Bathrooms: 3
- Full bathrooms: 2
- 1/2 bathrooms: 1
- Main level bathrooms: 2
- Main level bedrooms: 1
Rooms
- Room types: Living Room, Dining Room, Primary Bedroom, Sitting Room, Bedroom 2, Bedroom 3, Bedroom 4, Kitchen, Family Room, Basement, Foyer, Breakfast Room, Laundry
Primary bedroom
- Features: Flooring - Carpet, Walk-In Closet(s), Ceiling Fan(s), Attached Bathroom, Primary Bedroom - Sitting Area
- Level: Main
- Area: 336 Square Feet
- Dimensions: 21 x 16
Bedroom 2
- Features: Flooring - Carpet, Ceiling Fan(s)
- Level: Upper
- Area: 140 Square Feet
- Dimensions: 14 x 10
Bedroom 3
- Features: Flooring - Carpet, Ceiling Fan(s)
- Level: Upper
- Area: 156 Square Feet
- Dimensions: 13 x 12
Bedroom 4
- Features: Flooring - Carpet, Ceiling Fan(s)
- Level: Upper
- Area: 204 Square Feet
- Dimensions: 17 x 12
Basement
- Features: Flooring - Concrete, Basement - Unfinished
- Level: Lower
- Area: 2014 Square Feet
- Dimensions: 53 x 38
Breakfast room
- Features: Flooring - Ceramic Tile, Cathedral/Vaulted Ceiling, Ceiling Fan(s), Balcony Access
- Level: Main
- Area: 180 Square Feet
- Dimensions: 15 x 12
Dining room
- Features: Flooring - HardWood, Chair Rail, Crown Molding
- Level: Main
- Area: 182 Square Feet
- Dimensions: 14 x 13
Family room
- Features: Flooring - HardWood, Fireplace - Gas, Cathedral/Vaulted Ceiling, Ceiling Fan(s)
- Level: Main
- Area: 340 Square Feet
- Dimensions: 20 x 17
Foyer
- Features: Flooring - HardWood, Chair Rail
- Level: Main
- Area: 78 Square Feet
- Dimensions: 13 x 6
Kitchen
- Features: Flooring - Ceramic Tile, Kitchen Island, Breakfast Bar, Kitchen - Electric Cooking, Pantry
- Level: Main
- Area: 169 Square Feet
- Dimensions: 13 x 13
Laundry
- Features: Flooring - Luxury Vinyl Tile
- Level: Main
- Area: 48 Square Feet
- Dimensions: 8 x 6
Living room
- Features: Flooring - HardWood
- Level: Main
- Area: 156 Square Feet
- Dimensions: 13 x 12
Sitting room
- Features: Flooring - Carpet, Cathedral/Vaulted Ceiling, Ceiling Fan(s), Balcony Access
- Level: Main
- Area: 140 Square Feet
- Dimensions: 14 x 10
Heating
- Forced Air, Natural Gas
Cooling
- Central Air, Ceiling Fan(s), Electric
Appliances
- Included: Microwave, Dishwasher, Disposal, Dryer, Energy Efficient Appliances, ENERGY STAR Qualified Washer, Ice Maker, Self Cleaning Oven, Oven/Range - Electric, Refrigerator, Washer, Water Dispenser, Water Heater, Gas Water Heater
- Laundry: Main Level, Laundry Room
Features
- Attic, Bathroom - Stall Shower, Bathroom - Tub Shower, Breakfast Area, Ceiling Fan(s), Chair Railings, Dining Area, Entry Level Bedroom, Family Room Off Kitchen, Open Floorplan, Formal/Separate Dining Room, Kitchen - Gourmet, Pantry, Primary Bath(s), Recessed Lighting, Walk-In Closet(s), 2 Story Ceilings, Dry Wall, High Ceilings, Tray Ceiling(s), Vaulted Ceiling(s), Cathedral Ceiling(s)
- Flooring: Hardwood, Carpet, Ceramic Tile, Concrete, Luxury Vinyl, Wood
- Doors: Atrium, Six Panel, Sliding Glass
- Windows: Double Pane Windows, Double Hung, Screens, Vinyl Clad
- Basement: Unfinished,Walk-Out Access,Connecting Stairway,Partial,Interior Entry,Exterior Entry,Rear Entrance,Windows
- Number of fireplaces: 1
- Fireplace features: Glass Doors, Gas/Propane, Mantel(s), Stone
Interior area
- Total structure area: 5,883
- Total interior livable area: 4,644 sqft
- Finished area above ground: 3,644
- Finished area below ground: 1,000
Property
Parking
- Total spaces: 4
- Parking features: Garage Faces Front, Garage Door Opener, Inside Entrance, Asphalt, Attached, Driveway, On Street, Off Street
- Attached garage spaces: 2
- Uncovered spaces: 2
Accessibility
- Accessibility features: None
Features
- Levels: Three
- Stories: 3
- Patio & porch: Deck
- Exterior features: Lighting, Sidewalks
- Pool features: None
- Has spa: Yes
- Spa features: Bath
- Has view: Yes
- View description: Garden, Trees/Woods
Lot
- Features: Backs - Open Common Area, Backs to Trees, Front Yard, Landscaped, Rear Yard, SideYard(s)
Details
- Additional structures: Above Grade, Below Grade
- Parcel number: 1404368355
- Zoning: R
- Special conditions: Standard
Construction
Type & style
- Home type: Condo
- Architectural style: Colonial
- Property subtype: Condominium
Materials
- Brick Front, Vinyl Siding
- Foundation: Other
Condition
- Excellent
- New construction: No
- Year built: 2005
Utilities & green energy
- Sewer: Shared Septic
- Water: Well-Shared
Community & HOA
Community
- Security: Main Entrance Lock, Smoke Detector(s)
- Condo and coop fee: $640 monthly
- Senior community: Yes
- Subdivision: Villas At Cattail Creek
HOA
- Has HOA: No
- Amenities included: Clubhouse, Common Grounds, Golf Course Membership Available
- Services included: Common Area Maintenance, Maintenance Structure, Maintenance Grounds, Management
Location
- Region: Glenwood
Financial & listing details
- Price per square foot: $178/sqft
- Tax assessed value: $810,500
- Annual tax amount: $10,844
- Date on market: 5/15/2025
- Listing agreement: Exclusive Right To Sell
- Ownership: Fee Simple
Price history
| Date | Event | Price |
|---|---|---|
| 8/8/2025 | Sold | $825,000-2.9%$178/sqft |
Source:  Bright MLS #MDHW2053118 Report a problem Bright MLS #MDHW2053118 Report a problem | ||
| 8/5/2025 | Pending sale | $850,000$183/sqft |
Source: Bright MLS #MDHW2053118 Report a problem | ||
| 7/9/2025 | Contingent | $850,000$183/sqft |
Source: Bright MLS #MDHW2053118 Report a problem | ||
| 6/10/2025 | Price change | $850,000-5.6%$183/sqft |
Source: Bright MLS #MDHW2053118 Report a problem | ||
| 5/15/2025 | Listed for sale | $900,000+50.6%$194/sqft |
Source: Bright MLS #MDHW2053118 Report a problem | ||
| 10/4/2004 | Sold | $597,800+179.1%$129/sqft |
Source: Public Record Report a problem | ||
| 5/12/2004 | Sold | $214,200$46/sqft |
Source: Public Record Report a problem | ||
Public tax history
| Year | Property taxes | Tax assessment |
|---|---|---|
| 2025 | -- | $810,500 +8.6% |
| 2024 | $8,406 +9.4% | $746,533 +9.4% |
| 2023 | $7,686 +10.3% | $682,567 +10.3% |
| 2022 | $6,965 +4.2% | $618,600 +4.2% |
| 2021 | $6,686 +4.4% | $593,767 +4.4% |
| 2020 | $6,406 +4.6% | $568,933 +4.6% |
| 2019 | $6,127 -5.1% | $544,100 +2.5% |
| 2018 | $6,454 -17.6% | $530,733 -2.5% |
| 2017 | $7,834 | $544,100 +8% |
| 2016 | -- | $504,000 |
| 2015 | -- | $504,000 |
| 2014 | -- | $504,000 -13.9% |
| 2013 | -- | $585,200 |
| 2012 | -- | $585,200 |
| 2011 | -- | $585,200 -16.4% |
| 2010 | -- | $700,000 -5.6% |
| 2009 | -- | $741,162 +7.1% |
| 2008 | -- | $691,796 +11.1% |
| 2007 | -- | $622,430 +9.4% |
| 2006 | -- | $568,866 +10.4% |
| 2005 | -- | $515,303 |
Find assessor info on the county website
Neighborhood: 21738
Nearby homes
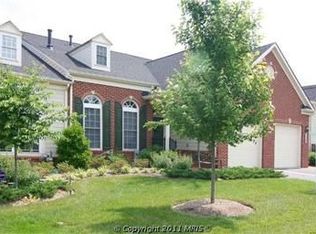
- $789,8004 bd3 ba3k sqft15264 Callaway Ct, Glenwood, MD 21738Off Market
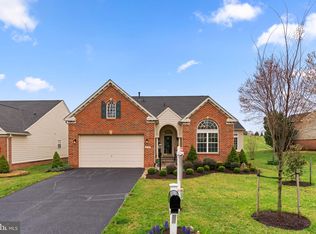
- $768,0003 bd3 ba4k sqft3703 Cattail Greens Ct, Glenwood, MD 21738Sold
- $719,9004 bd4 ba3.6k sqft15263 Callaway Ct UNIT 96, Glenwood, MD 21738Sold
- $598,7003 bd3 ba2.9k sqft15265 Callaway Ct, Glenwood, MD 21738Off Market
- $618,2003 bd4 ba3.9k sqft15255 Callaway Ct UNIT 99, Glenwood, MD 21738Sold
- $650,0004 bd4 ba4.3k sqft15256 Callaway Ct UNIT 40, Glenwood, MD 21738Sold
- $803,0004 bd4 ba3.8k sqft3706 Cattail Greens Ct, Glenwood, MD 21738Sold
- $699,5004 bd3 ba3.7k sqft15252 Callaway Ct, Glenwood, MD 21738Off Market
Nearby schools
GreatSchools rating
- 8/10Bushy Park Elementary SchoolGrades: PK-5Distance: 2 mi
- 9/10Glenwood Middle SchoolGrades: 6-8Distance: 1.7 mi
- 10/10Glenelg High SchoolGrades: 9-12Distance: 2.1 mi
Schools provided by the listing agent
- District: Howard County Public School System
Source: Bright MLS. This data may not be complete. We recommend contacting the local school district to confirm school assignments for this home.
Get a cash offer in 3 minutes
Find out how much your home could sell for in as little as 3 minutes with a no-obligation cash offer.
Estimated market value
$849,000
Get a cash offer in 3 minutes
Find out how much your home could sell for in as little as 3 minutes with a no-obligation cash offer.
Estimated market value
$849,000
- Maryland
- Howard County
- Glenwood
- 21738
- 15276 Callaway Ct
Nearby cities
Nearby zip codes
Other Glenwood Topics
