Welcome to this beautiful brick-front home in the sought-after Villas at Cattail Creek, offering 3 bedrooms and 3 full baths. The thoughtfully designed floor plan features hardwood floors, recessed lighting, a spacious great room with vaulted ceiling and cozy gas fireplace, a well-appointed kitchen with granite countertops, large island, stainless steel appliances & pantry. The breakfast area opens to the deck, while the adjacent sunroom, also opens to deck, provides a bright and inviting space for relaxing or turn it into your formal dining room. The main-level primary suite is a true retreat, featuring a tray ceiling with special lighting, spacious sitting area, walk-in closet, and luxurious en-suite bath. A second bedroom, full bath, study with French doors, and laundry room complete the main level. This is truly One Level Living at its best! If you need overflow room, upstairs is a versatile loft leading to the third bedroom and full bath, providing an ideal space for guests or your own additional living needs. The huge unfinished lower level offers abundant storage or finish it with endless potential (rough in for a bath at the bottom of the stairs on the right). Enjoy peaceful views as the property backs to common area not far from the Cattail Creek Golf Course. The deck and beautifully landscaped yard create the perfect setting for enjoying the outdoors. Located in an adult, age-restricted community with community center and a wonderful setting. No work outside if you choose. The community takes care of the full yard, roof, snow removal. All you have to do is sit back and enjoy!
For sale
$785,000
3703 Cattail Greens Ct, Glenwood, MD 21738
3beds
4,089sqft
Condominium
Built in 2004
-- sqft lot
$772,500 Zestimate®
$192/sqft
$670/mo HOA
What's special
Cozy gas fireplaceBrick-front homeWalk-in closetBeautifully landscaped yardBright and inviting spaceRecessed lightingHardwood floors
- 2 days
- 249
- 8
Zillow last checked:
Listing updated:
Listed by:
Sherry Brennan 240-876-1677,
Long & Foster Real Estate, Inc. 301-694-8000
Source: Bright MLS,MLS#: MDHW2073196
Facts & features
Interior
Bedrooms & bathrooms
- Bedrooms: 3
- Bathrooms: 3
- Full bathrooms: 3
- Main level bathrooms: 2
- Main level bedrooms: 2
Rooms
- Room types: Kitchen, Den, Sun/Florida Room, Great Room, Laundry, Loft
Den
- Level: Main
Great room
- Level: Main
Kitchen
- Level: Main
Laundry
- Level: Main
Loft
- Level: Upper
Other
- Level: Main
Heating
- Forced Air, Natural Gas
Cooling
- Central Air, Electric
Appliances
- Included: Microwave, Dishwasher, Disposal, Dryer, Refrigerator, Cooktop, Washer, Gas Water Heater
- Laundry: Main Level, Laundry Room
Features
- Combination Kitchen/Dining, Open Floorplan, Kitchen - Gourmet, Recessed Lighting, Upgraded Countertops, Walk-In Closet(s)
- Flooring: Wood
- Windows: Screens, Insulated Windows
- Basement: Full,Unfinished,Rough Bath Plumb,Sump Pump
- Number of fireplaces: 1
- Fireplace features: Glass Doors
Interior area
- Total structure area: 5,288
- Total interior livable area: 4,089 sqft
- Finished area above ground: 3,089
- Finished area below ground: 1,000
Property
Parking
- Total spaces: 4
- Parking features: Built In, Asphalt, Attached, Driveway
- Attached garage spaces: 2
- Uncovered spaces: 2
Accessibility
- Accessibility features: Grip-Accessible Features
Features
- Levels: Three
- Stories: 3
- Patio & porch: Deck
- Pool features: None
- Has spa: Yes
- Spa features: Bath
Lot
- Features: Backs - Open Common Area, Level
Details
- Additional structures: Above Grade, Below Grade
- Parcel number: 1404368282
- Zoning: R
- Special conditions: Probate Listing
Construction
Type & style
- Home type: Condo
- Architectural style: Colonial
- Property subtype: Condominium
Materials
- Brick, Vinyl Siding
- Foundation: Permanent
Condition
- Good
- New construction: No
- Year built: 2004
Utilities & green energy
- Sewer: Shared Septic
- Water: Private/Community Water
Community & HOA
Community
- Condo and coop fee: $670 monthly
- Senior community: Yes
- Subdivision: Cattail Creek
HOA
- Has HOA: No
- Amenities included: Common Grounds, Recreation Facilities
- Services included: Recreation Facility, Maintenance Grounds, Common Area Maintenance, Management, Snow Removal
- HOA name: Villas At Cattail Creek Condo
Location
- Region: Glenwood
Financial & listing details
- Price per square foot: $192/sqft
- Tax assessed value: $811,567
- Annual tax amount: $8,800
- Date on market: 8/27/2026
- Listing agreement: Exclusive Right To Sell
- Ownership: Fee Simple
Estimated market value
$772,500
$734,000 - $811,000
$3,289/mo
Price history
| Date | Event | Price |
|---|---|---|
| 8/27/2026 | Listed for sale | $785,000+2.2%$192/sqft |
Source:  Bright MLS #MDHW2073196 Report a problem Bright MLS #MDHW2073196 Report a problem | ||
| 8/15/2025 | Sold | $768,000-0.9%$188/sqft |
Source: Bright MLS #MDHW2051198 Report a problem | ||
| 7/9/2025 | Pending sale | $775,000$190/sqft |
Source: Bright MLS #MDHW2051198 Report a problem | ||
| 6/27/2025 | Price change | $775,000-3.1%$190/sqft |
Source: Bright MLS #MDHW2051198 Report a problem | ||
| 6/19/2025 | Listed for sale | $800,000$196/sqft |
Source: Bright MLS #MDHW2051198 Report a problem | ||
| 6/7/2025 | Pending sale | $800,000$196/sqft |
Source: Bright MLS #MDHW2051198 Report a problem | ||
| 5/1/2025 | Price change | $800,000-3%$196/sqft |
Source: Bright MLS #MDHW2051198 Report a problem | ||
| 4/23/2025 | Listed for sale | $825,000$202/sqft |
Source: Bright MLS #MDHW2051198 Report a problem | ||
| 4/15/2025 | Pending sale | $825,000$202/sqft |
Source: Bright MLS #MDHW2051198 Report a problem | ||
| 4/10/2025 | Listed for sale | $825,000+40.5%$202/sqft |
Source: Bright MLS #MDHW2051198 Report a problem | ||
| 6/11/2018 | Sold | $587,000+3.4%$144/sqft |
Source: Public Record Report a problem | ||
| 9/20/2004 | Sold | $567,695+167.7%$139/sqft |
Source: Public Record Report a problem | ||
| 3/26/2004 | Sold | $212,100$52/sqft |
Source: Public Record Report a problem | ||
Public tax history
| Year | Property taxes | Tax assessment |
|---|---|---|
| 2025 | $8,855 +14.7% | $761,800 +11.1% |
| 2024 | $7,721 +12.5% | $685,700 +12.5% |
| 2023 | $6,864 +14.3% | $609,600 +14.3% |
| 2022 | $6,007 +3.4% | $533,500 +3.4% |
| 2021 | $5,810 +3.5% | $516,000 +3.5% |
| 2020 | $5,613 +3.6% | $498,500 +3.6% |
| 2019 | $5,416 -5.1% | $481,000 +2.5% |
| 2018 | $5,707 -18% | $469,300 -2.4% |
| 2017 | $6,962 | $481,000 +7.9% |
| 2016 | -- | $445,900 |
| 2015 | -- | $445,900 |
| 2014 | -- | $445,900 -10.3% |
| 2013 | -- | $497,200 |
| 2012 | -- | $497,200 |
| 2011 | -- | $497,200 -35.5% |
| 2010 | -- | $771,200 +5.2% |
| 2009 | -- | $732,980 +3% |
| 2008 | -- | $711,593 +8.4% |
| 2007 | -- | $656,540 +10.7% |
| 2006 | -- | $593,052 +12% |
| 2005 | -- | $529,566 |
Find assessor info on the county website
Monthly payment
Est. payment
Payment breakdown
Explore the cost of this home by adjusting the details. Changes won't be saved.Climate risks
Neighborhood: 21738
Nearby schools
Schools provided by the listing agent
- District: Howard County Public Schools
Source: Bright MLS. This data may not be complete. We recommend contacting the local school district to confirm school assignments for this home.


Similar homes
- $795,0003 bd5 ba3.7k sqftVillas @ Hobbits Glen, Columbia, MD 21044For Sale

 MLS ID #MDHW2073404, Jeremy McDonough, Mr. Lister Realty. Bright MLS
 - $775,0004 bd3 ba2.8k sqft6089 Covington Rd, Columbia, MD 21044For Sale
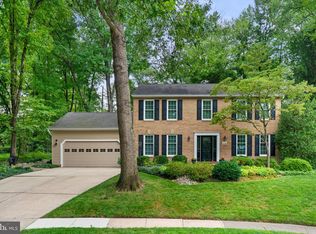 MLS ID #MDHW2072286, Matthew Mindel, Compass. Bright MLS
 - $825,0004 bd4 ba2.8k sqft18029 Lafayette Dr, Olney, MD 20832For Sale
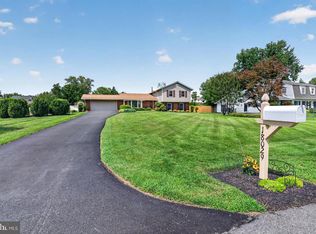 MLS ID #MDMC2249814, Mike McDermitt, Long & Foster Real Estate, Inc.. Bright MLS
 - $845,0004 bd3 ba2.8k sqft14921 Harrisville Rd, Mount Airy, MD 21771For Sale
 MLS ID #MDFR2086874, Karen Thompson, Berkshire Hathaway HomeServices PenFed Realty. Bright MLS
 - $775,0003 bd3 ba2.4k sqft21 Blue Hosta Way, Rockville, MD 20850For SaleMLS ID #MDMC2253008, Angelika Dmitrieva, Long & Foster Real Estate, Inc.. Bright MLS
- $799,9904 bd5 ba5.3k sqft12302 Hungerford Manor Ct, Monrovia, MD 21770For SaleMLS ID #MDFR2087172, Humaira Khalil, Keller Williams Preferred Properties. Bright MLS
- $900,0005 bd4 ba4.7k sqft17713 Foxmoor Dr, Woodbine, MD 21797For SaleMLS ID #MDHW2070404, Scott Dunn, Redfin Corp. Bright MLS
- $809,0003 bd4 ba3.1k sqft700 Beacon Hill Ter, Gaithersburg, MD 20878For SaleMLS ID #MDMC2250820, Catalina Sandoval, RE/MAX Realty Centre, Inc.. Bright MLS
- $794,5005 bd4 ba3.6k sqft10231 Royal Saint Andrews Pl, Ijamsville, MD 21754For SaleMLS ID #MDFR2086392, Stacy Allwein, Real Broker, LLC - Frederick. Bright MLS
- $710,0004 bd4 ba2.9k sqft6208 Greenleaf Ln, Elkridge, MD 21075For SaleMLS ID #MDHW2073120, Chantre' Ferguson, Century 21 Harris Hawkins & Co.. Bright MLS
- $649,9003 bd4 ba2.5k sqft8418 Timberland Cir, Ellicott City, MD 21043For SaleMLS ID #MDHW2073456, David Jimenez, RE/MAX Distinctive Real Estate, Inc.. Bright MLS
- $675,0005 bd4 ba3.6k sqft8912 Grummore Cir, Baltimore, MD 21208For SaleMLS ID #MDBC2173026, Carole Glick, Long & Foster Real Estate, Inc.. Bright MLS
- $550,0003 bd3 ba2.8k sqft2530 Kensington Gdns Unit 401, Ellicott City, MD 21043For SaleMLS ID #MDHW2073222, Charlotte Savoy, The KW Collective. Bright MLS
- $790,0005 bd4 ba3.6k sqft11203 Yardley Ct, Ijamsville, MD 21754For SaleMLS ID #MDFR2086834, Robert Soltani, Fairfax Realty of Tysons. Bright MLS
- $965,0004 bd4 ba6k sqft3775 Spicebush Dr, Frederick, MD 21704For SaleMLS ID #MDFR2088188, Eric Steinhoff, LPT Realty, LLC. Bright MLS
- $800,0004 bd4 ba2.5k sqft413 Longhorn Cres, Rockville, MD 20850For SaleMLS ID #MDMC2252636, Jared Russell, Real Broker, LLC. Bright MLS
- $850,0004 bd5 ba5.3k sqftPatapsco Homeowners Assoc, Woodstock, MD 21163For SaleMLS ID #MDBC2170074, Ruth Anne Strauss, Hyatt & Company Real Estate, LLC. Bright MLS
- $715,0004 bd4 ba3.6k sqft21 Deep Powder Ct, Woodstock, MD 21163For SaleMLS ID #MDBC2169268, Vanity James, Weichert, Realtors - Integrity Home Team. Bright MLS
- $794,9006 bd4 ba3.8k sqft20 Brian Daniel Ct, Reisterstown, MD 21136For SaleMLS ID #MDBC2165592, Terri Gutcher, RE/MAX Solutions. Bright MLS
- $829,9005 bd4 ba3.8k sqft2903 Chestnut Hill Dr, Ellicott City, MD 21043For SaleMLS ID #MDHW2071774, Mike Gary, Mohler and Gary Realtors LLC. Bright MLS
