Discover this 4,500 square feet exquisite 4-bedroom, 3.5-bath, end unit villa nestled in the highly sought-after Villas at Cattail Creek development, an exclusive golf course community designed for those aged 55 and over. Experience the essence of luxury living with an expansive Bella Via open layout featuring a front-entry 2-car garage, soaring vaulted ceilings, and stunning hardwood floors. The dining room is adorned with a Palladian window and leads into the sun-drenched living room. In addition, the main level also boasts a private office and functional laundry room with built-in cabinets, sink and folding area. The upgraded kitchen features a table space/kitchen nook, abundant storage, pantry, kitchen island, breakfast bar and attractive black appliances. Notably, the dishwasher and garbage disposal were replaced in 2025, ensuring modern convenience. Enjoy the beveled-edge granite countertops and 42-inch maple cabinetry, along with double wall ovens that were replaced in 2023. Natural light floods the dining and living rooms, both of which feature a vaulted ceiling. Additionally, surround sound with recessed speakers enhances your entertainment experience in the living room. Step outside to the Trex composition deck and stone paver patio, where you can enjoy an open view of the golf course. The main-level owner’s suite is spacious, complete with a tray ceiling, a lighted ceiling fan, a large walk-in closet, and a luxurious bathroom featuring dual vanities and a glass-enclosed shower. The expansive finished lower level offers ample recreation and gaming space, a full bedroom. a full bathroom, and a large storage area with built-in shelving. This home is equipped with two HVAC units that were replaced in 2023, ensuring year-round comfort. The garage is insulated; the garage opening system was replaced in 2022. The community clubhouse includes a large meeting room, library with seating and a spacious kitchen! Situated in a prime location adjacent to Cattail Creek Country Club, this villa is just minutes from a the Glenwood Senior Center, Glenwood Library, the Western Regional Park, shopping, dining, and major commuter routes. The condo fee covers maintenance and insurance of common areas, exterior building upkeep, maintenance of the lawn and trees, snow removal, and trash collection. If you decide to become a member at Cattail Creek Country Club, you can enjoy an optional social, dining or golf membership. The club offers a luxurious 5-star clubhouse, exceptional golfing, fine dining, engaging clubhouse events, tennis courts, a gym, and a pool. Seize the opportunity to make this home yours!
Sold for $719,900
$719,900
15263 Callaway Ct Unit 96, Glenwood, MD 21738
4beds
3,625sqft
Townhouse
Built in 2005
0 Square Feet Lot
$732,100 Zestimate®
$199/sqft
$3,571 Estimated rent
Home value
$732,100
$681,000 - $783,000
$3,571/mo
Zestimate® history
Owner options
List your home for rent
$3,571/mo
Rent Zestimate®
Find your next renter with Zillow Rental Manager. Plus, with online applications, you can quickly screen prospective tenants – for free.
$3,571/mo
Rent Zestimate®
Refinance and save
$4,516/mo
Est. payment
Refinancing to a lower rate could help reduce your monthly payments and save thousands over the life of the loan.
$4,516/mo
Est. payment
Explore your selling options
Work with a Zillow partner agent
Leverage their expertise and Zillow's premium Showcase listings to get your home seen by more buyers.
Get startedList with your own agent
Get your home in front of millions of buyers by listing it on Zillow.
Learn how to do itSell it yourself
Take full control of how buyers see your home on Zillow by listing For Sale by Owner (FSBO).
List your homeWhat's special
Private officeLarge walk-in closetFunctional laundry roomAbundant storageGlass-enclosed showerStone paver patioSoaring vaulted ceilings
Zillow last checked:
Listing updated:
Listed by:
Melissa Westerlund 240-372-7652,
Samson Properties,
Co-Listing Agent: Teresa L Westerlund 240-372-7653,
Samson Properties
Bought with:
Greg Kinnear, 513388
RE/MAX Advantage Realty
Source: Bright MLS,MLS#: MDHW2049468
Facts & features
Interior
Bedrooms & bathrooms
- Bedrooms: 4
- Bathrooms: 4
- Full bathrooms: 3
- 1/2 bathrooms: 1
- Main level bathrooms: 2
- Main level bedrooms: 1
Rooms
- Room types: Dining Room, Primary Bedroom, Bedroom 2, Bedroom 3, Bedroom 4, Kitchen, Family Room, Breakfast Room, Laundry, Loft, Office, Recreation Room, Primary Bathroom
Primary bedroom
- Features: Flooring - Carpet
- Level: Main
- Area: 238 Square Feet
- Dimensions: 17 x 14
Bedroom 2
- Features: Flooring - Carpet
- Level: Upper
- Area: 192 Square Feet
- Dimensions: 12 x 16
Bedroom 3
- Features: Flooring - Carpet
- Level: Upper
- Area: 192 Square Feet
- Dimensions: 12 x 16
Bedroom 4
- Features: Flooring - Carpet
- Level: Lower
- Area: 176 Square Feet
- Dimensions: 11 x 16
Primary bathroom
- Features: Flooring - Ceramic Tile
- Level: Main
Breakfast room
- Features: Flooring - HardWood
- Level: Main
- Area: 77 Square Feet
- Dimensions: 11 x 7
Dining room
- Features: Flooring - HardWood
- Level: Main
- Area: 170 Square Feet
- Dimensions: 17 x 10
Family room
- Features: Flooring - HardWood
- Level: Main
- Area: 289 Square Feet
- Dimensions: 17 x 17
Kitchen
- Features: Flooring - HardWood, Granite Counters
- Level: Main
- Area: 121 Square Feet
- Dimensions: 11 x 11
Laundry
- Features: Flooring - Ceramic Tile
- Level: Main
Loft
- Features: Flooring - Carpet
- Level: Upper
- Area: 169 Square Feet
- Dimensions: 13 x 13
Office
- Features: Flooring - HardWood
- Level: Main
- Area: 110 Square Feet
- Dimensions: 10 x 11
Recreation room
- Features: Flooring - Carpet
- Level: Lower
- Area: 1575 Square Feet
- Dimensions: 45 x 35
Heating
- Forced Air, Natural Gas
Cooling
- Ceiling Fan(s), Central Air, Electric
Appliances
- Included: Microwave, Built-In Range, Dishwasher, Disposal, Dryer, Exhaust Fan, Ice Maker, Oven, Double Oven, Refrigerator, Six Burner Stove, Washer, Water Dispenser, Gas Water Heater
- Laundry: Main Level, Laundry Room
Features
- Bathroom - Stall Shower, Bathroom - Walk-In Shower, Breakfast Area, Ceiling Fan(s), Dining Area, Entry Level Bedroom, Open Floorplan, Eat-in Kitchen, Kitchen Island, Pantry, Recessed Lighting, Walk-In Closet(s), 2 Story Ceilings, 9'+ Ceilings, Tray Ceiling(s)
- Flooring: Carpet, Hardwood, Ceramic Tile, Wood
- Doors: Storm Door(s)
- Windows: Screens, Palladian, Storm Window(s)
- Basement: Other,Finished,Heated,Improved,Shelving,Walk-Out Access,Windows
- Has fireplace: No
Interior area
- Total structure area: 4,449
- Total interior livable area: 3,625 sqft
- Finished area above ground: 2,785
- Finished area below ground: 840
Property
Parking
- Total spaces: 4
- Parking features: Garage Faces Front, Garage Door Opener, Inside Entrance, Free, Lighted, Driveway, Public, Attached
- Attached garage spaces: 2
- Uncovered spaces: 2
Accessibility
- Accessibility features: Other, Accessible Entrance
Features
- Levels: Three
- Stories: 3
- Exterior features: Lighting, Bump-outs
- Pool features: None
Lot
- Size: 0 Square Feet
- Features: Backs - Open Common Area, Front Yard, Landscaped, SideYard(s)
Details
- Additional structures: Above Grade, Below Grade
- Parcel number: 1404370481
- Zoning: RESIDENTIAL
- Special conditions: Standard
Construction
Type & style
- Home type: Townhouse
- Architectural style: Colonial
- Property subtype: Townhouse
Materials
- Brick
- Foundation: Slab
- Roof: Architectural Shingle
Condition
- Excellent
- New construction: No
- Year built: 2005
Details
- Builder model: Bella Via
Utilities & green energy
- Sewer: Shared Septic
- Water: Well
Community & HOA
Community
- Security: Carbon Monoxide Detector(s), Main Entrance Lock, Smoke Detector(s), Fire Sprinkler System
- Condo and coop fee: $640 monthly
- Senior community: Yes
- Subdivision: Cattail Creek
HOA
- Has HOA: No
Location
- Region: Glenwood
Financial & listing details
- Price per square foot: $199/sqft
- Tax assessed value: $493,533
- Annual tax amount: $6,859
- Date on market: 3/13/2025
- Listing agreement: Exclusive Right To Sell
- Inclusions: Blinds, Living Room Drapes And 3 Exterior Front Flower Pots.
- Ownership: Fee Simple
Price history
| Date | Event | Price |
|---|---|---|
| 4/3/2025 | Sold | $719,900$199/sqft |
Source:  Bright MLS #MDHW2049468 Report a problem Bright MLS #MDHW2049468 Report a problem | ||
| 3/15/2025 | Pending sale | $719,900$199/sqft |
Source: Bright MLS #MDHW2049468 Report a problem | ||
| 3/13/2025 | Listed for sale | $719,900+13.5%$199/sqft |
Source: Bright MLS #MDHW2049468 Report a problem | ||
| 1/17/2006 | Sold | $634,060$175/sqft |
Source: Public Record Report a problem | ||
Public tax history
| Year | Property taxes | Tax assessment |
|---|---|---|
| 2025 | $7,364 +32.5% | $529,300 +7.2% |
| 2024 | $5,557 +7.8% | $493,533 +7.8% |
| 2023 | $5,154 +8.5% | $457,767 +8.5% |
| 2022 | $4,752 | $422,000 |
| 2021 | $4,752 | $422,000 |
| 2020 | $4,752 -4.2% | $422,000 -4.2% |
| 2019 | $4,960 -5.1% | $440,500 +2.5% |
| 2018 | $5,226 -18.4% | $429,767 -2.4% |
| 2017 | $6,403 | $440,500 +7.9% |
| 2016 | -- | $408,300 |
| 2015 | -- | $408,300 |
| 2014 | -- | $408,300 -15% |
| 2013 | -- | $480,500 |
| 2012 | -- | $480,500 |
| 2011 | -- | $480,500 -9.3% |
| 2010 | -- | $530,000 -5.7% |
| 2009 | -- | $561,946 +1.9% |
| 2008 | -- | $551,670 +6.6% |
| 2007 | -- | $517,740 |
| 2006 | -- | -- |
Find assessor info on the county website
Neighborhood: 21738
Nearby homes
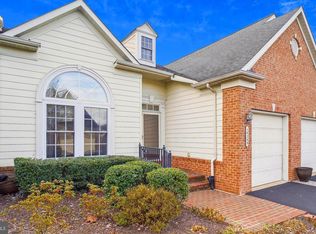
- $598,7003 bd3 ba2.9k sqft15265 Callaway Ct, Glenwood, MD 21738Off Market
- $618,2003 bd4 ba3.9k sqft15255 Callaway Ct UNIT 99, Glenwood, MD 21738Sold
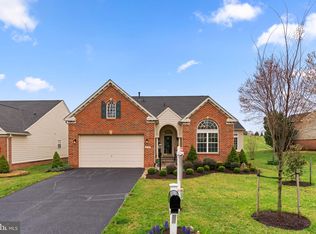
- $768,0003 bd3 ba4k sqft3703 Cattail Greens Ct, Glenwood, MD 21738Sold
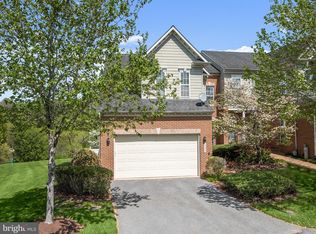
- $650,0004 bd4 ba4.3k sqft15256 Callaway Ct UNIT 40, Glenwood, MD 21738Sold
- $825,0004 bd3 ba4.6k sqft15276 Callaway Ct, Glenwood, MD 21738Sold
- $704,4004 bd3 ba3.7k sqft15252 Callaway Ct, Glenwood, MD 21738Off Market
- $815,4004 bd3 ba3k sqft15264 Callaway Ct, Glenwood, MD 21738Off Market
- $803,0004 bd4 ba3.8k sqft3706 Cattail Greens Ct, Glenwood, MD 21738Sold
Nearby schools
GreatSchools rating
- 8/10Bushy Park Elementary SchoolGrades: PK-5Distance: 2.1 mi
- 10/10Glenwood Middle SchoolGrades: 6-8Distance: 1.8 mi
- 10/10Glenelg High SchoolGrades: 9-12Distance: 2.1 mi
Schools provided by the listing agent
- District: Howard County Public School System
Source: Bright MLS. This data may not be complete. We recommend contacting the local school district to confirm school assignments for this home.
Get a cash offer in 3 minutes
Find out how much your home could sell for in as little as 3 minutes with a no-obligation cash offer.
Estimated market value
$732,100
Get a cash offer in 3 minutes
Find out how much your home could sell for in as little as 3 minutes with a no-obligation cash offer.
Estimated market value
$732,100
- Maryland
- Howard County
- Glenwood
- 21738
- 15263 Callaway Ct Unit 96
Nearby cities
Nearby zip codes
Other Glenwood Topics
