Mini Farm/Homestead with this 4 bedroom 3 full bath home on 3.282 +/- acres! Home features on the main level a large living room with wood burning fireplace, kitchen with tile flooring, dining area, master suite with master bathroom attached, 2 large guest bedrooms and second full bathroom! In the finished walk-out basement you will find a large den, fourth bedroom, third full bathroom, kitchenette and bonus room! Other features include heat pump, laminate flooring throughout the main level, fresh paint, radon mitigation system, newer roof and the list goes on! Outside you will find a front covered porch, large rear covered deck, 2 car attached garage, paved driveway, multiple outbuildings, barn with power, greenhouse, fruit trees, stream running through the property, fenced area for livestock and so much more! Don't miss out on this nice home on 3.282 +/- acres in a convenient location just outside on the Town of Hillsville!
For sale
$279,900
1526 Freemont Rd, Hillsville, VA 24343
4beds
3,000sqft
Single Family Residence
Built in 1978
3.28 Acres Lot
$278,700 Zestimate®
$93/sqft
$-- HOA
What's special
Finished walk-out basementBonus roomFourth bedroomPaved drivewayMultiple outbuildingsBarn with powerHeat pump
- 6 days |
- 1,164 |
- 96 |
Zillow last checked:
Listing updated:
Listed by:
Blake Goad 276-733-7700,
Primm Real Estate Firm, LLC 276-728-2596
Source: SWVAR,MLS#: 111480
Facts & features
Interior
Bedrooms & bathrooms
- Bedrooms: 4
- Bathrooms: 3
- Full bathrooms: 3
Rooms
- Room types: Basement
Primary bedroom
- Level: First
Bedroom 2
- Level: First
Bedroom 3
- Level: First
Bedroom 4
- Level: Basement
Bathroom
- Level: First
Bathroom 2
- Level: First
Bathroom 3
- Level: Basement
Dining room
- Level: First
Family room
- Level: Basement
Kitchen
- Level: First
Living room
- Level: First
Basement
- Area: 1500
Heating
- Heat Pump
Cooling
- Heat Pump
Appliances
- Included: Dishwasher, Range, Refrigerator
- Laundry: In Basement
Features
- Newer Paint, Internet Availability Other/See Remarks
- Flooring: Carpet, Laminate, Tile
- Windows: Wood Frames
- Has basement: Yes
- Has fireplace: Yes
- Fireplace features: Wood Burning
Interior area
- Total structure area: 3,000
- Total interior livable area: 3,000 sqft
- Finished area above ground: 1,500
- Finished area below ground: 1,500
Property
Parking
- Total spaces: 2
- Parking features: Attached, Garage
- Attached garage spaces: 2
Features
- Stories: 1
- Patio & porch: Covered, Deck, Porch
- Exterior features: Garden, Horses Allowed, Mature Trees
- Fencing: Wood
- Has view: Yes
- View description: Other
- Has water view: Yes
- Water view: Other
- Waterfront features: Other
Lot
- Size: 3.28 Acres
- Features: Farm
Details
- Additional structures: Greenhouse
- Parcel number: 69A19
- Zoning: N/A
- Horses can be raised: Yes
Construction
Type & style
- Home type: SingleFamily
- Architectural style: Ranch
- Property subtype: Single Family Residence
Materials
- Brick
- Roof: Shingle
Condition
- Exterior Condition: Good,Interior Condition: Good
- Year built: 1978
Utilities & green energy
- Sewer: Septic Tank
- Water: Spring
- Utilities for property: Natural Gas Not Available
Community & HOA
Community
- Security: Radon Mitigation System
HOA
- Has HOA: No
- Services included: None
Location
- Region: Hillsville
Financial & listing details
- Price per square foot: $93/sqft
- Tax assessed value: $248,000
- Annual tax amount: $1,165
- Date on market: 8/14/2026
- Road surface type: Paved
Estimated market value
$278,700
$265,000 - $293,000
$1,686/mo
Price history
| Date | Event | Price |
|---|---|---|
| 8/14/2026 | Listed for sale | $279,900+123.9%$93/sqft |
Source:  SWVAR #111480 Report a problem SWVAR #111480 Report a problem | ||
| 7/28/2014 | Sold | $125,000+78.6%$42/sqft |
Source: Agent Provided Report a problem | ||
| 12/30/2013 | Sold | $70,000$23/sqft |
Source: Agent Provided Report a problem | ||
Public tax history
| Year | Property taxes | Tax assessment |
|---|---|---|
| 2025 | $1,215 +30.8% | $248,000 +57.5% |
| 2024 | $929 | $157,500 |
| 2023 | $929 -7.8% | $157,500 |
| 2022 | $1,008 | $157,500 |
| 2021 | $1,008 +4.7% | $157,500 +13.7% |
| 2020 | $963 | $138,500 |
| 2019 | $963 | $138,500 |
| 2018 | $963 | $138,500 |
| 2017 | -- | $138,500 -0.8% |
| 2016 | -- | $139,600 |
| 2015 | -- | $139,600 +5.1% |
| 2014 | -- | $132,800 |
| 2013 | -- | $132,800 -14.5% |
| 2012 | -- | $155,300 |
| 2011 | -- | $155,300 |
| 2010 | -- | $155,300 |
Find assessor info on the county website
Monthly payment
Est. payment
Payment breakdown
Explore the cost of this home by adjusting the details. Changes won't be saved.Climate risks
Neighborhood: 24343
Getting around
0 / 100
Car-DependentNearby schools
GreatSchools rating
- 6/10Hillsville Elementary SchoolGrades: PK-5Distance: 1.9 mi
- 6/10Carroll County MiddleGrades: 6-8Distance: 3.2 mi
- 5/10Carroll County High SchoolGrades: 9-12Distance: 2.3 mi
Schools provided by the listing agent
- Elementary: Hillsville
- Middle: Carroll County Intermediate
- High: Carroll County
Source: SWVAR. This data may not be complete. We recommend contacting the local school district to confirm school assignments for this home.
- $162,5003 bd1 ba864 sqft1472 Freemont Rd, Hillsville, VA 24343Sold
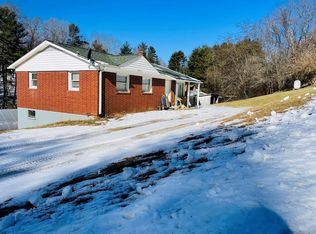
- $366,700-- bd-- ba-- sqft1335 Freemont Rd, Hillsville, VA 24343Off Market
- $356,2003 bd3 ba2.2k sqft1453 Freemont Rd, Hillsville, VA 24343Off Market
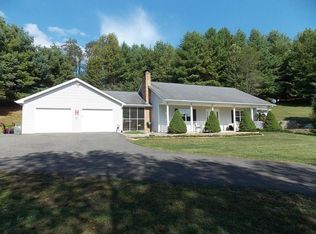
- $5,100-- bd-- ba-- sqft1453 Freemont Rd, Hillsville, VA 24343Off Market
- $209,200-- bd-- ba-- sqft1588 Freemont Rd, Hillsville, VA 24343Off Market
- $290,600-- bd-- ba-- sqft2983 Danville Pike, Hillsville, VA 24343Off Market
- $223,800-- bd-- ba-- sqft1291 Freemont Rd, Hillsville, VA 24343Off Market
- $470,400-- bd-- ba-- sqft1316 Freemont Rd, Hillsville, VA 24343Off Market
A local agent can set up tours, give advice and negotiate with sellers.
Similar homes
- $289,0004 bd2 ba2.7k sqft495 Raintree Rd, Hillsville, VA 24343For Sale
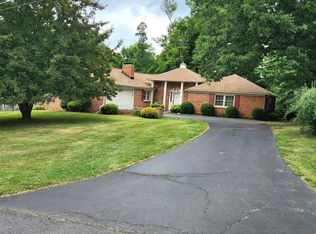
 MLS ID #110919, Dennis Ward, Ward Real Estate Group, LLC. SWVAR
 - $269,9003 bd2 ba1.9k sqft114 Wildcat Rd, Hillsville, VA 24343For Sale
 MLS ID #110866, Blake Goad, Primm Real Estate Firm, LLC. SWVAR
 - $300,0005 bd3 ba3.1k sqft287 Hidden Wood Trl, Fancy Gap, VA 24328For Sale
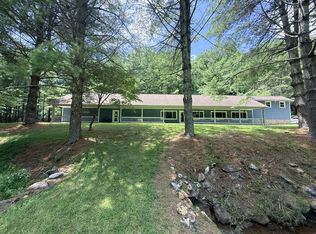 MLS ID #111407, Charles Edwards, Ward Real Estate Group, LLC. SWVAR
 - $265,9004 bd3 ba1.6k sqft1105 N Main St, Hillsville, VA 24343For Sale
 MLS ID #11690998, Sara Shupe, Uptown Properties, LLC - Wytheville. My State MLS
 - $279,0004 bd3 ba1.8k sqft50 Antler Point, Hillsville, VA 24343For SaleMLS ID #103411, Trena Nichols, Kyle Realty, Inc.. SWVAR
- $289,9004 bd2 ba2.2k sqft353 Greenbriar Rd, Hillsville, VA 24343For SaleMLS ID #110065, Ashley Primm, Primm Real Estate Firm, LLC. SWVAR
- $289,0003 bd3 ba2.1k sqft3019 Lightning Ridge Rd, Fancy Gap, VA 24328For SaleMLS ID #111478, Wray Elliott, Kyle Realty, Inc.. SWVAR
- $379,0006 bd3 ba2.6k sqft114 Wilkinson Dr, Hillsville, VA 24343For SaleMLS ID #110201, Sandra Worrell, Primm Real Estate Firm, LLC. SWVAR
- $249,0003 bd2 ba2.1k sqft5975 Poplar Camp Rd, Hillsville, VA 24343For SaleMLS ID #109429, Christopher Ward, Ward Real Estate Group, LLC. SWVAR
- $289,9003 bd2 ba1.5k sqft132 Chestnut Rdg, Hillsville, VA 24343For SaleMLS ID #110259, Bj Watkins, Fancy Gap Mountain Realty LLC. SWVAR
- $319,0004 bd2 ba1.6k sqft230 W Stuart Dr, Hillsville, VA 24317New ConstructionMLS ID #103870, Charles Edwards, Ward Real Estate Group, LLC. SWVAR
- $379,9004 bd3 ba2.7k sqft257 Fox Run Trl, Cana, VA 24317For SaleMLS ID #111416, Ashley Primm, Primm Real Estate Firm, LLC. SWVAR
- $249,9003 bd2 ba1.5k sqft246 Wood Ln, Hillsville, VA 24343New Construction
 MLS ID #428276, Chris Johnson, RE/MAX 8 - Blacksburg. New River Valley AOR
 - $295,0003 bd3 ba2.1k sqft246 Fairview Ave, Mount Airy, NC 27030For Sale By Owner
- $269,0003 bd2 ba2.2k sqft414 Oak Ridge Dr, Mount Airy, NC 27030For Sale
 MLS ID #1230462, Brandon Johnson. Triad MLS
 - $269,9004 bd2 ba1.7k sqft7760 Squirrel Spur Rd, Meadows Of Dan, VA 24120For SaleMLS ID #110431, Tim Telling, Country Road Realty. SWVAR
- $315,0003 bd3 ba2.3k sqft345 Joy Ranch Rd, Woodlawn, VA 24381For SaleMLS ID #110483, Bj Watkins, Fancy Gap Mountain Realty LLC. SWVAR
- $238,9504 bd2 ba2.4k sqft340 Edison Rd, Fancy Gap, VA 24328For SaleMLS ID #100592, Annpaige Harris, Virginia Mountain Realty. SWVAR
- $269,0003 bd2 ba1.5k sqft878 Sheep Grove Rd, Fries, VA 24330For SaleMLS ID #111062, Mark Hawks, Kyle Realty, Inc.. SWVAR
- $292,0002 bd3 ba1.7k sqft51 Hickory Nut Hollar, Ararat, VA 24053For SaleMLS ID #150223, BRANDON JOHNSON. MVMLS
