Tucked beneath the whispering trees of Millerode Forest, this enchanting 1.5 story home invites you to slow down and stay awhile. With three bedrooms and two full and one half baths, there's room for everyone to feel at home. Tax records indicate 3 bedrooms but home has been used as a 4 bedroom and there's no records to verify. A welcoming front porch sets the scene for quiet mornings with coffee, while the BRAND NEW DECK is perfect for evenings under the stars. Inside warmth and comfort meet thoughtful updates with a BRAND NEW ROOF that offers peace of mind for years to come. The double garage and full basement provide ample space for storage, hobbies or future possibilities. Every corner of this home blends practicality and a place where memories are just waiting to be made - plus you have two lots that go with the property for 1.8 acres total. Reduced and ready to sell at 279900 at 169 Tanglewood Drive!
Pending
Price cut: $20K (7/13)
$279,900
169 Tanglewood Dr, Mount Airy, NC 27030
3beds
2,025sqft
:
Get pre-qualified$1,666/mo
Stick/Site Built, Residential, Single Family Residence
Built in 1978
1.8 Acres Lot
$266,200 Zestimate®
$--/sqft
$-- HOA
What's special
Double garageWelcoming front porchThree bedrooms
- 91 days |
- 1,832 |
- 123 |
Likely to sell faster than
Zillow last checked:
Listing updated:
Listed by:
Deidre Rogers 336-789-2926,
Rogers Realty & Auction Co., Inc.
Source: Triad MLS,MLS#: 1217900 Originating MLS: Winston-Salem
Originating MLS: Winston-SalemFacts & features
Interior
Bedrooms & bathrooms
- Bedrooms: 3
- Bathrooms: 3
- Full bathrooms: 2
- 1/2 bathrooms: 1
- Main level bathrooms: 1
Primary bedroom
- Level: Main
- Dimensions: 14.83 x 10.92
Bedroom 2
- Level: Main
- Dimensions: 11.58 x 9
Bedroom 3
- Level: Second
- Dimensions: 17.5 x 12.33
Bedroom 4
- Level: Second
- Dimensions: 12.17 x 11
Bonus room
- Level: Basement
- Length: 17.5 Feet
Kitchen
- Level: Main
- Dimensions: 20.42 x 13
Living room
- Level: Main
- Dimensions: 17.58 x 12.92
Other
- Level: Basement
- Dimensions: 15.58 x 12.5
Sunroom
- Level: Main
- Dimensions: 16.92 x 13.17
Heating
- Heat Pump, Electric, Propane
Cooling
- Central Air
Appliances
- Included: Built-In Refrigerator, Dishwasher, Free-Standing Range, Electric Water Heater
- Laundry: Dryer Connection, Main Level, Washer Hookup
Features
- Ceiling Fan(s)
- Flooring: Carpet, Laminate
- Basement: Unfinished, Basement
- Attic: Storage,Pull Down Stairs
- Number of fireplaces: 1
- Fireplace features: Den
Interior area
- Total structure area: 3,410
- Total interior livable area: 2,025 sqft
- Finished area above ground: 2,025
Video & virtual tour
Property
Parking
- Total spaces: 2
- Parking features: Driveway, Garage, Basement
- Attached garage spaces: 2
- Has uncovered spaces: Yes
Features
- Levels: One and One Half
- Stories: 1
- Pool features: None
Lot
- Size: 1.8 Acres
Details
- Parcel number: 501106484850
- Zoning: RR
- Special conditions: Owner Sale
Construction
Type & style
- Home type: SingleFamily
- Property subtype: Stick/Site Built, Residential, Single Family Residence
Materials
- Wood Siding
Condition
- Year built: 1978
Utilities & green energy
- Sewer: Septic Tank
- Water: Well
Community & HOA
Community
- Subdivision: Millerode Forest
HOA
- Has HOA: No
Location
- Region: Mount Airy
Financial & listing details
- Tax assessed value: $182,990
- Annual tax amount: $1,122
- Date on market: 5/1/2026
- Cumulative days on market: 91 days
- Listing agreement: Exclusive Right To Sell
Estimated market value
$266,200
$253,000 - $280,000
$2,025/mo
Price history
| Date | Event | Price |
|---|---|---|
| 7/23/2026 | Pending sale | $279,900 |
Source:  Triad MLS #1217900 Report a problem Triad MLS #1217900 Report a problem | ||
| 7/13/2026 | Price change | $279,900-6.7% |
Source: Triad MLS #1217900 Report a problem | ||
| 5/22/2026 | Price change | $299,900-6.3% |
Source: Triad MLS #1217900 Report a problem | ||
| 5/1/2026 | Listed for sale | $319,900 |
Source: Triad MLS #1217900 Report a problem | ||
Public tax history
| Year | Property taxes | Tax assessment |
|---|---|---|
| 2024 | $1,023 | $150,890 |
| 2023 | $1,023 | $150,890 |
| 2022 | $1,023 | $150,890 |
| 2021 | $1,023 +0.5% | $150,890 +5.1% |
| 2020 | $1,019 +0.3% | $143,590 |
| 2019 | $1,016 | $143,590 |
| 2018 | $1,016 +2.2% | $143,590 |
| 2017 | $994 +1% | $143,590 |
| 2016 | $984 | $143,590 -0.4% |
| 2013 | -- | $144,140 |
| 2012 | -- | $144,140 -6.5% |
| 2011 | -- | $154,080 |
| 2010 | -- | $154,080 +15.2% |
| 2002 | -- | $133,731 |
Find assessor info on the county website
Monthly payment
Est. payment
Payment breakdown
Explore the cost of this home by adjusting the details. Changes won't be saved.Climate risks
Neighborhood: 27030
Getting around
0 / 100
Car-DependentNearby schools
GreatSchools rating
- 5/10Franklin Elementary SchoolGrades: PK-5Distance: 3.6 mi
- 6/10Meadowview Middle SchoolGrades: 6-8Distance: 4 mi
- 4/10North Surry High SchoolGrades: 9-12Distance: 2.5 mi
Schools provided by the listing agent
- Elementary: Franklin
- Middle: Meadowview
- High: North Surry
Source: Triad MLS. This data may not be complete. We recommend contacting the local school district to confirm school assignments for this home.
- $261,7003 bd2 ba3.7k sqft154 Tanglewood Dr, Mount Airy, NC 27030Off Market
- $239,8002 bd2 ba2.1k sqft138 Tanglewood Dr, Mount Airy, NC 27030Off Market
- $328,9004 bd3 ba1.9k sqft184 Tanglewood Dr, Mount Airy, NC 27030Off Market
- $283,2004 bd2 ba1.6k sqft150 Pleasant Dr, Mount Airy, NC 27030Off Market
- $267,0003 bd2 ba1.2k sqft128 Tanglewood Dr, Mount Airy, NC 27030Off Market
- $245,9003 bd3 ba1.6k sqft149 Tanglewood Dr, Mount Airy, NC 27030Off Market
- $12,0000.59 Acres169 Tanglewood Dr, Mount airy, NC 27030Off Market
- $314,2003 bd2 ba3k sqft206 Tanglewood Dr, Mount Airy, NC 27030Off Market
A local agent can set up tours, give advice and negotiate with sellers.
A local lender can help you make sure your offer is ready when you are.
Similar homes
- $299,0003 bd2 ba2.2k sqft146 King Park Cir, Mount Airy, NC 27030For Sale
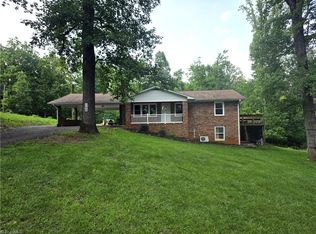
 MLS ID #1229105, Brandon Johnson. Triad MLS
 - $280,0003 bd2 ba1.5k sqft205 Snody Rd, Mount Airy, NC 27030For Sale
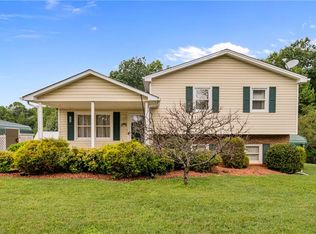 MLS ID #1227842, Rebecca Lynch. Triad MLS
 - $292,9003 bd2 ba1.4k sqft163 Florida Ave, Mount Airy, NC 27030For Sale
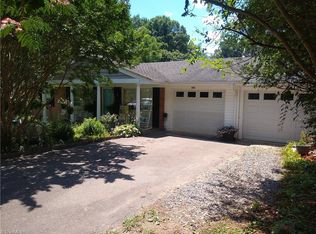 MLS ID #1222246, David Blythe. Triad MLS
 - $295,0003 bd2 ba1.7k sqft2198 S McKinney Rd, Mount Airy, NC 27030For Sale
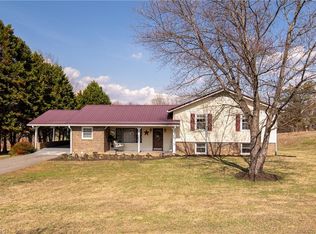 MLS ID #1211652, Rebecca Lynch. Triad MLS
 - $274,0003 bd4 ba1.3k sqft134 Carolina Ave, Mount Airy, NC 27030For SaleMLS ID #1221825, David Blythe. Triad MLS
- $312,0003 bd3 ba2.1k sqft246 Fairview Ave, Mount Airy, NC 27030For SaleMLS ID #1214306, Scott McHone. Triad MLS
- $255,0005 bd3 ba2.4k sqft132 Orchard St, Mount Airy, NC 27030For SaleMLS ID #1229218, Megan Senter. Triad MLS
- $299,5003 bd2 ba1.6k sqft159 Cedar Knoll Dr, Mount Airy, NC 27030For SaleMLS ID #1219238, Dale Fulk. Triad MLS
- $307,9004 bd3 ba1.5k sqft244 Glass Rd, Mount Airy, NC 27030For SaleMLS ID #1228741, Jeannie Toberman. Triad MLS
- $325,0003 bd2 ba1.9k sqft417 Fulton Ave, Mount Airy, NC 27030For SaleMLS ID #1209726, Diann Beamer. Triad MLS
- $320,0003 bd2 ba1.7k sqft845 Linville Rd, Mount Airy, NC 27030For SaleMLS ID #1184780, Rachel Knox. Triad MLS
- $239,9003 bd2 ba1.3k sqft505 Belvue Dr, Mount Airy, NC 27030For SaleMLS ID #1217316, Diann Beamer. Triad MLS
- $239,0002 bd1 ba1.1k sqft143 Gwynwood Dr, Mount Airy, NC 27030For SaleMLS ID #1221787, Scott McHone. Triad MLS
- $324,9003 bd2 ba1.9k sqft123 Worth St, Mount Airy, NC 27030For SaleMLS ID #1221973, Maggie Cockerham. Triad MLS
- $343,8504 bd2 ba2k sqft226 E Lebanon St, Mount Airy, NC 27030For SaleMLS ID #1225352, Melinda Burnett. Triad MLS
- $389,9003 bd3 ba2.3k sqft181 Camelia Ct, Mount Airy, NC 27030For SaleMLS ID #1214591, Lori Boles. Triad MLS
- $247,9003 bd2 ba1.2k sqft319 Hay St, Mount Airy, NC 27030For SaleMLS ID #1229018, Sandra Richards. Triad MLS
- $339,9004 bd3 ba2.8k sqft204 Forest Hill Rd, Mount Airy, NC 27030For SaleMLS ID #1221817, Deidre Rogers. Triad MLS
- $239,9003 bd2 ba1.4k sqft185 Marlin Blvd, Mount Airy, NC 27030For Sale
 MLS ID #427794, Yuri Wall, Thomas & Wall Real Estate LLC. New River Valley AOR
 - $252,5003 bd1 ba1.4k sqft189 W Cleve St, Mount Airy, NC 27030For SaleMLS ID #1225676, Shawn Hogan. Triad MLS
