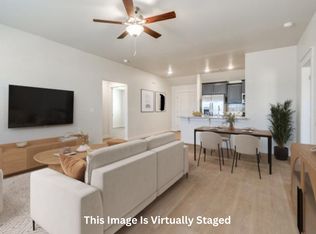
This thoughtfully designed 3-bedroom, 2-bathroom home offers modern finishes, functional living spaces, and quality craftsmanship in a growing Guthrie community. The open-concept floor plan seamlessly connects the living, dining, and kitchen areas, creating an ideal layout for everyday living and entertaining. Luxury vinyl plank flooring extends throughout the main living areas, while large windows provide abundant natural light.
The kitchen is appointed with granite countertops, ample cabinet storage, and a full suite of stainless steel appliances, including a refrigerator, gas range, microwave, dishwasher, washer, and dryer. The primary suite features a walk-in closet and a private bath with dual vanities and a tiled walk-in shower. Two additional bedrooms provide flexibility for guests, a home office, or other needs, with a second full bathroom conveniently located nearby.
Additional features include a dedicated laundry room, white faux wood blinds, and an attached two-car garage.
Conveniently located near schools, shopping, dining, and major highways, this home offers easy access to everyday amenities and a short commute to the Oklahoma City metro area. offering an opportunity to own a brand-new home in an expanding Guthrie neighborhood. Call for your tour today!
For sale
$248,500
1526 Highland Loop, Guthrie, OK 73044
3beds
1,200sqft
Single Family Residence
Built in 2026
6,002 Square Feet Lot
$-- Zestimate®
$207/sqft
$-- HOA
What's special
Modern finishesQuality craftsmanshipOpen-concept floor planAttached two-car garageDedicated laundry roomAmple cabinet storageTiled walk-in shower
- 16 days
- 79
- 3
Likely to sell faster than
Zillow last checked:
Listing updated:
Listed by:
Kathryn Thompson 405-313-8239,
Cadence Real Estate
Source: MLSOK/OKCMAR as distributed by MLS GRID,MLS#: 1241346
Facts & features
Interior
Bedrooms & bathrooms
- Bedrooms: 3
- Bathrooms: 2
- Full bathrooms: 2
Heating
- Has Heating (Unspecified Type)
Cooling
- Has cooling: Yes
Appliances
- Included: Dishwasher, Disposal, Microwave, Refrigerator, Washer/Dryer, Free-Standing Gas Range
Features
- Paint Woodwork
- Flooring: Vinyl
- Windows: Double Pane, Low E, Vinyl Frame
- Has fireplace: No
- Fireplace features: None
Interior area
- Total structure area: 1,200
- Total interior livable area: 1,200 sqft
Property
Parking
- Total spaces: 2
- Parking features: Concrete
- Garage spaces: 2
Features
- Levels: One
- Stories: 1
- Fencing: Wood
Lot
- Size: 6,002 Square Feet
- Features: Interior Lot
Details
- Parcel number: 1526NONEHighland73044
- Special conditions: None
Construction
Type & style
- Home type: SingleFamily
- Architectural style: Traditional
- Property subtype: Single Family Residence
Materials
- Brick & Frame
- Foundation: Slab
Condition
- Year built: 2026
Details
- Builder name: Builders Investment Group LLC
- Warranty included: Yes
Utilities & green energy
- Utilities for property: Public
Community & HOA
Location
- Region: Guthrie
Financial & listing details
- Price per square foot: $207/sqft
- Annual tax amount: $2,500
- Date on market: 9/30/2026
- Listing terms: Cash,Conventional,Sell FHA or VA,Lease Purchase,Rural Housing Services,VA
- Electric utility on property: Yes
Estimated market value
Not available
Estimated sales range
Not available
Not available
Price history
| Date | Event | Price |
|---|---|---|
| 9/30/2026 | Listed for sale | $248,500$207/sqft |
Source:  MLSOK/OKCMAR as distributed by MLS GRID #1241346 Report a problem MLSOK/OKCMAR as distributed by MLS GRID #1241346 Report a problem | ||
Public tax history
Tax history is unavailable.
Monthly payment
Est. payment
Payment breakdown
Explore the cost of this home by adjusting the details. Changes won't be saved.Climate risks
Neighborhood: 73044
Nearby schools
Schools provided by the listing agent
- Elementary: Central ES
- Middle: Guthrie JHS
- High: Guthrie HS
Source: MLSOK/OKCMAR as distributed by MLS GRID. This data may not be complete. We recommend contacting the local school district to confirm school assignments for this home.


Similar homes
- $215,0002 bd2 ba1.5k sqft1311 N Canyon Way, Guthrie, OK 73044For Sale
 MLS ID #1253651, Dawna Elmore, Gateway Realty. MLSOK/OKCMAR as distributed by MLS GRID
 - $248,5003 bd2 ba1.2k sqft1629 Highland Loop, Guthrie, OK 73044For Sale
 MLS ID #1234060, Kathryn Thompson, Cadence Real Estate. MLSOK/OKCMAR as distributed by MLS GRID
 - $230,0003 bd2 ba1.2k sqft616 E Washington Ave, Guthrie, OK 73044For Sale
 MLS ID #1251701, Loretta Dodd, Hive Real Estate. MLSOK/OKCMAR as distributed by MLS GRID
 - $225,0003 bd2 ba1.3k sqft623 E Warner Ave, Guthrie, OK 73044For Sale
 MLS ID #1242927, Hilary Miller, eXp Realty, LLC. MLSOK/OKCMAR as distributed by MLS GRID
