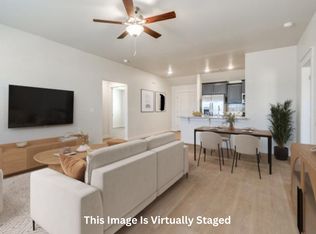
Step inside this inviting open-concept home with abundant natural light creates a warm and welcoming atmosphere. This thoughtfully designed home features durable wood-look flooring, all of your major appliances, and 2-inch white faux wood blinds. Designed with both comfort and functionality in mind, the kitchen features granite or quartz countertops, generous cabinet space, and a full suite of appliances, including a brand-new refrigerator, microwave, gas range, dishwasher, washer, and dryer.
The spacious primary suite offers a private retreat with a tiled walk-in shower, dual-sink vanity, and a large walk-in closet. Two additional bedrooms provide flexible space for family, guests, or a home office. The secondary bathroom is thoughtfully finished with modern tile surrounds that combine style and durability.
Enjoy outdoor living on the patio overlooking a fully fenced and sodded backyard, perfect for pets, entertaining, or relaxing after a long day. A two-car garage adds convenience and extra storage space. Conveniently located in Guthrie, this home offers easy access to shopping, dining, major highways, and the Oklahoma City Metro area. A 1-year Builder's Warranty adds valuable peace of mind. Call for your tour today !
For sale
$244,900
1629 Highland Loop, Guthrie, OK 73044
3beds
1,200sqft
Single Family Residence
Built in 2026
6,002 Square Feet Lot
$-- Zestimate®
$204/sqft
$-- HOA
What's special
Private retreatLarge walk-in closetInviting open-concept homeDual-sink vanityTwo-car garageSodded backyardTwo additional bedrooms
- 51 days
- 18
- 3
Zillow last checked:
Listing updated:
Listed by:
Kathryn Thompson 405-313-8239,
Cadence Real Estate
Source: MLSOK/OKCMAR as distributed by MLS GRID,MLS#: 1234060
Facts & features
Interior
Bedrooms & bathrooms
- Bedrooms: 3
- Bathrooms: 2
- Full bathrooms: 2
Heating
- Has Heating (Unspecified Type)
Cooling
- Has cooling: Yes
Appliances
- Included: Dishwasher, Disposal, Microwave, Refrigerator, Washer/Dryer, Free-Standing Gas Range
- Laundry: Laundry Room
Features
- Paint Woodwork
- Flooring: Vinyl
- Windows: Window Treatments, Double Pane, Low E, Vinyl Frame
- Has fireplace: No
- Fireplace features: None
Interior area
- Total structure area: 1,200
- Total interior livable area: 1,200 sqft
Property
Parking
- Total spaces: 2
- Parking features: Concrete
- Garage spaces: 2
Features
- Levels: One
- Stories: 1
- Patio & porch: Porch, Patio
- Fencing: Wood
Lot
- Size: 6,002 Square Feet
- Features: Interior Lot
Details
- Parcel number: 1629NONEHighland73044
- Special conditions: None
Construction
Type & style
- Home type: SingleFamily
- Architectural style: Traditional
- Property subtype: Single Family Residence
Materials
- Brick & Frame
- Foundation: Slab
Condition
- Year built: 2026
Details
- Builder name: Builders Investment Group LLC
- Warranty included: Yes
Utilities & green energy
- Utilities for property: Public
Community & HOA
Location
- Region: Guthrie
Financial & listing details
- Price per square foot: $204/sqft
- Annual tax amount: $2,449
- Date on market: 8/2/2026
- Listing terms: Cash,Conventional,Sell FHA or VA,Lease or Sell,Lease Purchase
- Electric utility on property: Yes
Estimated market value
Not available
Estimated sales range
Not available
Not available
Price history
| Date | Event | Price |
|---|---|---|
| 8/2/2026 | Listed for sale | $244,900$204/sqft |
Source:  MLSOK/OKCMAR as distributed by MLS GRID #1234060 Report a problem MLSOK/OKCMAR as distributed by MLS GRID #1234060 Report a problem | ||
Public tax history
Tax history is unavailable.
Monthly payment
Est. payment
Payment breakdown
Explore the cost of this home by adjusting the details. Changes won't be saved.Climate risks
Neighborhood: 73044
Nearby schools
Schools provided by the listing agent
- Elementary: Central ES
- Middle: Guthrie JHS
- High: Guthrie HS
Source: MLSOK/OKCMAR as distributed by MLS GRID. This data may not be complete. We recommend contacting the local school district to confirm school assignments for this home.
Similar homes
- $244,9003 bd2 ba1.2k sqft1627 Highland Loop, Guthrie, OK 73044For Sale
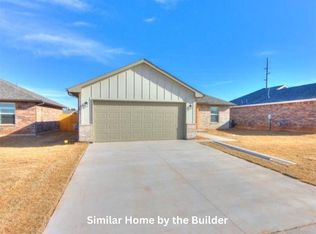 MLS ID #1234052, Kathryn Thompson, Cadence Real Estate. MLSOK/OKCMAR as distributed by MLS GRID
 - $244,9003 bd2 ba1.2k sqft1625 Highland Loop, Guthrie, OK 73044For SaleMLS ID #1234049, Kathryn Thompson, Cadence Real Estate. MLSOK/OKCMAR as distributed by MLS GRID
- $245,0003 bd2 ba1.2k sqft1617 Highland Loop, Guthrie, OK 73044For Sale
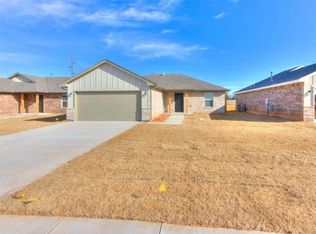 MLS ID #1240865, Lyndsee Lawson, Peak 46 Properties, LLC. MLSOK/OKCMAR as distributed by MLS GRID
 - $244,9003 bd2 ba1.2k sqft1623 Highland Rd, Oklahoma City, OK 73110For Sale
 MLS ID #1234048, Kathryn Thompson, Cadence Real Estate. MLSOK/OKCMAR as distributed by MLS GRID
